This is a carousel with tiles that activate property listing cards. Use the previous and next buttons to navigate.
1/31
$329,900
This is a carousel with tiles that activate property listing cards. Use the previous and next buttons to navigate.
1/31
Property Description
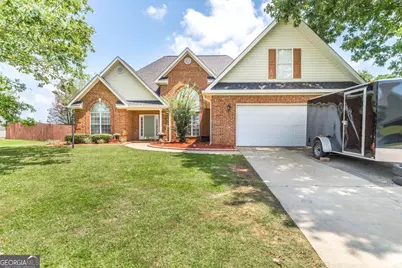
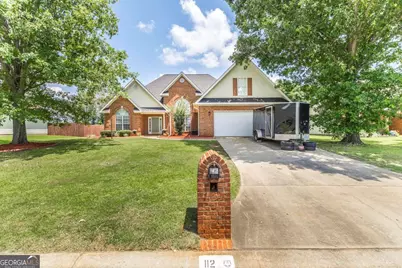
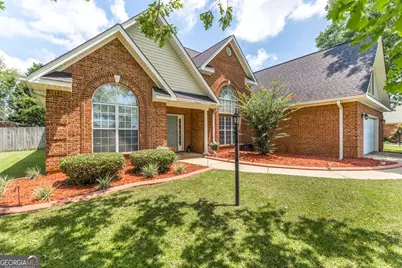
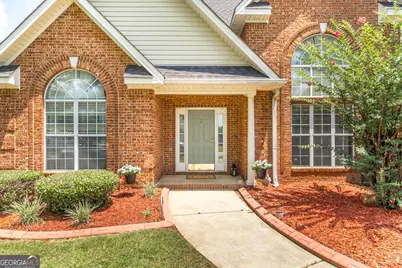
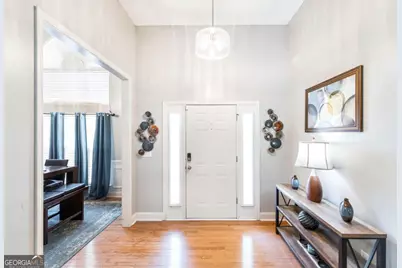
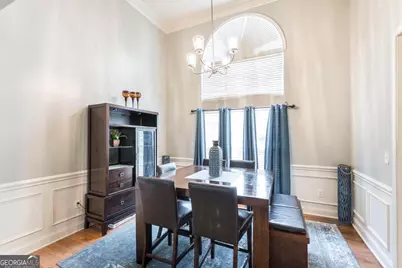
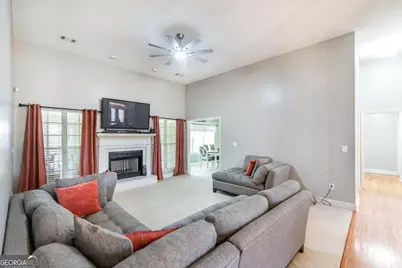
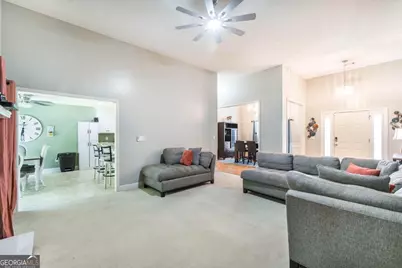
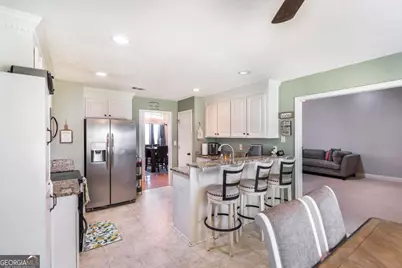
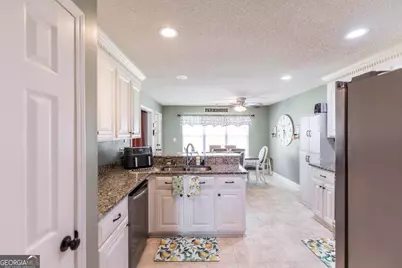
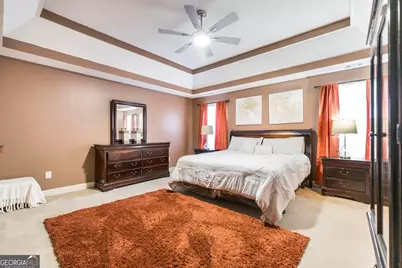
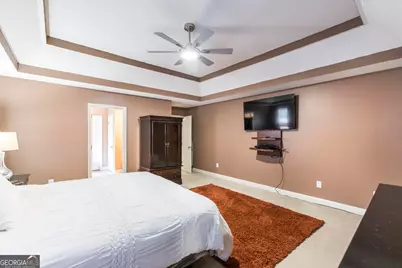
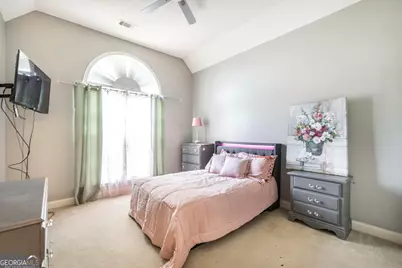
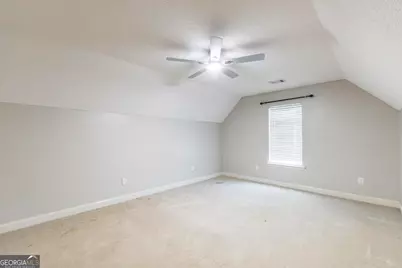
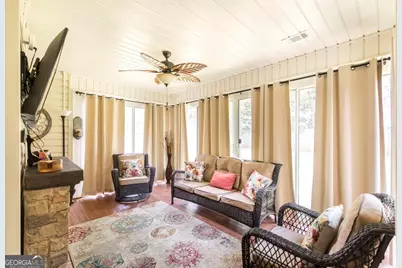
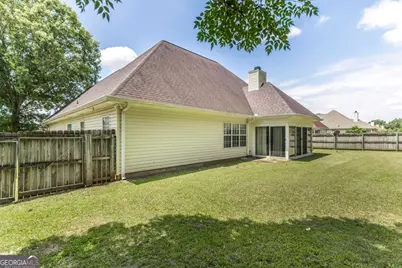
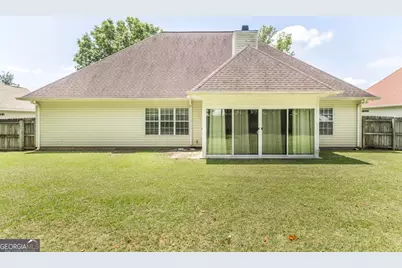
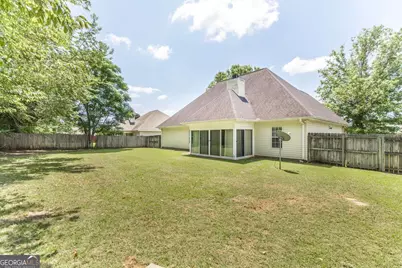
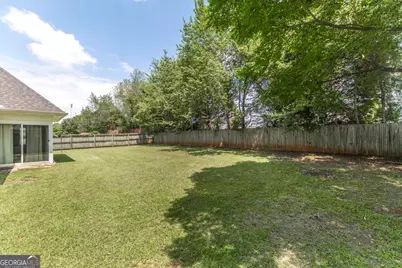
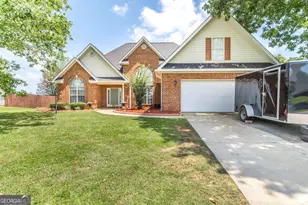
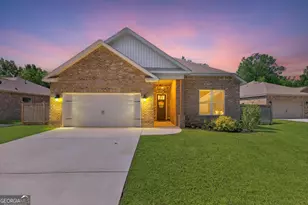
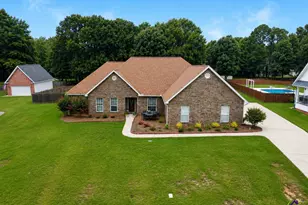
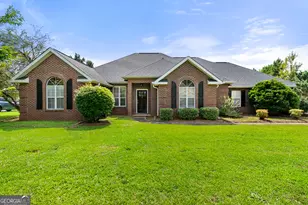
Beautiful 4-Bedroom, 2-Bath Home with Sunroom in a Prime Location Welcome home to this beautifully maintained 4-bedroom, 2-bathroom property featuring gorgeous landscaping and a spacious, family-friendly layout. Conveniently located near the rapidly growing Highway 96, you'll enjoy easy access to a variety of restaurants, grocery stores, shopping, and everyday conveniences. Unwind year-round in the versatile sunroom, complete with glass sliding windows, screens, and central heating and air, making it the perfect space to relax or entertain in any season. Inside, you'll find all-new ceiling fans and light fixtures throughout the home, adding a fresh, modern touch. The spacious great room is centered around a cozy fireplace, creating the perfect gathering place for family and friends. Each of the four generously sized bedrooms offers plenty of space and comfort. For added peace of mind, the roof, HVAC system, and water heater are approximately eight years old, helping reduce future maintenance concerns. This move-in-ready home offers the perfect combination of comfort, convenience, and charm-all in one exceptional location. Schedule your private showing today!
Full Property Details
Full Property Details for 112 Finch Dr
General
- Price: $329,900
- Taxes: $3,199 (2025)
- Status: Active
- Type: Single Family
- Source: GAMLS_Atlanta
- MLS ID: 10796472
- Updated: 7/1/2026
- Added to Site: 28 day(s) ago
Interior
- Rooms/Areas: Family Room, Foyer, Laundry, Sun Room
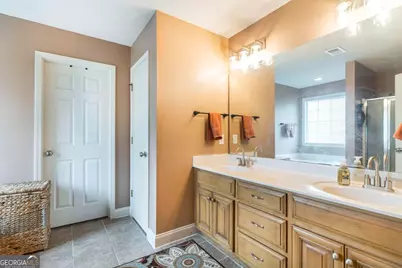
- Interior Features: Expandable Attic, Double Vanity, High Ceilings, Master On Main Level, Separate Shower, Split Bedroom Plan, Tray Ceiling(s), Walk-In Closet(s)
- Fireplace: Yes
- Number of Fireplaces: 1
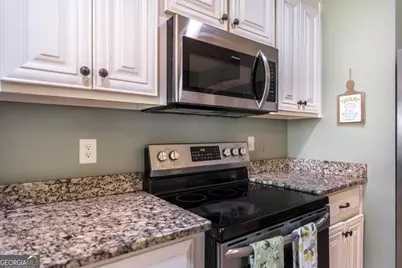
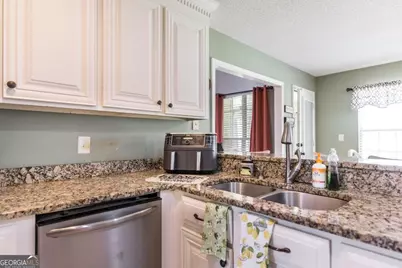
- Appliances: Dishwasher, Microwave, Oven/Range (Combo), Refrigerator, Stainless Steel Appliance(s)
Rooms
Bathrooms
- Total Bathrooms: 2
- Full Bathrooms: 2
- Main - Full Baths: 2
Bedrooms
- Total Bedrooms: 4
- Bedrooms Upper: 1
- Bedrooms-Up1: 1
- Bedrooms Main: 3
Other Rooms
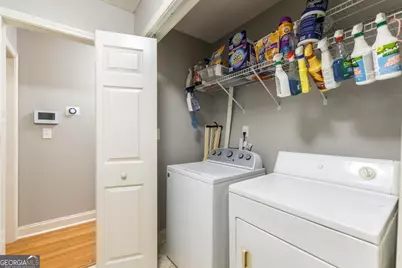
- Laundry: In Hall
Parking
- Parking Features: Garage
Location
- County: Houston
- Driving Directions: from hwy 96 to houston lake turn into eagles bluff subdivision on the right
School Information
- Elementary School: Perdue
- Middle School: Mossy Creek
- High School: Houston
Community
- Assoc. Fees Include: None
Heating & Cooling
- Cooling Type: Ceiling Fan(s), Central Air
- Heating Type: Central
Utilities
- Water/Sewer: Public Sewer
Structural Information
- Architectural Style: Brick Front, Ranch
- Construction Status: Resale
- Basement Desc.: None
- Roof: Tar/Gravel
- Stories/Levels: One and One Half
- Living Area: 2,394 Sq. Ft.
- Finished Total: 2,394 Sq. Ft.
- Finished Above Grnd: 2,394 Sq. Ft.
- Year Built: 2002
Lot Features
- Lot Size (Acres): 0.27
- Lot Size Range: .27
- Lot Size Source: Public Records
- Lot Description: City Lot
Financial Considerations
- Tax Amount: $3,199
- Tax Year: 2025
Listing Courtesy of: Maximum One Platinum Realtors

Get Pre-Approved Today
Schools
Schools serving 112 Finch Dr
School District:Houston County School District
| Name | Grades | Distance |
|---|---|---|
Perdue Elementary School 115 Sutherlin Drive, Warner Robins, GA 31088 | 3-5 | 0.6 mi |
David A. Perdue Primary School 150 Jerry Barker Drive, Warner Robins, GA 31088 | PK-2 | 0.6 mi |
Mossy Creek Middle School 200 Danny Carpenter Drive, Kathleen, GA 31047 | 6-8 | 1.9 mi |
Houston County High School 920 State Route 96, Warner Robins, GA 31088 | 9-12 | 0.9 mi |
Disclaimer:
School attendance boundaries provided by ATTOM Data Solutions and are for reference only. Contact the school directly to verify enrollment eligibility.
Price & Sales History for 112 Finch Dr
Date
Details
Price
Change
Source
6/08/2026
Listed
$329,900
88.51%
MLS
8/16/2013
Sold
$175,000
—
Public Record
Disclaimer: Historical sales information is derived from public records provided by the county offices. Information is not guaranteed and should be independently verified.
Tax History
Tax History for 112 Finch Dr
Year
Property Taxes
Change
Tax Assessment
Change
2025
$3,200
-10%
$109,880
1%
2024
$3,543
23%
$108,280
24%
2023
$2,877
9%
$87,240
9%
2022
$2,631
55%
$79,800
9%
2021
$1,693
—
$73,240
1%
2021
$1,693
5%
$72,520
4%
2018
$1,617
—
$69,600
—
2017
$1,619
2%
$69,600
2%
2016
$1,587
—
$68,160
—
2015
$1,591
-6%
$68,160
-6%
2019
$1,685
6%
$72,520
6%
2014
$1,594
3%
$68,160
—
2013
$1,551
—
$68,160
—
Disclaimer: Historical tax information is derived from public records provided by the county offices. Information is not guaranteed and should be independently verified.
Estimate the Cost
Estimate the Cost for 112 Finch Dr
112 Finch Drive, Kathleen, GA 31047 (MLS# 10796472) is a Single Family property with 4 bedrooms and 2 full bathrooms. 112 Finch Drive is currently listed for $329,900 and was received on June 08, 2026. Want to learn more about 112 Finch Drive? Do you have questions about finding other Single Family real estate for sale in Kathleen? You can browse all Kathleen real estate or contact a Coldwell Banker agent to request more information.