This is a carousel with tiles that activate property listing cards. Use the previous and next buttons to navigate.
1/51
$586,000 Just Listed
This is a carousel with tiles that activate property listing cards. Use the previous and next buttons to navigate.
1/51
Property Description
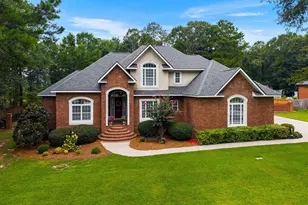
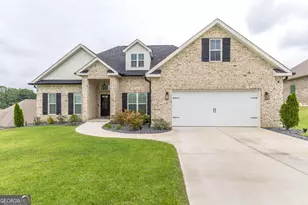
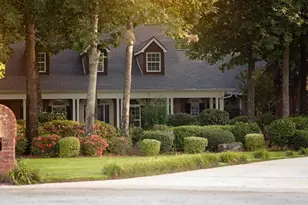
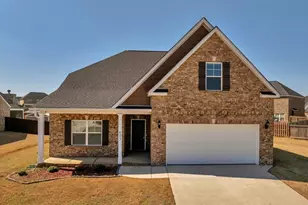
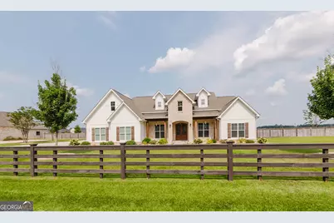
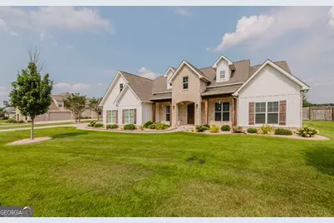
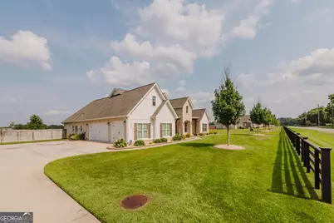
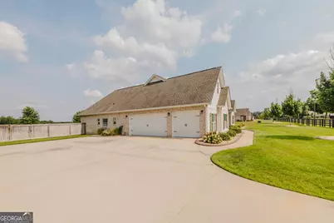
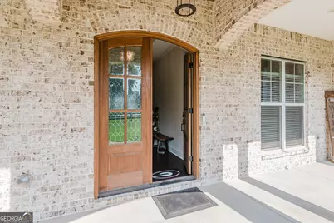
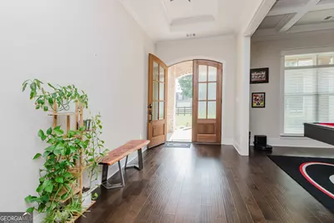
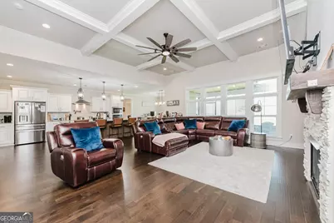
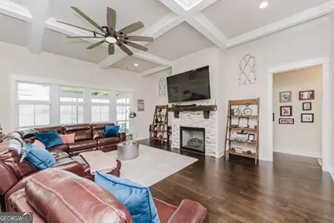
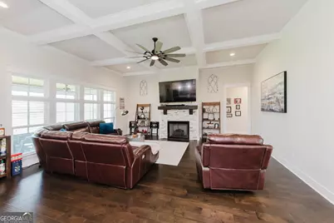
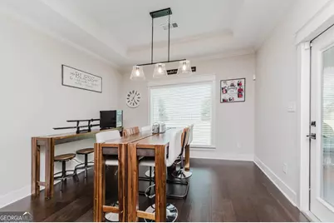
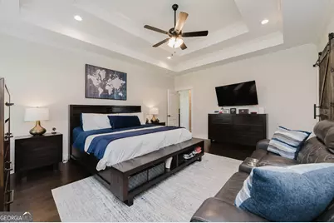
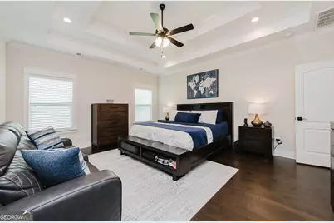
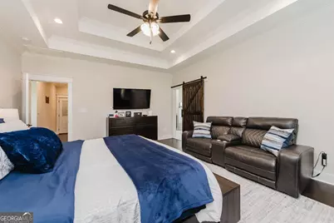
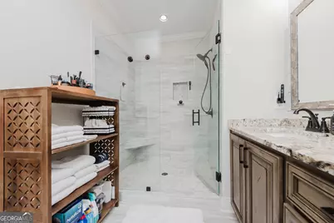
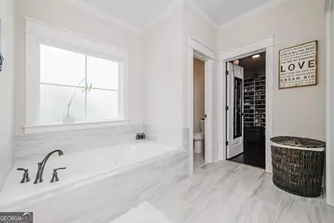
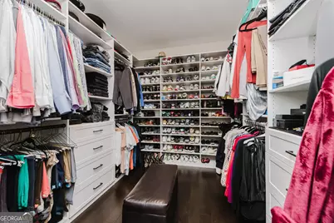
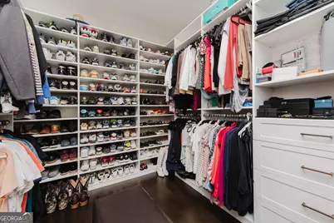
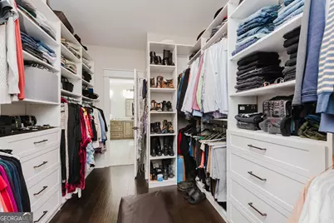
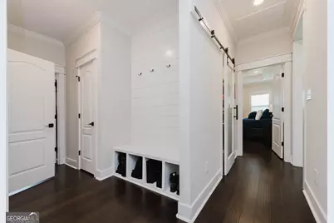
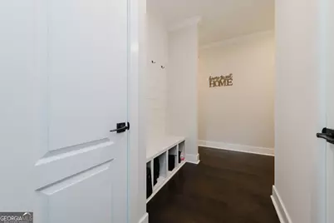
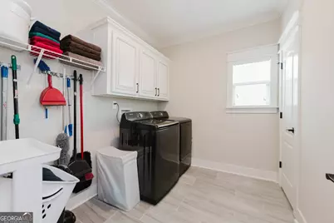
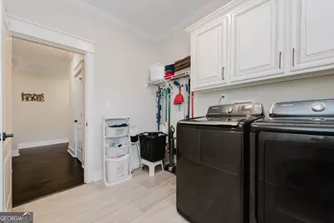
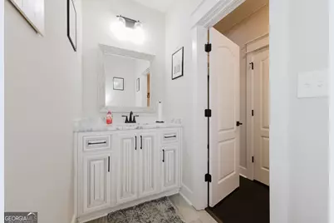
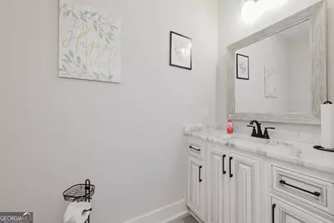
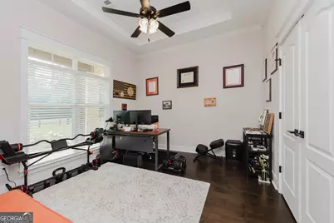
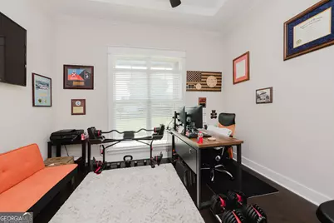
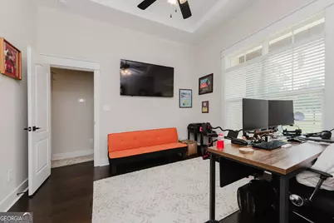
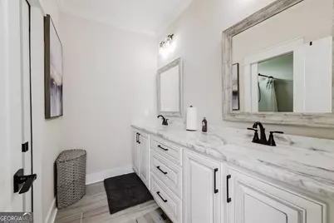
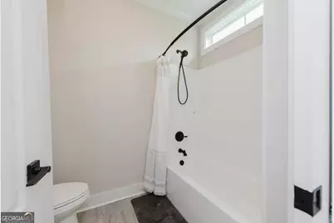
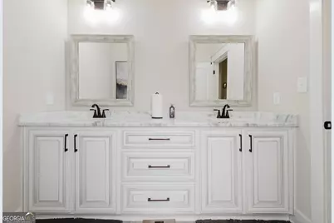
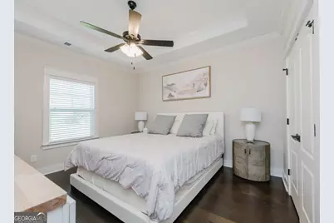
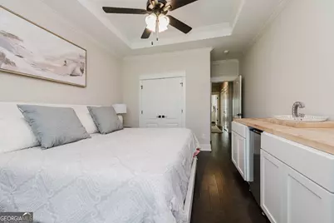
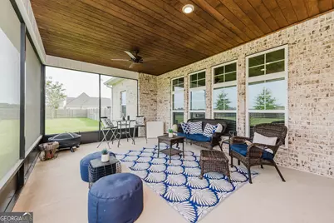
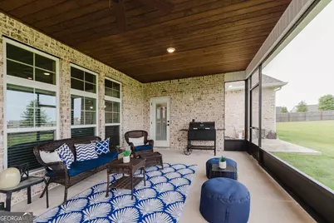
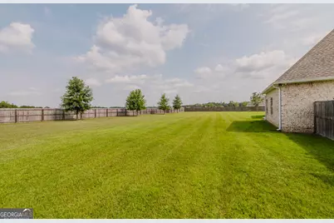
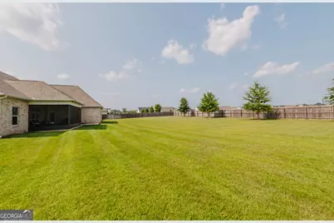
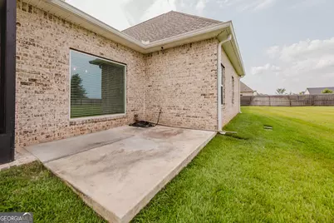
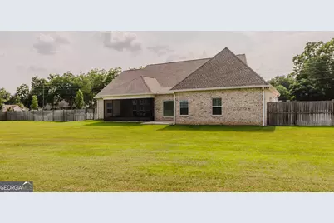
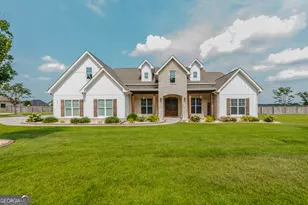
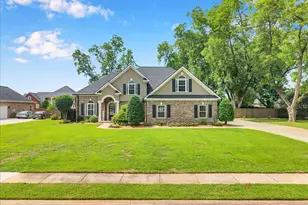
Yes! Skip the Build and Enjoy the Benefits. From the moment you arrive, you'll be impressed by the inviting covered front porch, the extra-long driveway, 3-car garage, and the added convenience of gutters already installed in this home. Every detail has been thoughtfully designed, inside and out. Only 4 years old, with upgrades Already in place, plus the home is Perfectly situated on almost an acre in a premium location, where you'll enjoy the convenient access to Robins Air Force Base, major highways, shopping, and highly sought-after schools. Step inside to discover quality craftsmanship throughout, including coffered ceilings, double tray ceilings, hardwood flooring throughout and tile flooring in the wet areas. Designed with both everyday living and entertaining in mind, this 4-bedroom, 2.5-bath home features an open-concept floor plan with a spacious living room centered around a cozy fireplace that flows seamlessly into the stunning kitchen. The kitchen has abundant granite countertop space, a large island with a breakfast bar, an eat-in dining area, and A separate formal dining room provides even more space for hosting family and friends. The spacious owner's suite is a true retreat, featuring elegant double tray ceilings and a spa-inspired bathroom complete with separate vanities, a jetted tub, a beautifully tiled glass-enclosed shower, and a large walk-in closet. The secondary bedrooms are equally impressive, offering generous space, oversized closets, and plenty of room for family, guests, or a home office. A "built-in mudroom-style drop zone with cubbies, helps keep backpacks, shoes, and everyday essentials neatly organized, adding even more functionality to this thoughtfully designed home. The outdoor living space is just as impressive. Enjoy year-round comfort from the screened-in patio, while the privacy-fenced backyard offers plenty of room for entertaining, pets, or future additions. Last but not least did I mention the splash pad, playground and pavilion. This exceptional home combines the quality of new construction with the convenience of being move-in ready. With its outstanding upgrades, spacious floor plan, premium location, and exceptional outdoor living spaces, this home truly has it all. Schedule your private tour today and experience everything this remarkable property has to offer!
Full Property Details
Full Property Details for 188 Talton
General
- Price: $586,000
- Taxes: $6,807 (2025)
- Status: Active
- Type: Single Family
- Source: GAMLS_Atlanta
- MLS ID: 10817368
- Updated: 8/1/2026
- Added to Site: 3 day(s) ago
Interior
- Rooms/Areas: Family Room, Foyer, Laundry
- Interior Features: Double Vanity, Master On Main Level, Separate Shower, Soaking Tub, Split Bedroom Plan, Tile Bath, Tray Ceiling(s), Walk-In Closet(s)
- Fireplace: Yes
- Number of Fireplaces: 1
- Appliances: Cooktop, Dishwasher, Disposal, Electric Water Heater, Microwave, Stainless Steel Appliance(s)
Rooms
Bathrooms
- Total Bathrooms: 3
- Full Bathrooms: 2
- Half Bathrooms: 1
- Main - Full Baths: 2
- Main - 1/2 Baths: 1
Bedrooms
- Total Bedrooms: 4
- Bedrooms Main: 4
Other Rooms
- Laundry: Laundry Closet
Parking
- Parking Features: Attached, Garage, Garage Door Opener
Location
- County: Houston
- Driving Directions: South on S. Houston Lake Rd, Left onto 127, Right onto Talton Rd.
School Information
- Elementary School: Matt Arthur
- Middle School: Perry
- High School: Veterans
Community
- Assoc. Fees Include: Other
Heating & Cooling
- Cooling Type: Central Air
- Heating Type: Central
Utilities
- Water/Sewer: Public Sewer
Structural Information
- Architectural Style: Brick 4 Side
- Construction Status: Resale
- Basement Desc.: None
- Roof: Other
- Stories/Levels: One
- Living Area: 2,950 Sq. Ft.
- Finished Total: 2,950 Sq. Ft.
- Finished Below Grnd: 2,950 Sq. Ft.
- Year Built: 2022
Lot Features
- Lot Size (Acres): 0.92
- Lot Size Range: .92
- Lot Size Source: Other
- Lot Description: Level
Financial Considerations
- Association Fee: Yes
- Tax Amount: $6,807.2
- Tax Year: 2025
Disclosures and Reports
- Section: 1
- Lot Number: 213
- Block/Lot/Section: 1
Listing Courtesy of: Maximum One Platinum Realtors
Get Pre-Approved Today
Schools
Schools serving 188 Talton
School District:Houston County School District
| Name | Grades | Distance |
|---|---|---|
Matt Arthur Elementary 2500 Ga Highway 127, Kathleen, GA 31047 | PK-5 | 1 mi |
Perry Middle School 495 Perry Parkway, Perry, GA 31069 | 6-8 | 5 mi |
Veterans High School 340 Piney Grove Road, Kathleen, GA 31047 | 9-12 | 2.2 mi |
Disclaimer:
School attendance boundaries provided by ATTOM Data Solutions and are for reference only. Contact the school directly to verify enrollment eligibility.
Price & Sales History for 188 Talton
Date
Details
Price
Change
Source
7/30/2026
Listed
$586,000
19.67%
MLS
11/29/2022
Sold
$489,700
—
Public Record
Disclaimer: Historical sales information is derived from public records provided by the county offices. Information is not guaranteed and should be independently verified.
Tax History
Tax History for 188 Talton
Year
Property Taxes
Change
Tax Assessment
Change
2025
$2,804
-18%
$207,120
-1%
2024
$3,411
25%
$209,840
14%
2023
$2,726
360%
$183,680
1048%
2022
$592
—
$16,000
—
Disclaimer: Historical tax information is derived from public records provided by the county offices. Information is not guaranteed and should be independently verified.
Estimate the Cost
Estimate the Cost for 188 Talton
188 Talton, Kathleen, GA 31047 (MLS# 10817368) is a Single Family property with 4 bedrooms, 2 full bathrooms and 1 partial bathroom. 188 Talton is currently listed for $586,000 and was received on July 30, 2026. Want to learn more about 188 Talton? Do you have questions about finding other Single Family real estate for sale in Kathleen? You can browse all Kathleen real estate or contact a Coldwell Banker agent to request more information.