This is a carousel with tiles that activate property listing cards. Use the previous and next buttons to navigate.
1/44
$569,000
This is a carousel with tiles that activate property listing cards. Use the previous and next buttons to navigate.
1/44
Property Description
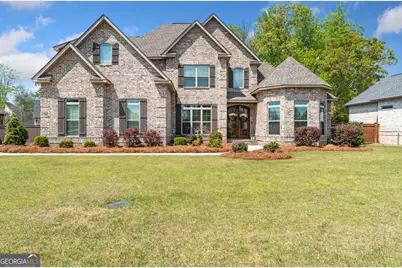
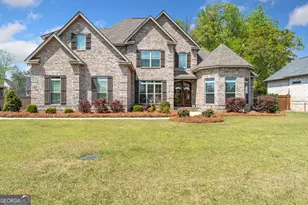
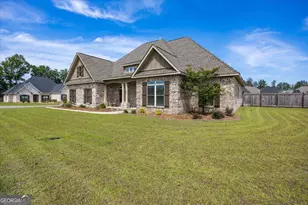
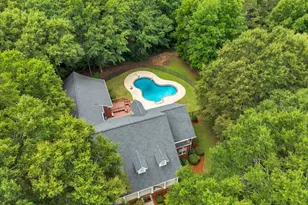
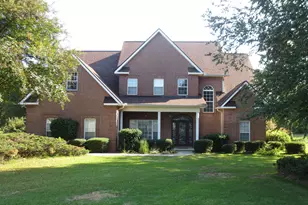
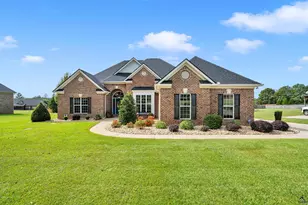
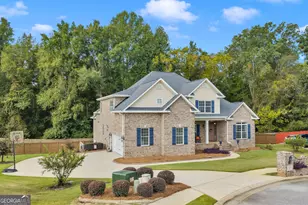
** NEW PRICE - Even More to Love! IMMACULATE / MOVE-IN READY / PRICED TO COMPETE IN TODAY'S MARKET. A Refined Alternative to New Construction with $14,000+ in Buyer Incentives! This stunning, impeccably maintained 5-bedroom, 4-bath all-brick beauty in the highly sought-after Woodlands of Houston Subdivision offers an exceptional combination of timeless design, modern finishes, and meaningful buyer incentives-without the wait of new construction! Buyer incentives available: Seller is offering $8,500 toward closing costs, rate buy-down, or prepaid expenses, PLUS an additional 1% lender credit when using preferred lender, Amber Davies with Colony Bank-providing a total of $14,000+ in potential savings (depending on loan amount). Zoned for some of Houston County's most sought-after schools, this thoughtfully designed home offers over 3,000 square feet of well-appointed living space. The main level features a formal dining room and a spacious kitchen complete with an island, breakfast area, pantry, and stainless steel appliances-ideal for both everyday living and entertaining. Brand new luxury plank flooring enhances the main living areas, adding both style and durability. The primary suite on the main level serves as a private retreat, featuring a sitting area and a spa-inspired bath with double vanities, a garden tub, separate shower, and a walk-in closet. A guest bedroom and full bath on the main floor provide added flexibility. Upstairs, you'll find three additional bedrooms along with a versatile bonus room suited for a media space, home office, or playroom. Outdoors, enjoy a covered back patio overlooking a spacious, fenced backyard with serene wooded views and no rear neighbors-offering both privacy and a peaceful setting. A rare opportunity to enjoy the benefits of a move-in ready home with established surroundings, existing upgrades, and substantial financial incentives*
Full Property Details
Full Property Details for 303 Pine Trace Ln
General
- Price: $569,000
- HOA FEE: $360
- Taxes: $5,509 (2024)
- Status: Under Contract
- Type: Single Family
- Source: GAMLS_Atlanta
- MLS ID: 10722686
- Updated: 4/19/2026
- Added to Site: 57 day(s) ago
Interior
- Rooms/Areas: Bonus Room, Laundry
- Interior Features: Double Vanity, High Ceilings, In-Law Floorplan, Master On Main Level, Separate Shower, Soaking Tub, Split Bedroom Plan, Tile Bath, Tray Ceiling(s), Walk-In Closet(s)
- Fireplace: Yes
- Number of Fireplaces: 1
- Fireplace(s): Gas Log, Gas Log
- Appliances: Dishwasher, Microwave, Oven/Range (Combo), Oven (Wall), Stainless Steel Appliance(s)
Rooms
Bathrooms
- Total Bathrooms: 4
- Full Bathrooms: 4
- Upper Floor Baths: 2
- Upper - Full Baths: 2
- Main - Full Baths: 2
Bedrooms
- Total Bedrooms: 5
- Bedrooms Upper: 3
- Bedrooms-Up1: 3
- Bedrooms Main: 2
Other Rooms
- Kitchen: Breakfast Area, Kitchen Island, Pantry, Solid-Surface Counters
- Laundry: In Mud Room
Exterior
- Exterior Features: Sprinkler System
Parking
- Parking Features: Attached, Garage
Location
- County: Houston
- Driving Directions: Hwy 96 to Old Perry Road. Right on Woodard Rd. Left into The Woodlands on Pine Trace Lane, Home is on the Right.
School Information
- Elementary School: Matt Arthur
- Middle School: Bonaire
- High School: Veterans
Community
- Assoc. Fees Include: Maintenance Grounds
Heating & Cooling
- Cooling Type: Central Air, Electric
- Heating Type: Central, Electric
Utilities
- Water/Sewer: Public Sewer
Structural Information
- Architectural Style: Brick 4 Side
- Construction Status: Resale
- Basement Desc.: None
- Roof: Composition
- Stories/Levels: Two
- Living Area: 3,011 Sq. Ft.
- Finished Total: 3,011 Sq. Ft.
- Finished Above Grnd: 3,011 Sq. Ft.
- Year Built: 2020
Lot Features
- Lot Size (Acres): 0.35
- Lot Size Range: .35
- Lot Size Source: Public Records
- Lot Description: Level
Financial Considerations
- Association Fee: Yes
- Association Fee: $360
- Tax Amount: $5,509.03
- Tax Year: 2024
Listing Courtesy of: Kelly Wood Realty
Get Pre-Approved Today
Schools
Schools serving 303 Pine Trace Ln
School District:Houston County School District
| Name | Grades | Distance |
|---|---|---|
Matt Arthur Elementary 2500 Ga Highway 127, Kathleen, GA 31047 | PK-5 | 2.2 mi |
Bonaire Middle School 125 State Route 96, Bonaire, GA 31005 | 6-8 | 2.5 mi |
Veterans High School 340 Piney Grove Road, Kathleen, GA 31047 | 9-12 | 0.7 mi |
Disclaimer:
School attendance boundaries provided by ATTOM Data Solutions and are for reference only. Contact the school directly to verify enrollment eligibility.
Price & Sales History for 303 Pine Trace Ln
Date
Details
Price
Change
Source
4/15/2026
Price Reduced
$569,000
-1.73%
MLS
3/31/2026
Listed
$579,000
60.83%
MLS
2/19/2021
Sold
$360,000
—
Public Record
Disclaimer: Historical sales information is derived from public records provided by the county offices. Information is not guaranteed and should be independently verified.
Tax History
Tax History for 303 Pine Trace Ln
Year
Property Taxes
Change
Tax Assessment
Change
2025
$5,622
-8%
$202,760
7%
2024
$6,134
14%
$188,840
15%
2023
$5,391
14%
$164,880
15%
2022
$4,718
430%
$143,080
53%
2021
$890
—
$93,720
—
Disclaimer: Historical tax information is derived from public records provided by the county offices. Information is not guaranteed and should be independently verified.
Estimate the Cost
Estimate the Cost for 303 Pine Trace Ln
303 Pine Trace Lane, Kathleen, GA 31047 (MLS# 10722686) is a Single Family property with 5 bedrooms and 4 full bathrooms. 303 Pine Trace Lane is currently listed for $569,000 and was received on March 31, 2026. Want to learn more about 303 Pine Trace Lane? Do you have questions about finding other Single Family real estate for sale in Kathleen? You can browse all Kathleen real estate or contact a Coldwell Banker agent to request more information.