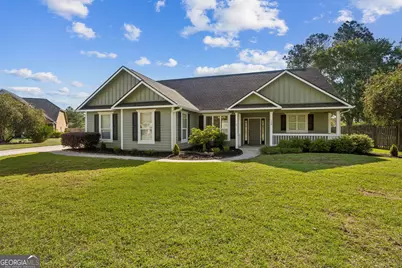
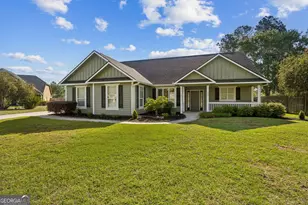
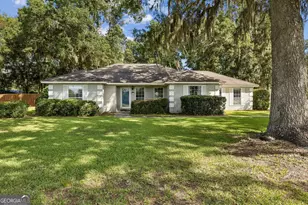
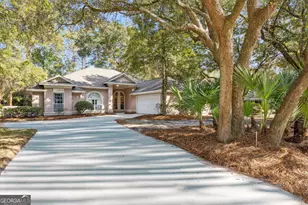
This is a carousel with tiles that activate property listing cards. Use the previous and next buttons to navigate.
1/1
$389,500
This is a carousel with tiles that activate property listing cards. Use the previous and next buttons to navigate.
1/1
Property Description
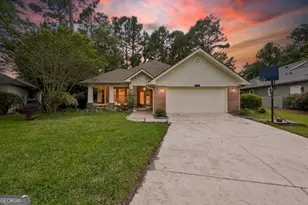
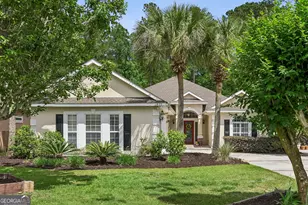
Incredibly well-maintained home in the desirable neighborhood of Brighton Lakes. Lovely kitchen with soaring cabinetry, granite counter tops and a stainless appliance suite. Dining options! Or use one room for dining and the other as an office/flex space. Outside is a large, fenced back yard with an incredible patio; set up that grill and relax with some tunes while soaking up the sun. For those looking for the practical side there is a tankless hot water heater, an inside laundry room, and shed out back; the seller is also including the riding lawn mower and accessories, take a peek in the shed to see those goodies! It is conveniently located to all points north and south, not to mention NS Kings Bay.
Full Property Details
Full Property Details for 108 Lexington Ln
General
- Sold For: $389,500
- Taxes: $4,242 (24)
- Status: Closed
- Type: Single Family
- Source: GAMLS_Atlanta
- MLS ID: 10736162
- Added to Site: 133 day(s) ago
Interior
- Rooms/Areas: Laundry
- Interior Features: Double Vanity, Master On Main Level, Separate Shower, Soaking Tub, Split Bedroom Plan, Walk-In Closet(s)
- Appliances: Dishwasher, Electric Water Heater, Microwave, Oven/Range (Combo), Refrigerator, Stainless Steel Appliance(s), Tankless Water Heater, Water Softener
Rooms
Bathrooms
- Total Bathrooms: 2
- Full Bathrooms: 2
- Main - Full Baths: 2
Bedrooms
- Total Bedrooms: 3
- Bedrooms Main: 3
Other Rooms
- Kitchen: Breakfast Room, Pantry, Solid-Surface Counters
- Laundry: Other
Exterior
- Exterior Features: Sprinkler System
Parking
- Parking Features: Attached, Garage, Garage Door Opener, Kitchen Level
Location
- County: Camden
- Driving Directions: Turn into Brighton Lakes, 2nd right onto Lexington Lane and home is on the right as you get into the cul de sac
School Information
- Elementary School: David L Rainer
- Middle School: Saint Marys
- High School: Camden
Community
- Assoc. Fees Include: None
Heating & Cooling
- Cooling Type: Heat Pump
- Heating Type: Heat Pump
Utilities
- Water/Sewer: Public Sewer
Structural Information
- Architectural Style: Ranch
- Construction Status: Resale
- Basement Desc.: None
- Roof: Composition
- Stories/Levels: One
- Living Area: 1,921 Sq. Ft.
- Finished Total: 1,921 Sq. Ft.
- Finished Above Grnd: 1,921 Sq. Ft.
- Year Built: 2007
Lot Features
- Lot Size (Acres): 0.5
- Lot Size Range: .5
- Lot Size Source: Public Records
- Lot Description: Cul-De-Sac, Level
Financial Considerations
- Tax Amount: $4,242.18
- Tax Year: 24
Listing Courtesy of: eXp Realty
Sold by Watson Realty Corp

Get Pre-Approved Today
Schools
Schools serving 108 Lexington Ln
School District:Camden County School District
| Name | Grades | Distance |
|---|---|---|
David L Rainer Elementary School 850 May Creek Street, Kingsland, GA 31548 | PK-5 | 0.8 mi |
Camden Middle School 1300 Middle School Road, Kingsland, GA 31548 | 6-8 | 1.1 mi |
Camden County High School 6300 Laurel Island Parkway, Kingsland, GA 31548 | 9-12 | 2.7 mi |
Disclaimer:
School attendance boundaries provided by ATTOM Data Solutions and are for reference only. Contact the school directly to verify enrollment eligibility.
Price & Sales History for 108 Lexington Ln
Date
Details
Price
Change
Source
7/30/2026
Sold
$389,500
—
MLS
6/02/2026
Price Reduced
$389,500
-2.26%
MLS
5/11/2026
Price Reduced
$398,500
-3.28%
MLS
4/17/2026
Listed
$412,000
—
MLS
Disclaimer: Historical sales information is derived from public records provided by the county offices. Information is not guaranteed and should be independently verified.
108 Lexington Lane, Kingsland, GA 31548 (MLS# 10736162) is a Single Family property that was sold at $389,500 on July 30, 2026. Want to learn more about 108 Lexington Lane? Do you have questions about finding other Single Family real estate for sale in Kingsland? You can browse all Kingsland real estate or contact a Coldwell Banker agent to request more information.