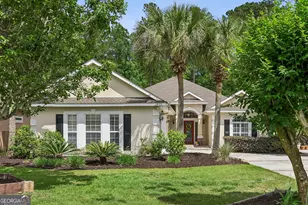
This is a carousel with tiles that activate property listing cards. Use the previous and next buttons to navigate.
1/35
$324,900
This is a carousel with tiles that activate property listing cards. Use the previous and next buttons to navigate.
1/35
Property Description
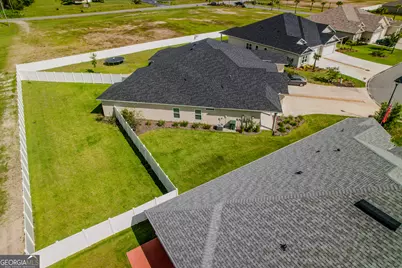
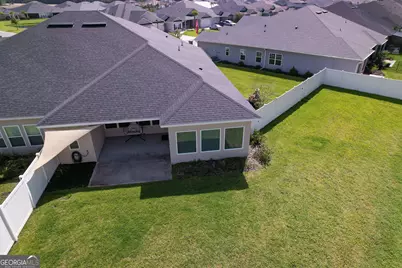
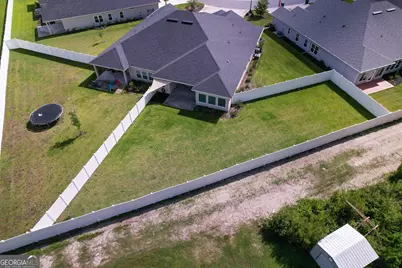
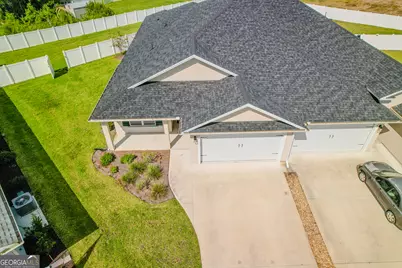
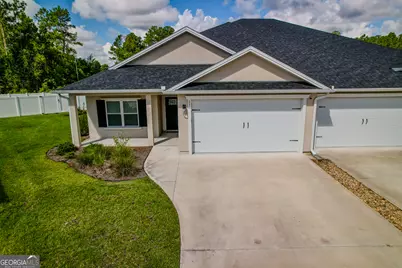
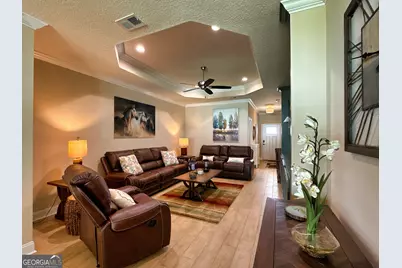
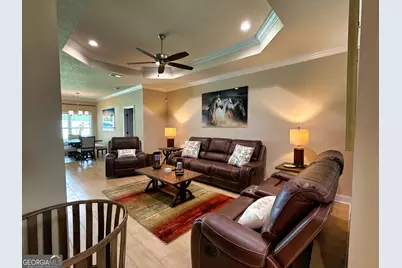
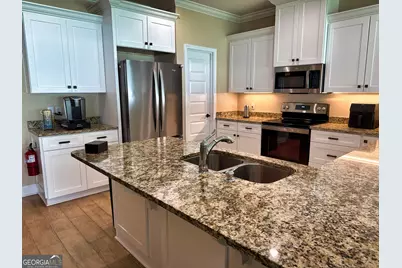
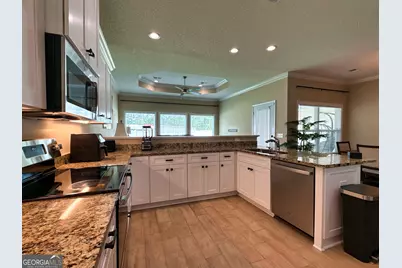
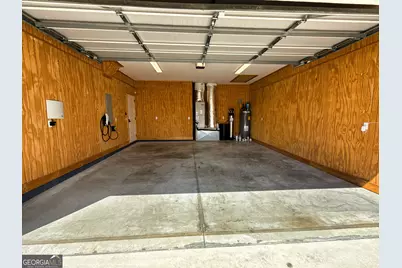
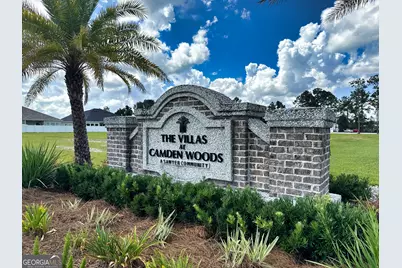
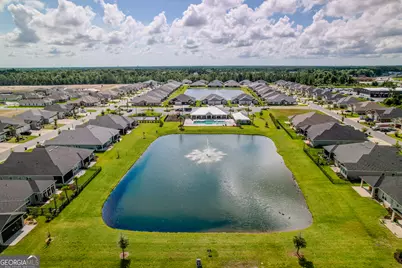
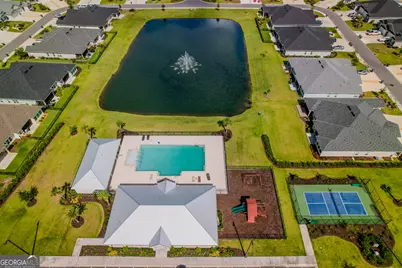
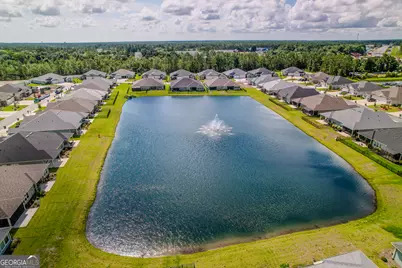
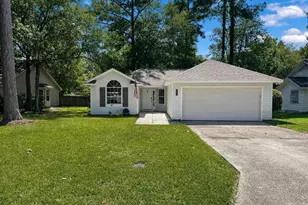
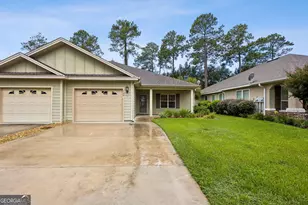
Welcome to effortless elegance in this stunning 2022 built home that perfectly blends luxury, functionality, and everyday convenience. Thoughtfully designed with modern living in mind, this nearly new 3 bedroom, 2 bath residence offers over 1950 sq ft with an open concept layout filled with abundant natural light, creating a warm and inviting atmosphere from the moment you step inside. The heart of the home is a beautifully appointed kitchen featuring ample granite counter space, a breakfast bar, pantry, with stainless steel appliances-perfect for entertaining or casual family meals. The living area showcases wood-look tile flooring, trey ceiling, and a built-in entertainment center, adding both style and comfort. Retreat to the luxurious primary suite, complete with a spa-like bath offering a dual vanity, separate soaking tub, walk-in tiled shower, and an oversized closet designed to impress. The versatile bonus living & flex rooms provide the perfect options for a home office, gym, or playroom-tailored to fit your lifestyle. Step outside to enjoy a spacious patio, private vinyl-fenced backyard, ideal for relaxing evenings, pets, or weekend gatherings. This home is packed with upgrades and smart features, including: a Vivint security system with cameras, smart thermostat, EV charger, HydroQuad water softener, & irrigation. Located in the Camden Woods community, the HOA offers resort style amenities including a clubhouse, pool, playground, tennis/pickleball court, lake, fitness center and lawn maintenance, giving you more time to enjoy the things you love. Convenient to all shopping, dining, I-95 and daily essentials, this home truly checks every box. Luxury. Convenience. Smart Living. Welcome Home!
Full Property Details
Full Property Details for 110 The Villas Wy
General
- Price: $324,900
- HOA FEE: $1,400
- Taxes: $4,112 (2025)
- Status: Active
- Type: Single Family
- Source: GAMLS_Atlanta
- MLS ID: 10727707
- Updated: 4/22/2026
- Added to Site: 50 day(s) ago
Interior
- Rooms/Areas: Bonus Room, Family Room, Foyer, Laundry, Other
- Interior Features: Bookcases, Double Vanity, Master On Main Level, Pull-Down Attic Stairs, Separate Shower, Soaking Tub, Split Bedroom Plan, Tile Bath, Tray Ceiling(s), Walk-In Closet(s)
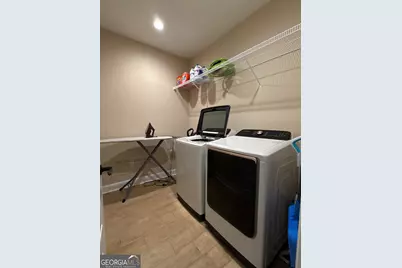
- Appliances: Dishwasher, Disposal, Dryer, Electric Water Heater, Microwave, Oven/Range (Combo), Refrigerator, Stainless Steel Appliance(s), Washer, Water Softener
Rooms
Bathrooms
- Total Bathrooms: 2
- Full Bathrooms: 2
- Main - Full Baths: 2
Bedrooms
- Total Bedrooms: 3
- Bedrooms Main: 3
Other Rooms
- Kitchen: Breakfast Bar, Kitchen Island, Pantry, Solid-Surface Counters, Walk-In Pantry
- Laundry: Other
Additional Information
- Shared Pool: Yes
Exterior
- Exterior Features: Sprinkler System
Parking
- Parking Features: Garage
Location
- County: Camden
- Driving Directions: From HWY 40, turn onto Camden Woods Pkwy. Turn right into The Villas at Camden Woods and then another right onto The Villas Way. The home will be on your right in the corner. Look for sign.
School Information
- Elementary School: Mamie Lou Gross
- Middle School: Saint Marys
- High School: Camden
Community
- Assoc. Fees Include: Maintenance Grounds, Swimming, Tennis
Heating & Cooling
- Cooling Type: Ceiling Fan(s), Central Air, Heat Pump
- Heating Type: Central, Heat Pump
Utilities
- Water/Sewer: Public Sewer
Structural Information
- Architectural Style: Other
- Construction Status: Resale
- Basement Desc.: None
- Roof: Composition
- Stories/Levels: One
- Living Area: 1,953 Sq. Ft.
- Finished Total: 1,953 Sq. Ft.
- Finished Above Grnd: 1,953 Sq. Ft.
- Year Built: 2022
Lot Features
- Lot Size (Acres): 0.25
- Lot Size Range: .25
- Lot Size Source: Public Records
- Lot Description: Corner Lot
Financial Considerations
- Association Fee: Yes
- Association Fee: $1,400
- Tax Amount: $4,112.9
- Tax Year: 2025
Listing Courtesy of: Coldwell Banker Access Realty

Get Pre-Approved Today
Schools
Schools serving 110 The Villas Wy
School District:Camden County School District
| Name | Grades | Distance |
|---|---|---|
Sugarmill Elementary School 2885 Winding Rd, St. Marys, GA 31558 | PK-5 | 2.4 mi |
Saint Marys Middle School 205 Martha Dr, St. Marys, GA 31558 | 6-8 | 3.9 mi |
Camden County High School 6300 Laurel Island Parkway, Kingsland, GA 31548 | 9-12 | 2.6 mi |
Disclaimer:
School attendance boundaries provided by ATTOM Data Solutions and are for reference only. Contact the school directly to verify enrollment eligibility.
Price & Sales History for 110 The Villas Wy
Date
Details
Price
Change
Source
4/06/2026
Listed
$324,900
2.65%
MLS
7/05/2024
Sold
$316,500
—
Public Record
Disclaimer: Historical sales information is derived from public records provided by the county offices. Information is not guaranteed and should be independently verified.
Tax History
Tax History for 110 The Villas Wy
Year
Property Taxes
Change
Tax Assessment
Change
2025
$4,111
-1%
$125,762
—
2024
$4,173
-2%
$125,762
—
2023
$4,275
—
$125,762
—
Disclaimer: Historical tax information is derived from public records provided by the county offices. Information is not guaranteed and should be independently verified.
Estimate the Cost
Estimate the Cost for 110 The Villas Wy
110 The Villas Way, Kingsland, GA 31548 (MLS# 10727707) is a Single Family property with 3 bedrooms and 2 full bathrooms. 110 The Villas Way is currently listed for $324,900 and was received on April 06, 2026. Want to learn more about 110 The Villas Way? Do you have questions about finding other Single Family real estate for sale in Kingsland? You can browse all Kingsland real estate or contact a Coldwell Banker agent to request more information.