This is a carousel with tiles that activate property listing cards. Use the previous and next buttons to navigate.
1/97
$407,900
This is a carousel with tiles that activate property listing cards. Use the previous and next buttons to navigate.
1/97
Property Description
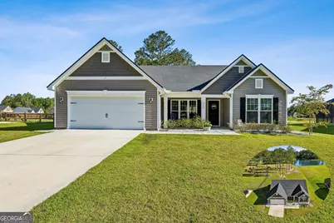
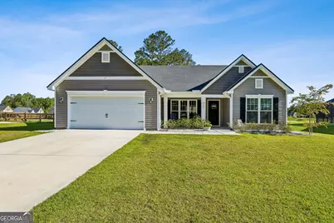
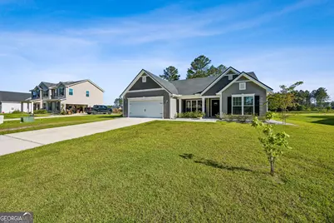
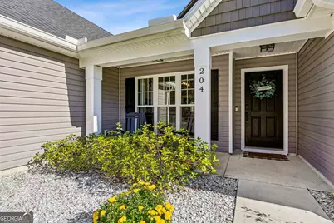
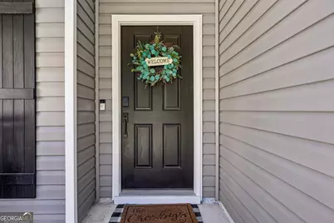
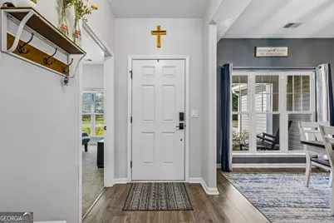
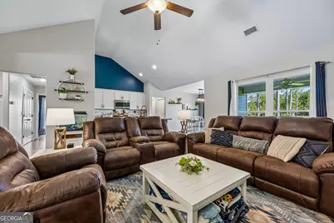
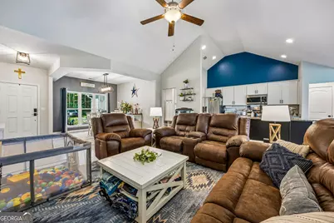
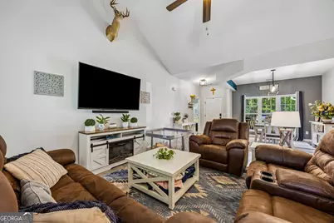
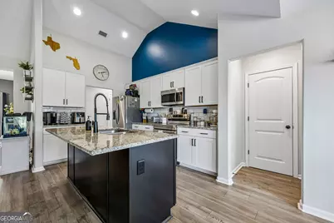
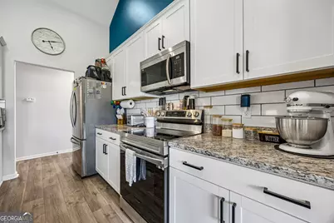
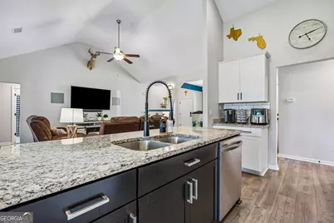
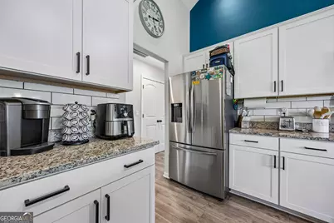
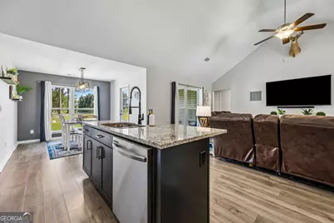
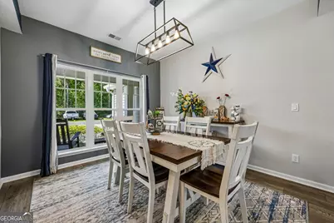
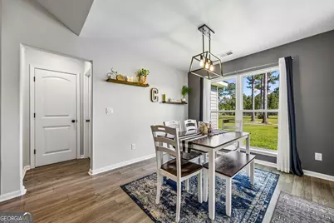
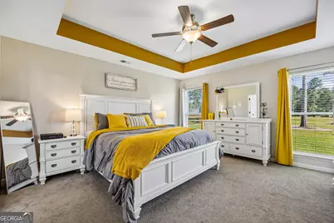
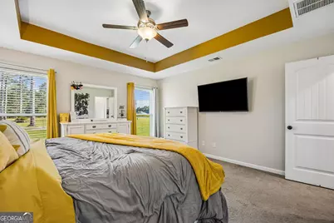
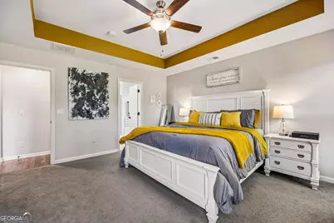
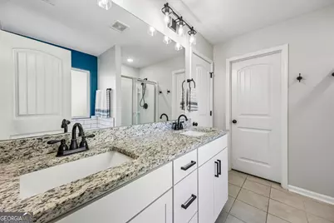
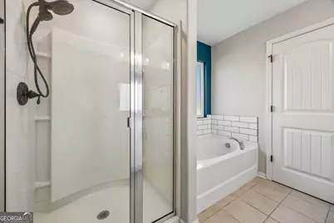
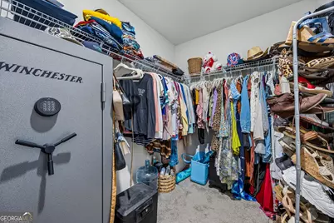
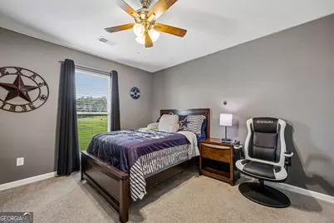
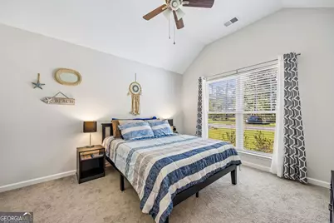
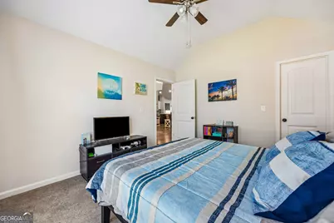
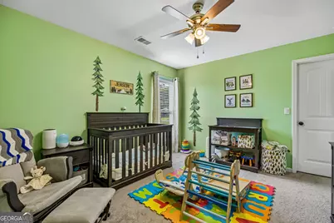
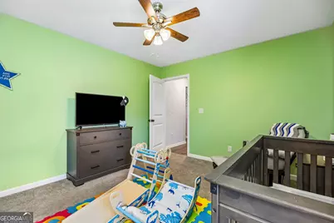
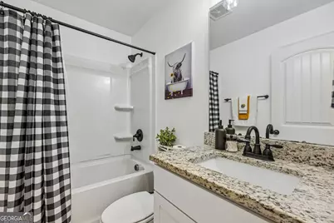
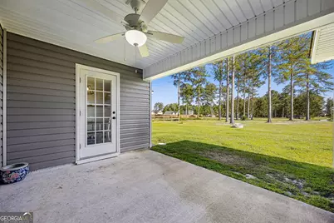
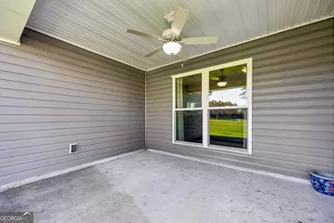
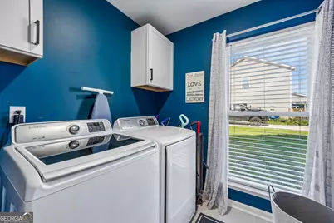
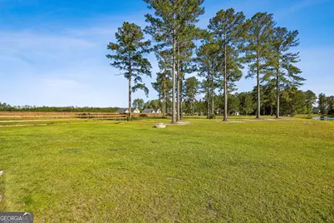
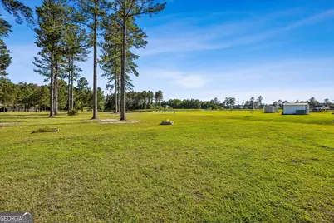
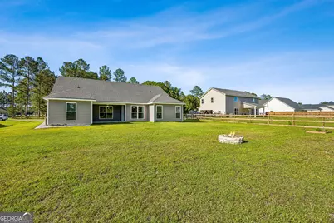
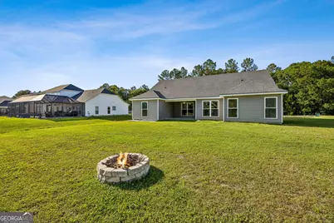
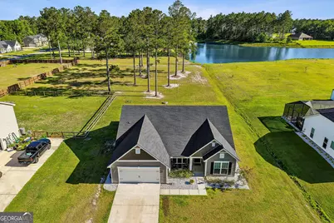
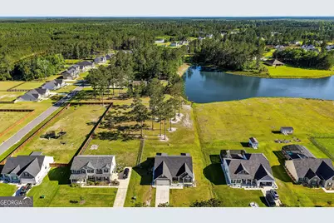
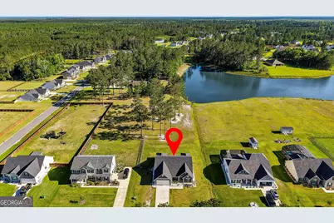
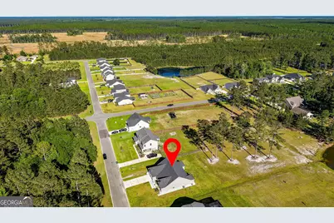
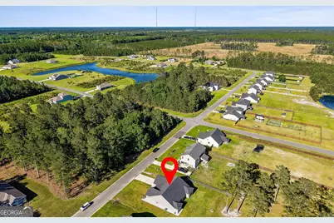
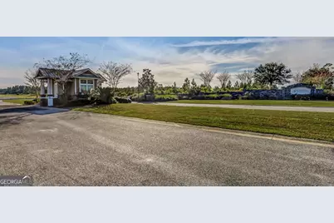
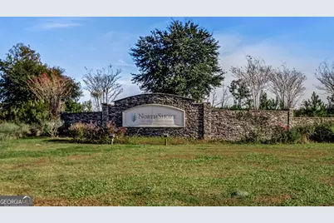
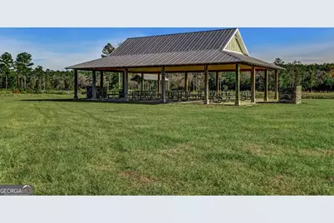
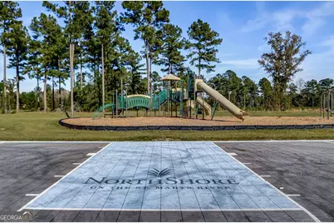
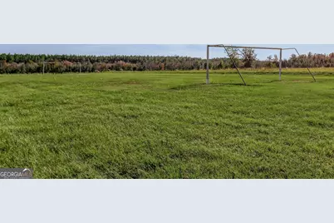
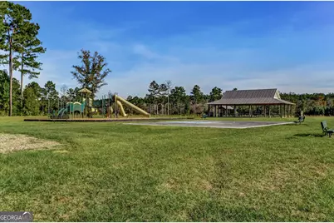
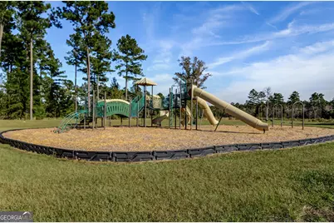
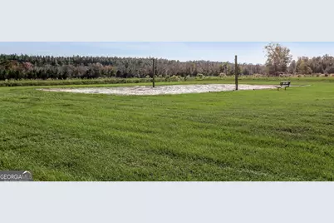
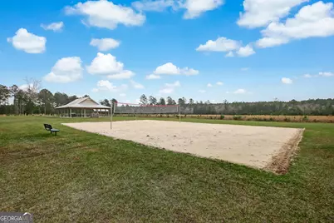
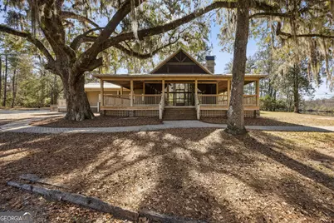
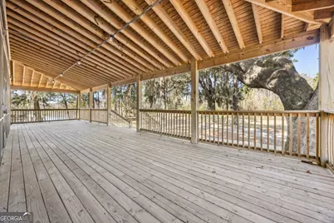
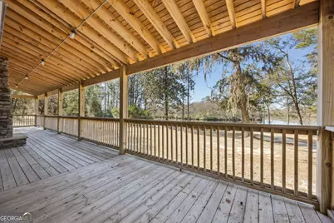
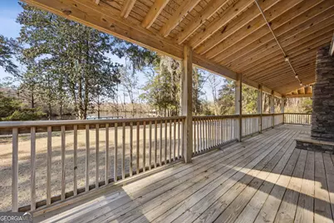
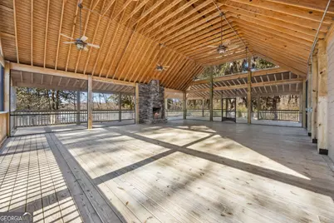
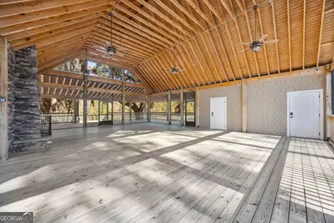
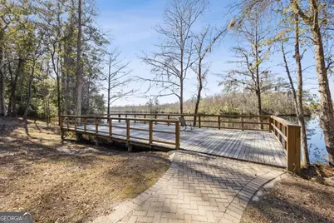
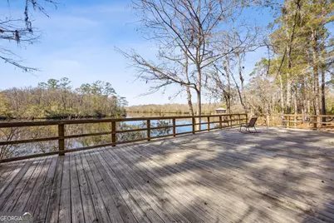
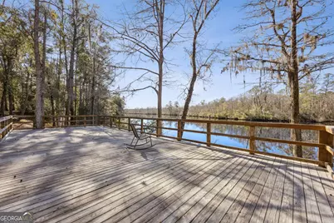
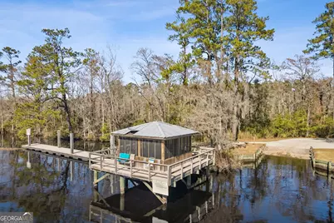
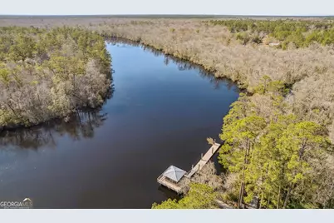
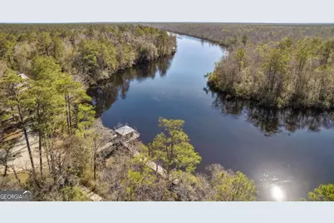
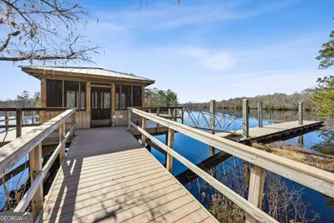
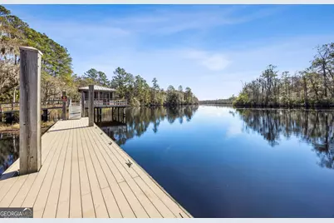
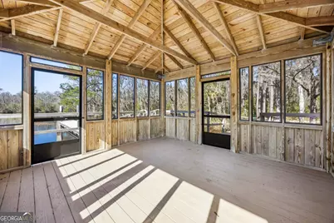
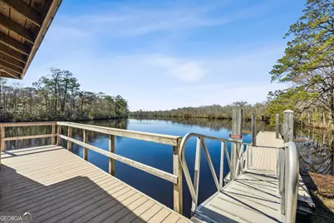
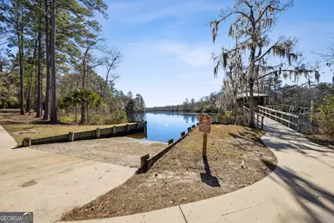
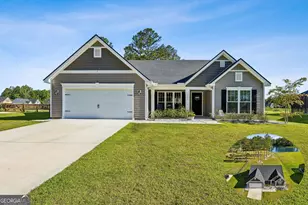
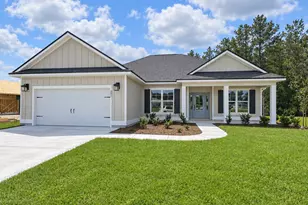
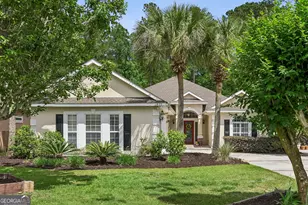
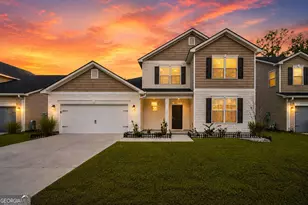
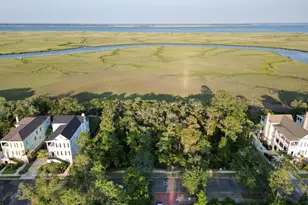
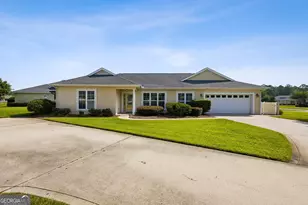
Built in 2022 and located in the gated Northshore community (23 mins to Kings Bay NB & 13 mins to I95), this beautiful four-bedroom, two-bath home combines modern comfort with peaceful Southeast Georgia living. A welcoming covered front porch invites you inside to an open-concept floor plan filled with natural light, vaulted ceilings, and luxury vinyl plank flooring throughout the main living areas. The thoughtfully designed layout includes both a dedicated dining area and a breakfast nook just off the kitchen. The kitchen is well appointed with solid surface countertops, a spacious island, stainless steel appliances, abundant cabinet storage, and plenty of prep space for everyday living and entertaining alike. The split-bedroom floor plan offers added privacy, with the primary suite and one guest bedroom situated on one side of the home, while two additional guest bedrooms are located on the opposite side. The primary suite features tray ceilings, cozy carpet, a spacious walk-in closet, and a private en suite complete with dual vanities, a soaking tub, a separate glass enclosed shower, and a private water closet. Designed with convenience in mind, the indoor laundry room includes additional storage cabinets, making daily tasks even easier. Situated on an expansive .73-acre lot overlooking a small stocked lake, this property offers the perfect setting to enjoy the beauty of Southeast Georgia. Relax on the covered front porch and take in the peaceful sounds of nature, or unwind on the covered back porch while enjoying breathtaking sunsets over the water. Northshore also offers exceptional community amenities, including a Shellcracker screened in clubhouse, a covered screened dock with floating dock access for boats, a private boat ramp with access to deep water, a playground, volleyball area and a lakeside pavilion perfect for picnicking or relaxing while enjoying the scenic surroundings. Home comes with a 1 year home warranty.
Full Property Details
Full Property Details for 204 Bowline Ln
General
- Price: $407,900
- HOA FEE: $1,150
- Taxes: $4,867 (25)
- Status: Active
- Type: Single Family
- Source: GAMLS_Atlanta
- MLS ID: 10768698
- Updated: 6/20/2026
- Added to Site: 52 day(s) ago
Interior
- Rooms/Areas: Laundry
- Interior Features: Double Vanity, High Ceilings, Master On Main Level, Pull-Down Attic Stairs, Separate Shower, Soaking Tub, Split Bedroom Plan, Tray Ceiling(s), Vaulted Ceiling(s), Walk-In Closet(s)
- Appliances: Dishwasher, Disposal, Electric Water Heater, Microwave, Oven/Range (Combo), Refrigerator, Stainless Steel Appliance(s)
Rooms
Bathrooms
- Total Bathrooms: 2
- Full Bathrooms: 2
- Main - Full Baths: 2
Bedrooms
- Total Bedrooms: 4
- Bedrooms Main: 4
Other Rooms
- Kitchen: Breakfast Area, Breakfast Bar, Kitchen Island, Pantry, Solid-Surface Counters
- Laundry: Other
Parking
- Parking Features: Attached, Garage, Garage Door Opener, Kitchen Level
Location
- County: Camden
- Driving Directions: 40 west to Northshore, turn in to community follow to Bowline turn right home is on the left.
School Information
- Elementary School: Kingsland
- Middle School: Camden
- High School: Camden
Community
- Gated community: Yes
- Assoc. Fees Include: Other
Heating & Cooling
- Cooling Type: Attic Fan, Ceiling Fan(s), Central Air, Electric
- Heating Type: Central, Electric
Utilities
- Water/Sewer: Public Sewer
Structural Information
- Architectural Style: Ranch, Traditional
- Construction Status: Resale
- Basement Desc.: None
- Roof: Composition
- Stories/Levels: One
- Living Area: 2,008 Sq. Ft.
- Finished Total: 2,008 Sq. Ft.
- Finished Above Grnd: 2,008 Sq. Ft.
- Year Built: 2022
Lot Features
- Property View: Lake
- Lot Size (Acres): 0.73
- Lot Size Range: .73
- Lot Size Source: Public Records
- Lot Description: Other
Financial Considerations
- Association Fee: Yes
- Association Fee: $1,150
- Tax Amount: $4,867.44
- Tax Year: 25
Listing Courtesy of: Watson Realty Corp

Get Pre-Approved Today
Schools
Schools serving 204 Bowline Ln
School District:Camden County School District
| Name | Grades | Distance |
|---|---|---|
Kingsland Elementary School 900 West King Avenue, Kingsland, GA 31548 | PK-5 | 4.1 mi |
Camden Middle School 1300 Middle School Road, Kingsland, GA 31548 | 6-8 | 8.3 mi |
Camden County High School 6300 Laurel Island Parkway, Kingsland, GA 31548 | 9-12 | 8.2 mi |
Disclaimer:
School attendance boundaries provided by ATTOM Data Solutions and are for reference only. Contact the school directly to verify enrollment eligibility.
Price & Sales History for 204 Bowline Ln
Date
Details
Price
Change
Source
6/17/2026
Price Reduced
$407,900
-0.51%
MLS
5/19/2026
Listed
$410,000
47.22%
MLS
12/05/2022
Sold
$278,500
—
Public Record
Disclaimer: Historical sales information is derived from public records provided by the county offices. Information is not guaranteed and should be independently verified.
Tax History
Tax History for 204 Bowline Ln
Year
Property Taxes
Change
Tax Assessment
Change
2025
$3,750
-4%
$150,248
7%
2024
$3,904
34%
$140,162
-3%
2023
$2,908
1591%
$144,402
2908%
2022
$172
-7%
$4,800
—
2021
$184
-4%
$4,800
—
2019
$191
6%
$4,800
—
2018
$180
25%
$4,800
—
2016
$144
24%
$4,800
20%
2015
$116
-58%
$4,000
-64%
2014
$275
-36%
$11,200
-29%
2013
$429
—
$15,680
—
Disclaimer: Historical tax information is derived from public records provided by the county offices. Information is not guaranteed and should be independently verified.
Estimate the Cost
Estimate the Cost for 204 Bowline Ln
Home Warranty : Included
204 Bowline Lane, Kingsland, GA 31548 (MLS# 10768698) is a Single Family property with 4 bedrooms and 2 full bathrooms. 204 Bowline Lane is currently listed for $407,900 and was received on May 19, 2026. Want to learn more about 204 Bowline Lane? Do you have questions about finding other Single Family real estate for sale in Kingsland? You can browse all Kingsland real estate or contact a Coldwell Banker agent to request more information.