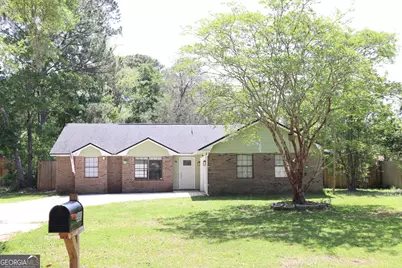
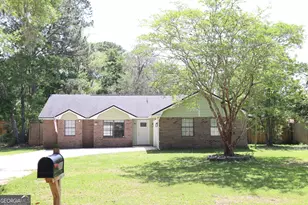
This is a carousel with tiles that activate property listing cards. Use the previous and next buttons to navigate.
1/1
$259,000
This is a carousel with tiles that activate property listing cards. Use the previous and next buttons to navigate.
1/1
Property Description
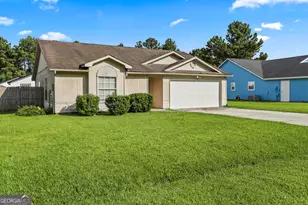
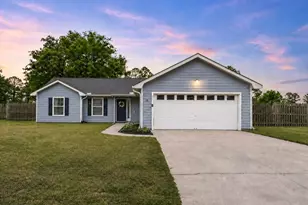
Welcome to this beautifully Maintained split floor plan 3-bedroom, 2-bath brick home, perfectly situated on a quiet spacious lot. Featuring an inviting open floor plan, this home offers seamless flow between the living, dining, and kitchen areas ideal for both everyday living and entertaining. Kitchen is a standout with a breakfast nook perfect for your morning coffee or tea, stainless steel appliances, granite countertops, pantry and ample cabinetry. Spacious primary suite features double vanity, walk-in closet, a relaxing soaking tub, and a separate tiled shower. Step outside to own private outdoor space and enjoy the fully fenced backyard-perfect for pets, gatherings, or simply unwinding. Enjoy your large 18x25 carport perfect for storage or a workshop. NO HOA!! Home is situated in a prime location not far from I-95, Kings Bay Naval Base, restaurants and shopping.
Full Property Details
Full Property Details for 380 S Gum St
General
- Sold For: $259,000
- Taxes: $2,701 (24)
- Status: Closed
- Type: Single Family
- Source: GAMLS_Atlanta
- MLS ID: 10738211
- Added to Site: 175 day(s) ago
Interior
- Rooms/Areas: Other
- Interior Features: Double Vanity, High Ceilings, Separate Shower, Soaking Tub, Split Bedroom Plan, Tile Bath, Walk-In Closet(s)
- Appliances: Dishwasher, Microwave, Oven/Range (Combo), Refrigerator
Rooms
Bathrooms
- Total Bathrooms: 2
- Full Bathrooms: 2
- Main - Full Baths: 2
Bedrooms
- Total Bedrooms: 3
- Bedrooms Main: 3
Other Rooms
- Kitchen: Breakfast Area, Pantry, Solid-Surface Counters
- Laundry: In Mud Room
Parking
- Parking Features: Attached, Carport, Garage
Location
- County: Camden
- Driving Directions: 380 S Gum Street can be accessed off Vacuna Road or Clarks Bluff Road.
School Information
- Elementary School: Mamie Lou Gross
- Middle School: Camden
- High School: Camden
Community
- Assoc. Fees Include: None
Heating & Cooling
- Cooling Type: Central Air
- Heating Type: Central, Heat Pump
Utilities
- Water/Sewer: Public Sewer
Structural Information
- Architectural Style: Brick 4 Side
- Construction Status: Resale
- Basement Desc.: None
- Roof: Composition
- Stories/Levels: One
- Living Area: 1,549 Sq. Ft.
- Finished Total: 1,549 Sq. Ft.
- Finished Above Grnd: 1,549 Sq. Ft.
- Year Built: 1989
Lot Features
- Lot Size (Acres): 0.37
- Lot Size Range: .37
- Lot Size Source: Public Records
- Lot Description: Cul-De-Sac, Level
Financial Considerations
- Tax Amount: $2,701.04
- Tax Year: 24
Disclosures and Reports
- Special Conditions: As Is, Short Sale
Listing Courtesy of: eXp Realty
Sold by ERA Kings Bay Realty

Get Pre-Approved Today
Schools
Schools serving 380 S Gum St
School District:Camden County School District
| Name | Grades | Distance |
|---|---|---|
Mamie Lou Gross Elementary School 277 Roberts Path, Woodbine, GA 31569 | PK-5 | 4.2 mi |
Camden Middle School 1300 Middle School Road, Kingsland, GA 31548 | 6-8 | 3 mi |
Camden County High School 6300 Laurel Island Parkway, Kingsland, GA 31548 | 9-12 | 3.5 mi |
Disclaimer:
School attendance boundaries provided by ATTOM Data Solutions and are for reference only. Contact the school directly to verify enrollment eligibility.
Price & Sales History for 380 S Gum St
Date
Details
Price
Change
Source
9/11/2026
Sold
$259,000
-5.78%
MLS
5/13/2026
Price Reduced
$274,900
-3.51%
MLS
4/21/2026
Listed
$284,900
—
MLS
Disclaimer: Historical sales information is derived from public records provided by the county offices. Information is not guaranteed and should be independently verified.
380 S Gum Street, Kingsland, GA 31548 (MLS# 10738211) is a Single Family property that was sold at $259,000 on September 11, 2026. Want to learn more about 380 S Gum Street? Do you have questions about finding other Single Family real estate for sale in Kingsland? You can browse all Kingsland real estate or contact a Coldwell Banker agent to request more information.