This is a carousel with tiles that activate property listing cards. Use the previous and next buttons to navigate.
1/49
$580,000
This is a carousel with tiles that activate property listing cards. Use the previous and next buttons to navigate.
1/49
Property Description
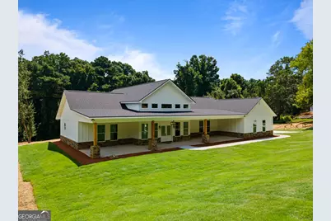
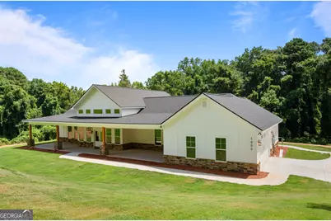
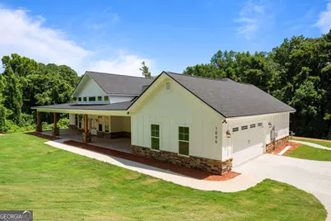
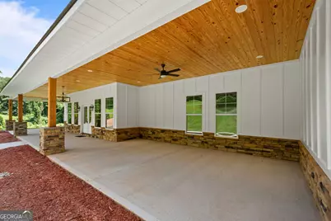
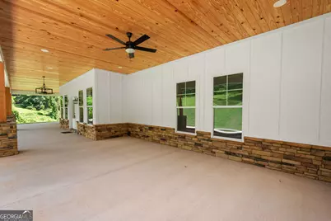
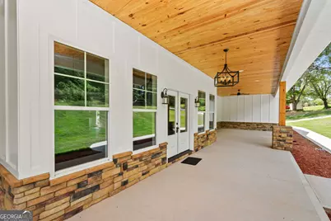
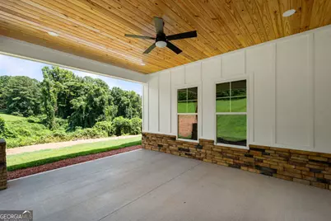
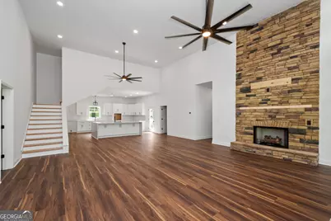
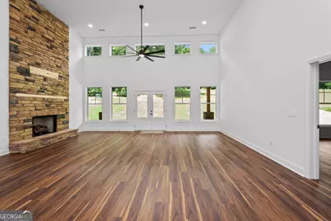
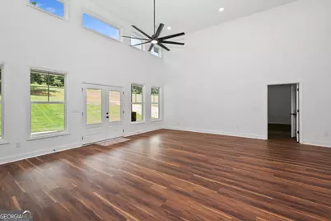
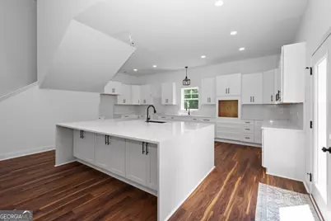
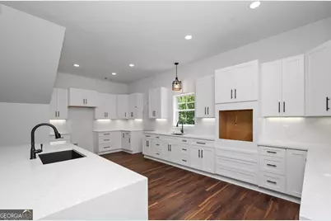
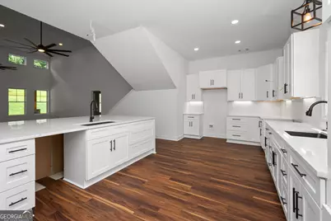
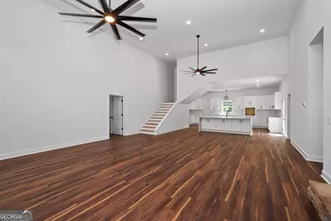
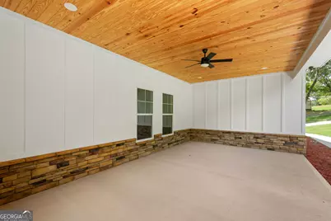
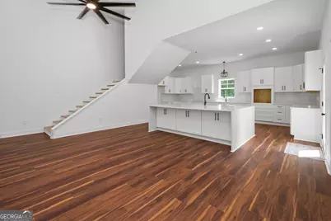
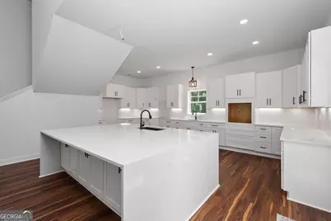
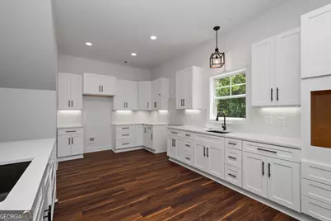
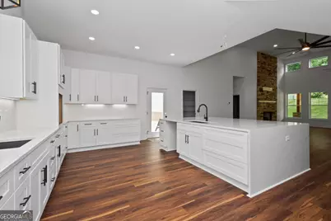
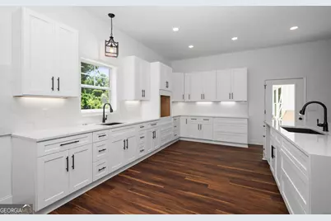
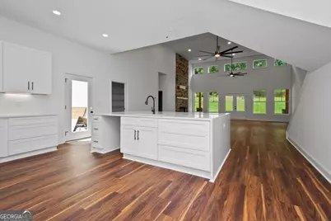
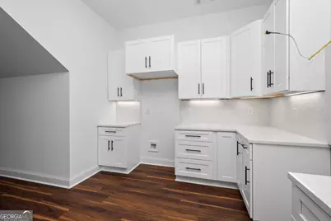
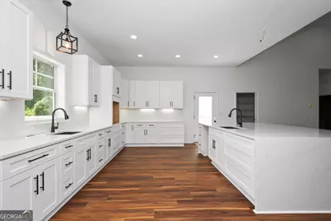
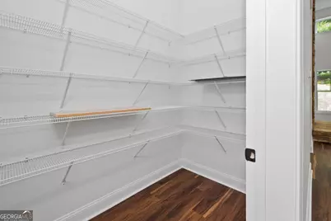
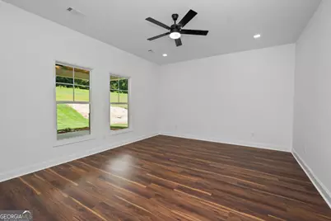
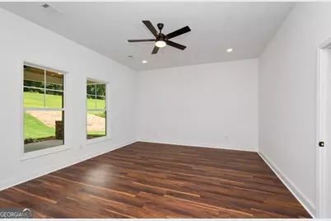
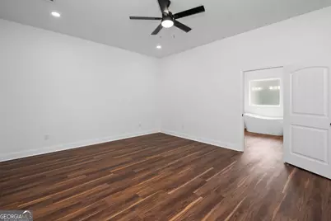
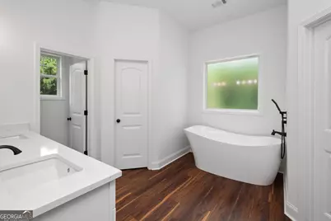
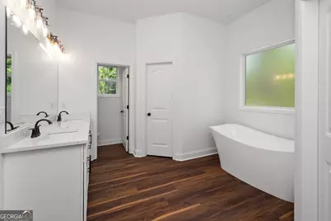
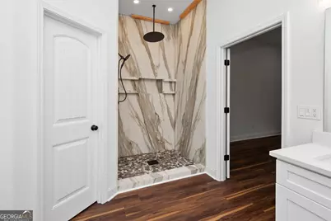
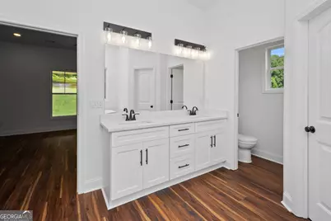
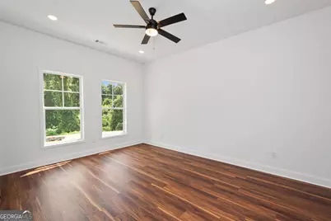
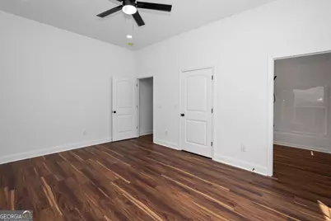
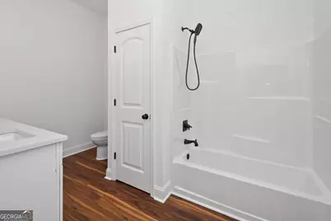
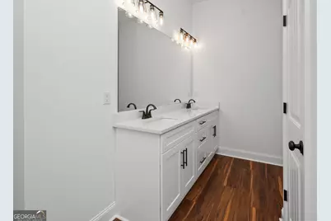
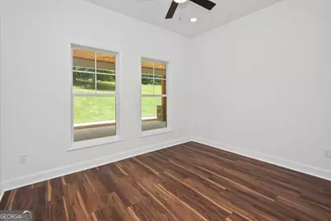
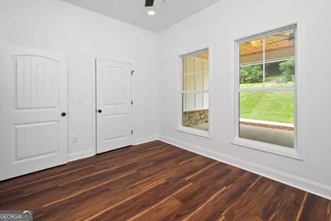
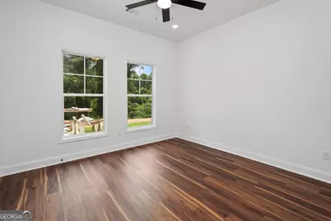
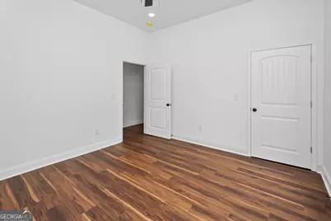
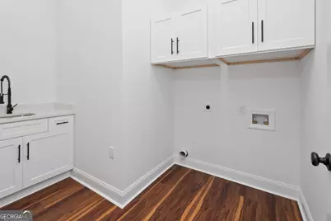
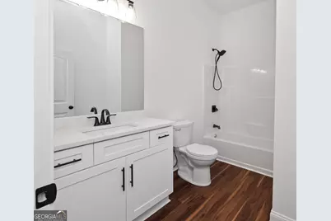
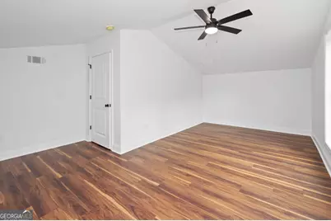
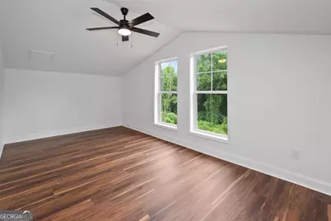
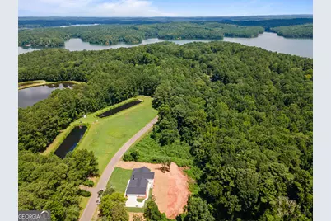
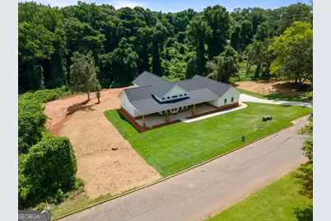
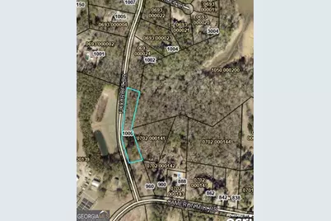
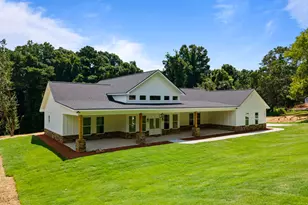
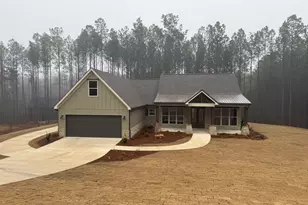
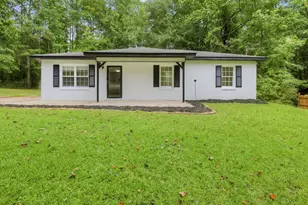
This stunning new construction ranch home offers the perfect blend of country rustic charm and modern amenities, all nestled on 1.63 acres in the highly sought-after Hollis Hand School Zone. Located in the desirable Cameron Mill Road area and on the lake, this spacious 3,100 sq. ft. home features 4 bedrooms, 3 bathrooms, and two master bedrooms, providing plenty of room for your family and guests. Step inside to discover soaring 16-foot ceilings in the living room, giving the space an open and airy feel. The 9-foot ceilings in the bedrooms enhance the home's luxurious vibe! The living room is anchored by a beautiful red oak beam and a striking stone fireplace that reaches all the way to the ceiling, creating a warm and inviting atmosphere. You will also have red oak beam handrails taking you to the bonus room. The heart of the home is the kitchen, which boasts custom cabinets, stunning quarts countertops, and a spacious walk-in pantry-ideal for anyone who loves to cook and entertain. The exterior of the home is just as impressive, with a charming mix of stone and cedar finishes that enhance its rustic appeal. Enjoy the tranquility of your private 1 acre lot with a large patio and back porch-perfect for outdoor dining or relaxing. Additional features include a 2-car garage, black gutters, and a convenient soaking sink in the laundry room for added functionality. This gorgeous home combines modern comforts with timeless country charm and is located in one of the area's most desirable locations. Don't miss out on this one-of-a-kind property!
Full Property Details
Full Property Details for 1000 Foxcroft Dr
General
- Price: $580,000
- Taxes: $461 (24)
- Status: Active
- Type: Single Family
- Source: GAMLS_Atlanta
- MLS ID: 10690766
- Updated: 7/23/2026
- Added to Site: 194 day(s) ago
Interior
- Rooms/Areas: Den, Laundry, Other, Sun Room
- Interior Features: Beamed Ceilings, Double Vanity, High Ceilings, In-Law Floorplan, Master On Main Level, Other, Pull-Down Attic Stairs, Roommate Plan, Separate Shower, Soaking Tub, Split Bedroom Plan, Tile Bath, Tray Ceiling(s), Two Story Foyer, Vaulted Ceiling(s), Walk-In Closet(s)
- Fireplace: Yes
- Number of Fireplaces: 1
- Fireplace(s): Family Room, Gas Starter, Family Room, Gas Starter
- Appliances: Dishwasher, Microwave, Oven/Range (Combo), Refrigerator, Stainless Steel Appliance(s)
Rooms
Bathrooms
- Total Bathrooms: 3
- Full Bathrooms: 3
- Main - Full Baths: 3
Bedrooms
- Total Bedrooms: 4
- Bedrooms Main: 4
Other Rooms
- Kitchen: Breakfast Area, Breakfast Bar, Breakfast Room, Country Kitchen, Kitchen Island, Pantry, Solid-Surface Counters, Walk-In Pantry
- Laundry: Laundry Closet, Other
Exterior
- Exterior Features: Other
Parking
- Parking Features: Attached, Garage, Garage Door Opener, Parking Pad
Location
- County: Troup
- Driving Directions: GPS Friendly.
School Information
- Elementary School: Hollis Hand
- Middle School: Gardner Newman
- High School: Lagrange
Community
- Assoc. Fees Include: None
Heating & Cooling
- Cooling Type: Ceiling Fan(s), Central Air
- Heating Type: Central
Utilities
- Water/Sewer: Septic Tank
Structural Information
- Architectural Style: Ranch
- Construction Status: New Construction
- Basement Desc.: None
- Roof: Composition
- Stories/Levels: One
- Living Area: 3,100 Sq. Ft.
- Finished Total: 3,100 Sq. Ft.
- Finished Above Grnd: 3,100 Sq. Ft.
- Year Built: 2026
Lot Features
- Property View: Lake
- Lot Size (Acres): 1.63
- Lot Size Range: 1.63
- Lot Size Source: Public Records
- Lot Description: Level, Open Lot
Water Features
- Water Front: Yes
- Water Front Name: West Point Lake
- Lake Front: Yes
Financial Considerations
- Tax Amount: $461.46
- Tax Year: 24
Listing Courtesy of: Southern Classic Realtors

Get Pre-Approved Today
Schools
Schools serving 1000 Foxcroft Dr
School District:Troup County School District
| Name | Grades | Distance |
|---|---|---|
Hollis Hand Elementary School 641 Country Club Road, LaGrange, GA 30240 | PK-5 | 2 mi |
Gardner-Newman Middle School 101 South Shannon Drive, LaGrange, GA 30241 | 6-8 | 6.1 mi |
Lagrange High School 516 North Greenwood Street, LaGrange, GA 30240 | 9-12 | 3.5 mi |
Disclaimer:
School attendance boundaries provided by ATTOM Data Solutions and are for reference only. Contact the school directly to verify enrollment eligibility.
Price & Sales History for 1000 Foxcroft Dr
Date
Details
Price
Change
Source
7/20/2026
Price Reduced
$580,000
-6.45%
MLS
6/23/2026
Price Reduced
$620,000
-6.06%
MLS
2/09/2026
Listed
$660,000
—
MLS
Disclaimer: Historical sales information is derived from public records provided by the county offices. Information is not guaranteed and should be independently verified.
Estimate the Cost
Estimate the Cost for 1000 Foxcroft Dr
1000 Foxcroft Drive, Lagrange, GA 30240 (MLS# 10690766) is a Single Family property with 4 bedrooms and 3 full bathrooms. 1000 Foxcroft Drive is currently listed for $580,000 and was received on February 09, 2026. Want to learn more about 1000 Foxcroft Drive? Do you have questions about finding other Single Family real estate for sale in Lagrange? You can browse all Lagrange real estate or contact a Coldwell Banker agent to request more information.