This is a carousel with tiles that activate property listing cards. Use the previous and next buttons to navigate.
1/48
$839,900
This is a carousel with tiles that activate property listing cards. Use the previous and next buttons to navigate.
1/48
Property Description
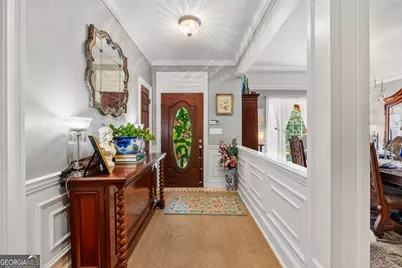
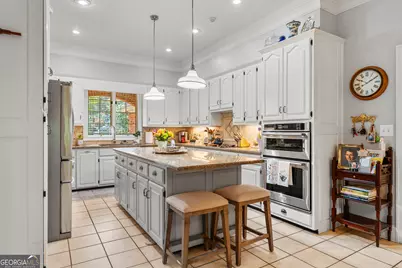
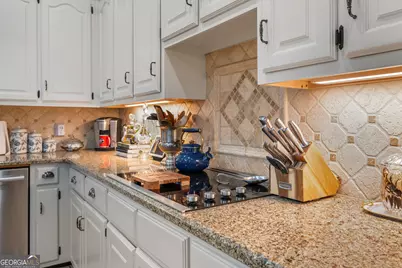
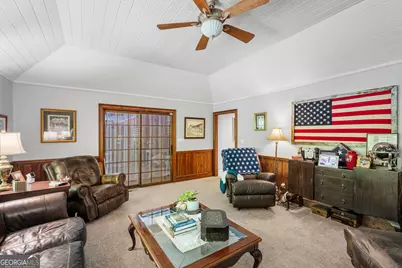
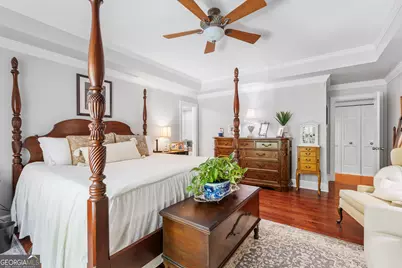
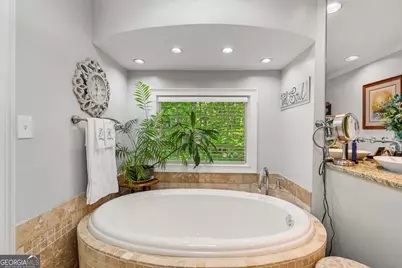
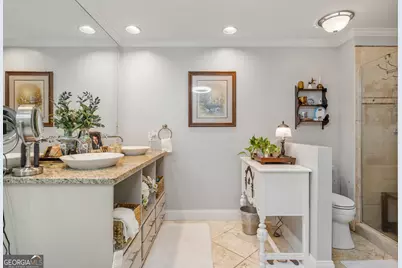
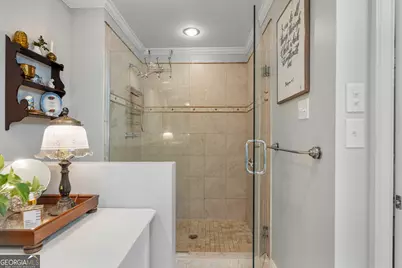
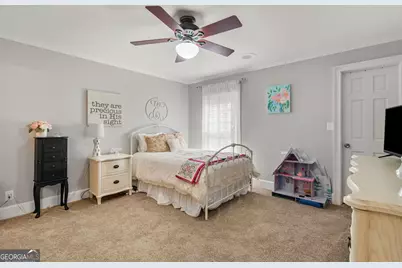
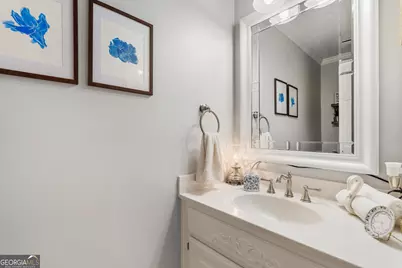
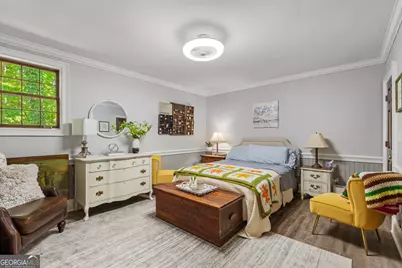
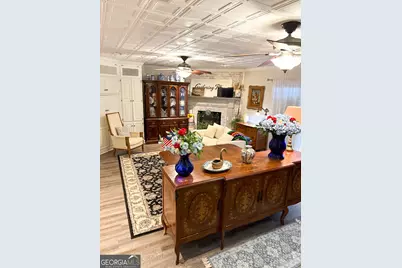
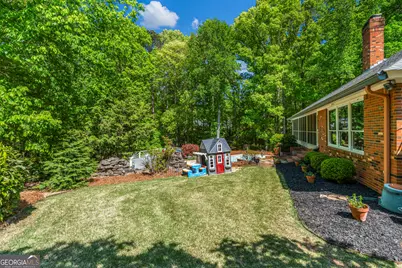
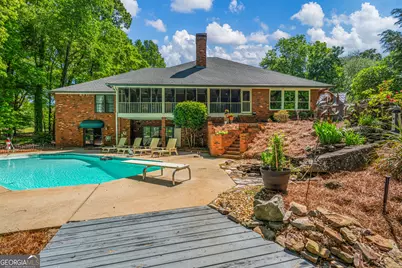
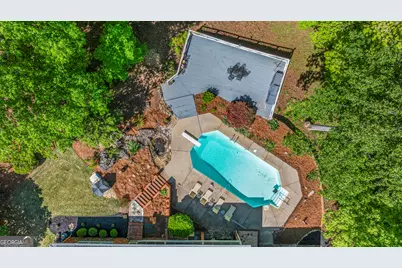
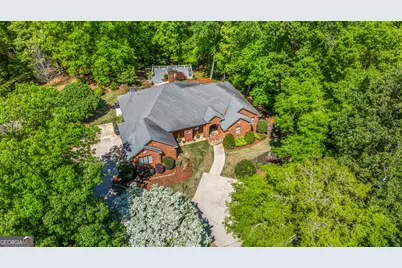
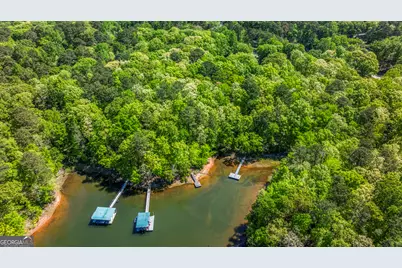
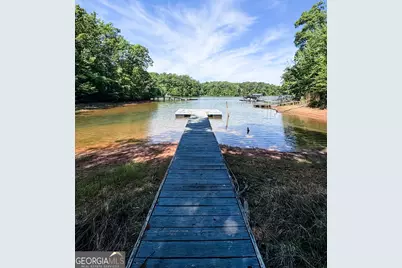
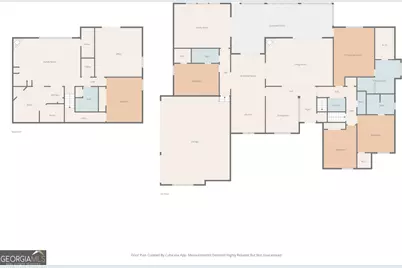
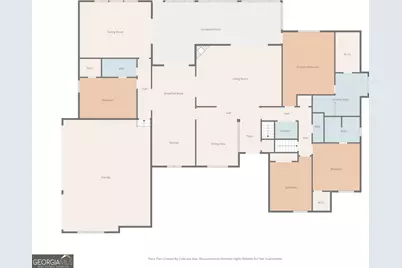
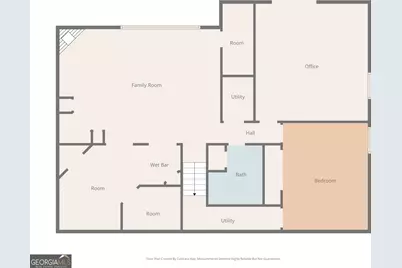
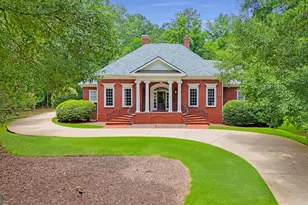
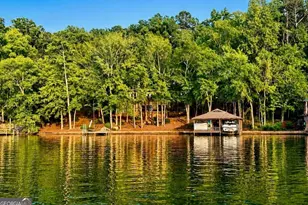
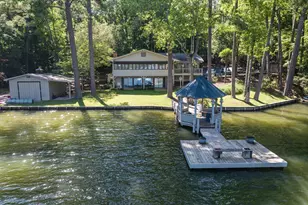
Welcome to this stunning four-sided brick lakefront retreat, where space, comfort, and luxury come together effortlessly. This beautifully designed 5-bedroom, 4.5-bath home offers lovely lake views and exceptional indoor-outdoor living. Step inside through a welcoming foyer that leads to a spacious living room, creating a warm and inviting first impression. The main level also features a formal dining room, perfect for hosting gatherings and special occasions. The kitchen is a true centerpiece, complete with a large island, granite countertops, stainless steel appliances, and an abundance of cabinetry, ideal for both everyday living and entertaining. Just off the kitchen, a screened-in back porch connects seamlessly to the master suite, offering a peaceful retreat overlooking the in-ground pool. The fully finished basement is thoughtfully designed for relaxation and entertaining, featuring a cozy fireplace, a private sauna, and a large bonus room with double sliding doors that open directly to the pool area-perfect for enjoying indoor-outdoor living. Outside, the property features an in-ground pool as the centerpiece of the outdoor living space, along with an expansive deck designed for entertaining and relaxing. A beautiful water feature beside the pool adds a tranquil and elegant touch, all set against the backdrop of pleasant lake views. A three car garage and ample additional parking ensure convenience for guests. This exceptional property blends timeless construction, functional design, and a prime lakeside setting, ideal for those seeking comfort, style, and a place to truly unwind.
Full Property Details
Full Property Details for 1017 Riverside Dr
General
- Price: $839,900
- HOA FEE: $350
- Taxes: $6,798 (24)
- Status: Active
- Type: Single Family
- Source: GAMLS_Atlanta
- MLS ID: 10730414
- Updated: 4/25/2026
- Added to Site: 46 day(s) ago
Interior
- Rooms/Areas: Bonus Room, Exercise Room, Foyer, Great Room, Keeping Room, Laundry, Office, Sun Room
- Interior Features: Double Vanity, High Ceilings, Master On Main Level, Pull-Down Attic Stairs, Sauna, Separate Shower, Soaking Tub, Tile Bath, Walk-In Closet(s)
- Fireplace: Yes
- Number of Fireplaces: 2
- Fireplace(s): Basement, Basement
- Appliances: Cooktop, Dishwasher, Electric Water Heater, Oven (Wall), Stainless Steel Appliance(s)
Rooms
Bathrooms
- Total Bathrooms: 5
- Full Bathrooms: 4
- Half Bathrooms: 1
- Main - Full Baths: 3
- Main - 1/2 Baths: 1
- Lower - Full Baths: 1
Bedrooms
- Total Bedrooms: 5
- Bedrooms Lower: 1
- Bedrooms Main: 4
- Bedrooms-Dn1: 1
Other Rooms
- Kitchen: Breakfast Area, Kitchen Island
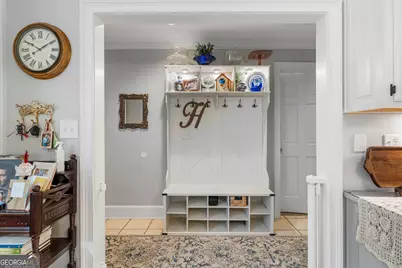
- Laundry: In Hall
Additional Information
- Pool: Yes
- Pool Description: In Ground
Exterior
- Exterior Features: Balcony, Dock, Water Feature
Parking
- Parking Features: Attached, Garage, Parking Pad
Location
- County: Troup
- Driving Directions: GPS
School Information
- Elementary School: Hollis Hand
- Middle School: Gardner Newman
- High School: Lagrange
Community
- Assoc. Fees Include: Maintenance Grounds
Heating & Cooling
- Cooling Type: Central Air
- Heating Type: Central
Utilities
- Water/Sewer: Septic Tank
Structural Information
- Architectural Style: Brick 4 Side
- Construction Status: Resale
- Basement: Yes
- Basement Desc.: Finished Bath, Exterior Entry, Finished, Full, Interior Entry
- Roof: Composition
- Stories/Levels: Two
- Living Area: 5,102 Sq. Ft.
- Finished Total: 5,102 Sq. Ft.
- Finished Above Grnd: 3,112 Sq. Ft.
- Finished Below Grnd: 1,990 Sq. Ft.
- Year Built: 1989
Lot Features
- Property View: Lake
- Lot Size (Acres): 1.05
- Lot Size Range: 1.05
- Lot Size Source: Public Records
- Lot Description: Level, Open Lot
Water Features
- Water Front: Yes
- Water Front Name: West Point Lake
- Lake Front: Yes
Financial Considerations
- Association Fee: Yes
- Association Fee: $350
- Tax Amount: $6,798.62
- Tax Year: 24
Listing Courtesy of: Go Realty

Get Pre-Approved Today
Schools
Schools serving 1017 Riverside Dr
School District:Troup County School District
| Name | Grades | Distance |
|---|---|---|
Hollis Hand Elementary School 641 Country Club Road, LaGrange, GA 30240 | PK-5 | 4.2 mi |
Gardner-Newman Middle School 101 South Shannon Drive, LaGrange, GA 30241 | 6-8 | 8.5 mi |
Lagrange High School 516 North Greenwood Street, LaGrange, GA 30240 | 9-12 | 5.6 mi |
Disclaimer:
School attendance boundaries provided by ATTOM Data Solutions and are for reference only. Contact the school directly to verify enrollment eligibility.
Price & Sales History for 1017 Riverside Dr
Date
Details
Price
Change
Source
4/11/2026
Listed
$839,900
68.01%
MLS
2/18/2020
Sold
$499,900
—
Public Record
Disclaimer: Historical sales information is derived from public records provided by the county offices. Information is not guaranteed and should be independently verified.
Tax History
Tax History for 1017 Riverside Dr
Year
Property Taxes
Change
Tax Assessment
Change
2025
$7,614
12%
$279,160
12%
2024
$6,799
9%
$249,280
9%
2023
$6,226
3%
$228,280
11%
2021
$6,031
-1%
$205,760
-5%
2022
$6,065
1%
$217,320
6%
2021
$6,031
2%
$205,520
3%
2019
$5,933
—
$198,720
—
2018
$5,933
—
$198,720
—
2017
$5,933
-3%
$198,720
-3%
2016
$6,099
—
$204,198
—
2015
$6,109
4%
$204,198
5%
2014
$5,848
—
$195,248
—
2013
$5,849
—
$194,964
—
Disclaimer: Historical tax information is derived from public records provided by the county offices. Information is not guaranteed and should be independently verified.
Estimate the Cost
Estimate the Cost for 1017 Riverside Dr
1017 Riverside Drive, Lagrange, GA 30240 (MLS# 10730414) is a Single Family property with 5 bedrooms, 4 full bathrooms and 1 partial bathroom. 1017 Riverside Drive is currently listed for $839,900 and was received on April 11, 2026. Want to learn more about 1017 Riverside Drive? Do you have questions about finding other Single Family real estate for sale in Lagrange? You can browse all Lagrange real estate or contact a Coldwell Banker agent to request more information.