This is a carousel with tiles that activate property listing cards. Use the previous and next buttons to navigate.
1/56
$297,900
This is a carousel with tiles that activate property listing cards. Use the previous and next buttons to navigate.
1/56
Property Description
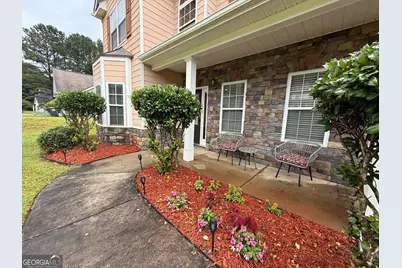
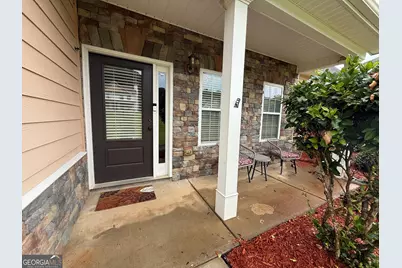
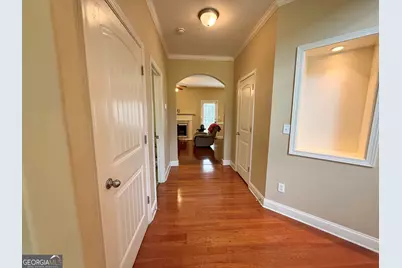
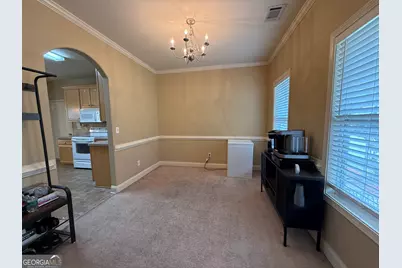
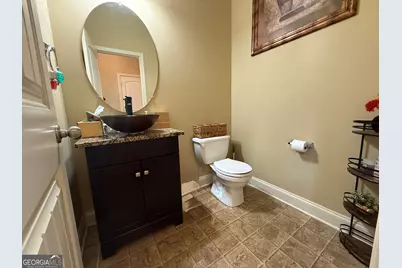
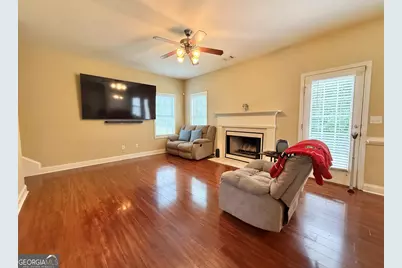
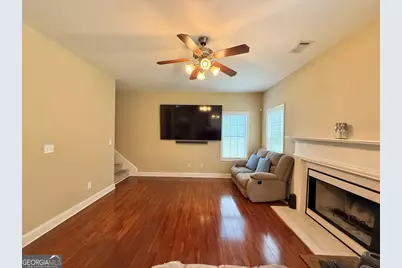
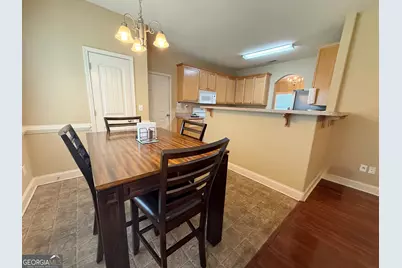
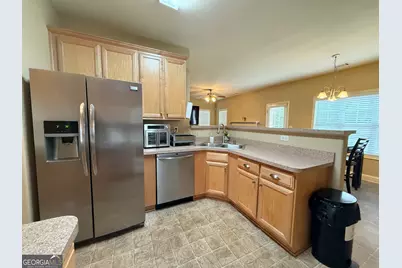
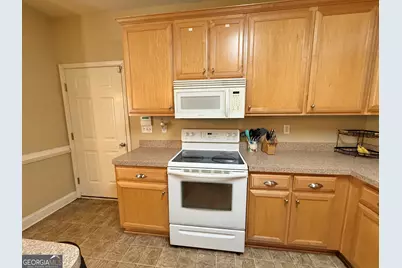
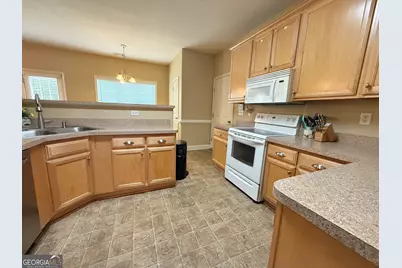
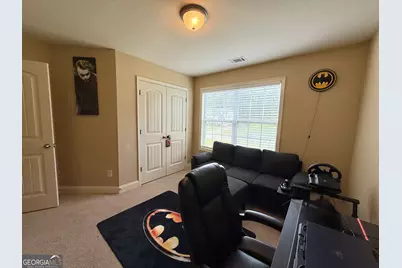
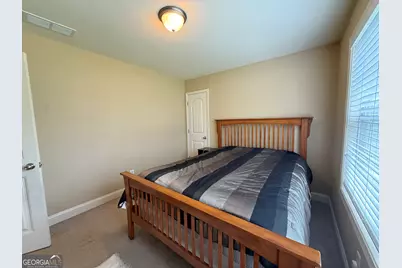
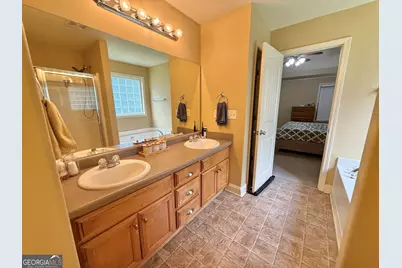
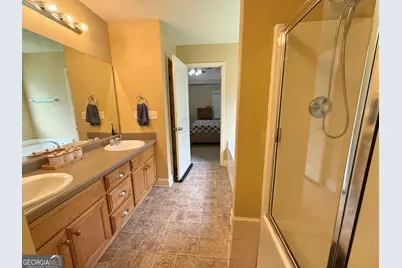
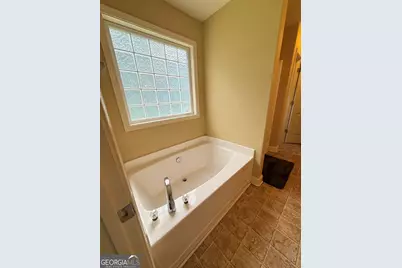
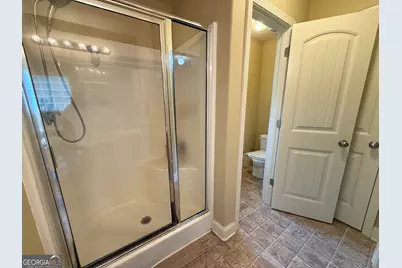
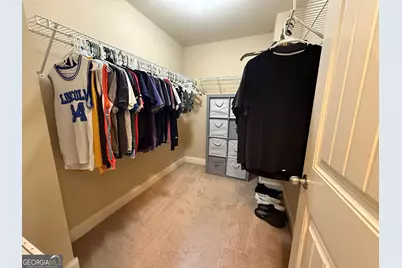
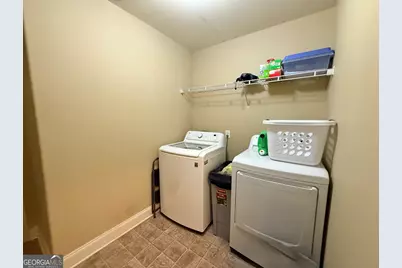
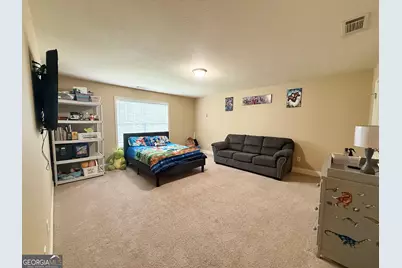
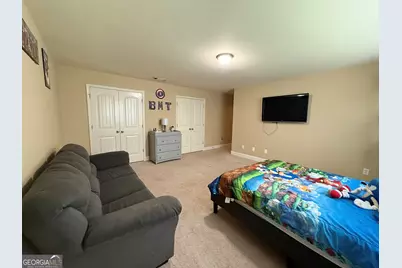
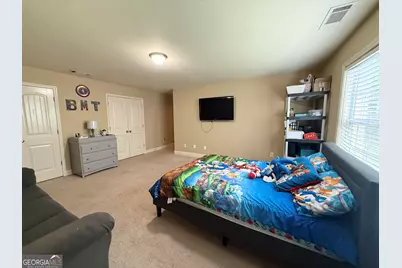
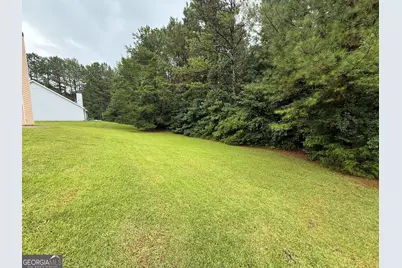
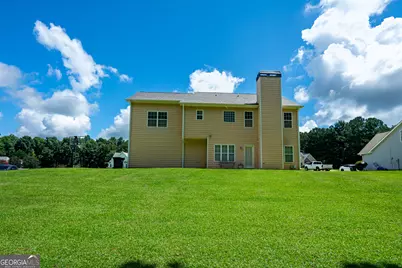
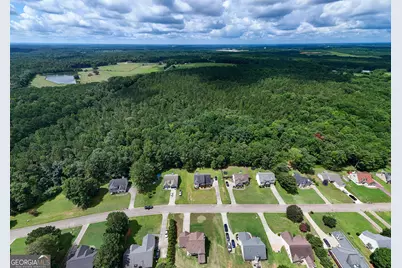
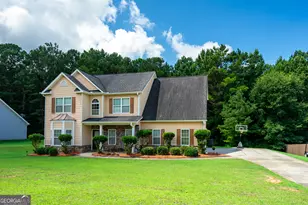
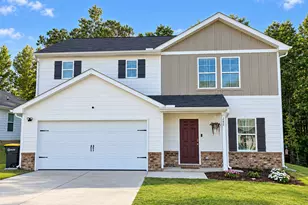
BAILEYS POINT! This beautifully maintained 2-story home offers 2,306 square feet of thoughtfully designed living space with 3 bedrooms, 2.5 bathrooms, and a versatile bonus room that's perfect for a playroom, guest room, home gym, or additional living space. From the moment you step into the welcoming foyer, you'll appreciate the warm, inviting feel of this move-in-ready home. The elegant separate dining room provides the perfect setting for family dinners and holiday gatherings, while the open-concept kitchen is designed for both everyday living and entertaining. Featuring stainless steel appliances, a convenient breakfast bar, and ample cabinetry, the kitchen flows seamlessly into the spacious family room, where a cozy fireplace creates the perfect focal point for relaxing with family and friends. Beautiful hardwood flooring and comfortable carpet add warmth and style throughout the home. The spacious primary suite is a true retreat, showcasing elegant tray ceilings, a large walk-in closet, and an additional private closet for extra storage. The luxurious en-suite bathroom is designed with comfort in mind and features a double vanity, soaking tub, separate walk-in shower, and an oversized linen closet. As an added bonus, the primary bathroom offers direct access to the laundry room, making laundry day easier than ever-no more carrying clothes back and forth through the house! Upstairs, you'll find a generous bonus room along with an additional office or media room, providing endless possibilities for working from home, movie nights, hobbies, or creating the perfect flex space to fit your lifestyle. Every detail of this exceptional home has been thoughtfully designed to combine comfort, convenience, and functionality. Located in the desirable Baileys Point Subdivision, this home is truly move-in ready and waiting for its next owners. Don't miss your opportunity to make this stunning property your own! Call your favorite REALTOR today to schedule your private showing. Showings are by appointment only.
Full Property Details
Full Property Details for 111 Jasmine Ln
General
- Price: $297,900
- Taxes: $3,617 (25)
- Status: Under Contract
- Type: Single Family
- Source: GAMLS_Atlanta
- MLS ID: 10807186
- Updated: 9/29/2026
- Added to Site: 86 day(s) ago
Interior
- Rooms/Areas: Bonus Room, Family Room, Foyer, Laundry, Office
- Interior Features: Double Vanity, Separate Shower, Tray Ceiling(s), Walk-In Closet(s), Whirlpool Tub
- Fireplace: Yes
- Number of Fireplaces: 1
- Fireplace(s): Living Room, Other, Living Room, Other
- Appliances: Dishwasher, Microwave, Oven/Range (Combo), Refrigerator, Stainless Steel Appliance(s)
Rooms
Bathrooms
- Total Bathrooms: 3
- Full Bathrooms: 2
- Half Bathrooms: 1
- Upper Floor Baths: 2
- Upper - Full Baths: 2
- Main - 1/2 Baths: 1
Bedrooms
- Total Bedrooms: 3
- Bedrooms Upper: 3
- Bedrooms-Up1: 3
Other Rooms
- Kitchen: Breakfast Area, Breakfast Bar, Pantry
- Laundry: Other, Upper Level
Parking
- Parking Features: Assigned, Attached, Garage, Garage Door Opener, Guest, Off-Street, Parking Pad, Storage
Location
- County: Troup
- Driving Directions: USE GPS
School Information
- Elementary School: Callaway
- Middle School: Callaway
- High School: Callaway
Community
- Assoc. Fees Include: None
Heating & Cooling
- Cooling Type: Ceiling Fan(s), Central Air
- Heating Type: Central
Utilities
- Water/Sewer: Septic Tank
Structural Information
- Architectural Style: Traditional
- Construction Status: Resale
- Basement Desc.: None
- Roof: Composition
- Stories/Levels: Two
- Living Area: 2,306 Sq. Ft.
- Finished Total: 2,306 Sq. Ft.
- Finished Above Grnd: 2,306 Sq. Ft.
- Year Built: 2006
Lot Features
- Lot Size Source: Public Records
- Lot Description: Sloped
Financial Considerations
- Tax Amount: $3,617.49
- Tax Year: 25
Disclosures and Reports
- Lot Number: 67/94
Listing Courtesy of: RE/MAX Results
Get Pre-Approved Today
Schools
Schools serving 111 Jasmine Ln
School District:Troup County School District
| Name | Grades | Distance |
|---|---|---|
Clearview Elementary School 1905 South Davis Road, LaGrange, GA 30241 | PK-5 | 5.3 mi |
Callaway Middle School 2244 Hammett Road, LaGrange, GA 30241 | 6-8 | 4.9 mi |
Callaway High School 221 Whitfield Road, Hogansville, GA 30230 | 9-12 | 3.5 mi |
Disclaimer:
School attendance boundaries provided by ATTOM Data Solutions and are for reference only. Contact the school directly to verify enrollment eligibility.
Price & Sales History for 111 Jasmine Ln
Date
Details
Price
Change
Source
7/16/2026
Listed
$297,900
87.95%
MLS
2/26/2016
Sold
$158,500
—
Public Record
Disclaimer: Historical sales information is derived from public records provided by the county offices. Information is not guaranteed and should be independently verified.
Tax History
Tax History for 111 Jasmine Ln
Year
Property Taxes
Change
Tax Assessment
Change
2025
$3,370
12%
$132,640
18%
2024
$3,021
7%
$112,760
7%
2023
$2,826
7%
$105,600
12%
2022
$2,637
8%
$94,480
14%
2021
$2,442
3%
$82,960
3%
2019
$2,373
10%
$80,680
9%
2018
$2,163
13%
$73,720
16%
2017
$1,912
-17%
$63,400
-17%
2016
$2,312
48%
$76,655
48%
2015
$1,561
-32%
$51,660
-32%
2014
$2,286
30%
$75,534
26%
2013
$1,761
—
$60,084
—
Disclaimer: Historical tax information is derived from public records provided by the county offices. Information is not guaranteed and should be independently verified.
Estimate the Cost
Estimate the Cost for 111 Jasmine Ln
111 Jasmine Lane, Lagrange, GA 30241 (MLS# 10807186) is a Single Family property with 3 bedrooms, 2 full bathrooms and 1 partial bathroom. 111 Jasmine Lane is currently listed for $297,900 and was received on July 16, 2026. Want to learn more about 111 Jasmine Lane? Do you have questions about finding other Single Family real estate for sale in Lagrange? You can browse all Lagrange real estate or contact a Coldwell Banker agent to request more information.