This is a carousel with tiles that activate property listing cards. Use the previous and next buttons to navigate.
1/1
$609,000
This is a carousel with tiles that activate property listing cards. Use the previous and next buttons to navigate.
1/1
Property Description
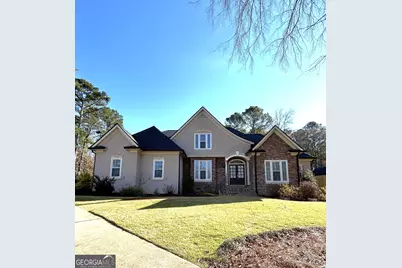
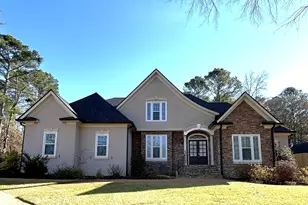
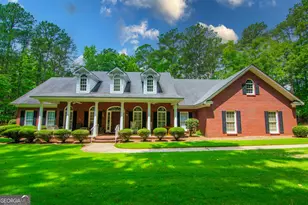
Renovated to perfection and for the 2026-27 school year will now be included in the Hillcrest Elementary school zone. This picture-perfect four bedroom three and a half bath home offers the best of the best. Top of the line appliances and fixtures have been installed throughout the home. (A list of renovations and specific upgrades can be found in the documents) The kitchen, with abundant storage and counter space, is a chef's dream come true and is open to the great room. The primary bedroom is on the main level and has an incredible ensuite bath with double vanities, a soaking tub, large tile shower with double shower heads and a bench, a blue-tooth humidity exhaust with speaker system, a separate water closet and two walk-in closets. Also featured on the main floor is a large room which is perfect for an office and also a dining room that could easily seat 12+. For guest we have a beautifully adorned half bath on the main floor. The laundry room/mudroom has a new washer and dryer and ample cabinets. Upstairs you will find three additional bedrooms. Bedroom one features an ensuite bath with a walk-in tile shower with bench, tile flooring, solid surface vanity, and a linen closet. There is an additional bath upstairs with new tile flooring and a double vanity. You will also find that attention was given to details in the sprawling private backyard with an extended patio, a sparkling pool, an upgraded pool house, and a privacy fence. Shake the winter blues with dreams of summertime and good times with this unique and stunning property. Seller is motivated!
Full Property Details
Full Property Details for 114 Red Oak Trail
General
- Sold For: $609,000
- Taxes: $4,922 (24)
- Status: Closed
- Type: Single Family
- Source: GAMLS_Atlanta
- MLS ID: 10674065
- Added to Site: 176 day(s) ago
Interior
- Rooms/Areas: Foyer, Great Room, Laundry, Office
- Interior Features: Beamed Ceilings, Double Vanity, High Ceilings, Master On Main Level, Separate Shower, Soaking Tub, Tile Bath, Tray Ceiling(s), Two Story Foyer, Vaulted Ceiling(s), Walk-In Closet(s)
- Fireplace(s): Factory Built, Family Room, Gas Starter, Factory-Built, Family Room, Gas Starter
- Appliances: Convection Oven, Cooktop, Dishwasher, Disposal, Double Oven, Dryer, Electric Water Heater, Ice Maker, Microwave, Oven (Wall), Refrigerator, Stainless Steel Appliance(s)
Rooms
Bathrooms
- Total Bathrooms: 4
- Full Bathrooms: 3
- Half Bathrooms: 1
- Upper Floor Baths: 2
- Upper - Full Baths: 2
- Main - Full Baths: 1
- Main - 1/2 Baths: 1
Bedrooms
- Total Bedrooms: 4
- Bedrooms Upper: 3
- Bedrooms-Up1: 3
- Bedrooms Main: 1
Other Rooms
- Kitchen: Breakfast Area, Kitchen Island, Pantry, Solid-Surface Counters, Walk-In Pantry
- Laundry: In Mud Room
Additional Information
- Pool: Yes
- Pool Description: In Ground
Exterior
- Exterior Features: Garden
Parking
- Parking Features: Garage, Garage Door Opener
Location
- County: Troup
- Driving Directions: Mooty Bridge Road, right into Ashford Subdivision to Montclair Subdivision. Home will be on your right.
School Information
- Elementary School: Franklin Forest
- Middle School: Gardner Newman
- High School: Lagrange
Community
- Assoc. Fees Include: None
Heating & Cooling
- Cooling Type: Ceiling Fan(s), Dual, Electric, Heat Pump
- Heating Type: Dual, Electric, Heat Pump
Utilities
- Water/Sewer: Septic Tank
Structural Information
- Architectural Style: Traditional
- Construction Status: Resale
- Basement Desc.: None
- Roof: Composition
- Stories/Levels: Two
- Living Area: 2,914 Sq. Ft.
- Finished Total: 2,914 Sq. Ft.
- Finished Above Grnd: 2,914 Sq. Ft.
- Year Built: 1996
Lot Features
- Lot Size (Acres): 1.11
- Lot Size Range: 1.11
- Lot Size Source: Public Records
- Lot Description: Sloped
Financial Considerations
- Association Fee: Yes
- Tax Amount: $4,922.78
- Tax Year: 24
Listing Courtesy of: Coldwell Banker Spinks Brown
Sold by Unlock Realty Group

Get Pre-Approved Today
Schools
Schools serving 114 Red Oak Trail
School District:Troup County School District
| Name | Grades | Distance |
|---|---|---|
Franklin Forest Elementary School 1 Scholar Lane, LaGrange, GA 30240 | PK-5 | 0.7 mi |
Gardner-Newman Middle School 101 South Shannon Drive, LaGrange, GA 30241 | 6-8 | 3.3 mi |
Lagrange High School 516 North Greenwood Street, LaGrange, GA 30240 | 9-12 | 2.6 mi |
Disclaimer:
School attendance boundaries provided by ATTOM Data Solutions and are for reference only. Contact the school directly to verify enrollment eligibility.
Price & Sales History for 114 Red Oak Trail
Date
Details
Price
Change
Source
6/18/2026
Sold
$609,000
-4.69%
MLS
4/13/2026
Price Reduced
$639,000
-1.69%
MLS
3/18/2026
Price Reduced
$649,999
-1.37%
MLS
2/11/2026
Price Reduced
$659,000
-0.9%
MLS
1/28/2026
Price Reduced
$665,000
-1.48%
MLS
1/16/2026
Listed
$675,000
—
MLS
Disclaimer: Historical sales information is derived from public records provided by the county offices. Information is not guaranteed and should be independently verified.
114 Red Oak Trail, Lagrange, GA 30240 (MLS# 10674065) is a Single Family property that was sold at $609,000 on June 18, 2026. Want to learn more about 114 Red Oak Trail? Do you have questions about finding other Single Family real estate for sale in Lagrange? You can browse all Lagrange real estate or contact a Coldwell Banker agent to request more information.