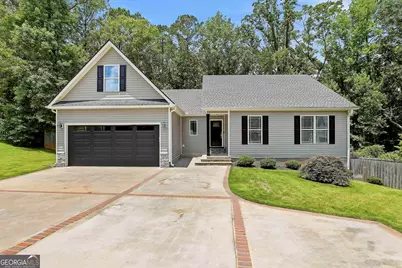
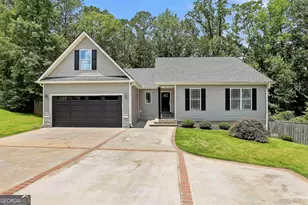
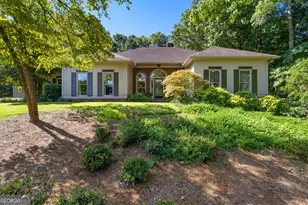
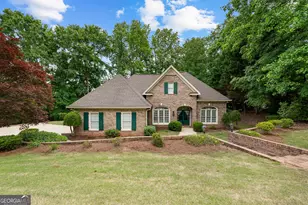
This is a carousel with tiles that activate property listing cards. Use the previous and next buttons to navigate.
1/1
$405,300
This is a carousel with tiles that activate property listing cards. Use the previous and next buttons to navigate.
1/1
Property Description
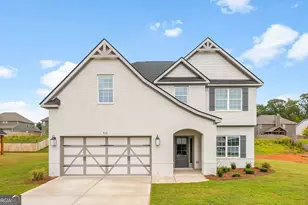
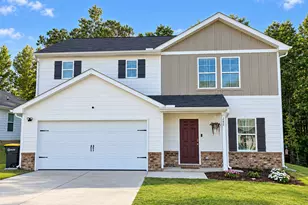
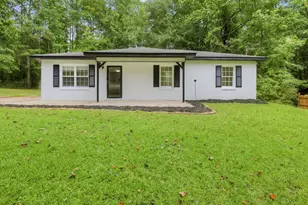
Welcome to this beautifully maintained move-in ready home offering the perfect blend of comfort, functionality, and space. Located in desirable Troup County, this home features a versatile floor plan with room for everyone. The heart of the home is the well-appointed kitchen, complete with stainless steel smart appliances, a stylish tile backsplash, and plenty of cabinet space. The open living area is perfect for gathering and entertaining, with direct access to the back deck, providing a seamless transition to outdoor living. The main level boasts 3 spacious bedrooms and 2 full bathrooms, including a bright and inviting primary suite featuring a large bedroom, a luxurious bath with double vanities, a separate shower, soaking tub, and a walk-in closet with custom shelving. The full finished basement significantly expands the home's living space and offers incredible flexibility. Featuring a large open living area, 2 additional bedrooms, a full bathroom, and an additional kitchen, this space is ideal for multi-generational living, guest accommodations, or a private in-law suite. The basement also provides direct access to the oversized patio, creating the perfect setting for entertaining or relaxing. Step outside and enjoy the spacious fenced backyard, complete with a fire pit area, offering plenty of room for family gatherings, pets, gardening, or outdoor recreation. Whether you're enjoying your morning coffee on the deck, hosting friends around the fire pit, or taking advantage of the expansive living space inside, this home truly has something for everyone. Conveniently located near shopping, dining, schools, and local amenities, this move-in ready home offers exceptional value, space, and versatility. Don't miss the opportunity to make this beautiful Troup County property your own! Call The Charles Davis Team to get more information and schedule a showing!
Full Property Details
Full Property Details for 121 Churchill Ct
General
- Sold For: $405,300
- HOA FEE: $160
- Taxes: $4,301 (2024)
- Status: Closed
- Type: Single Family
- Source: GAMLS_Atlanta
- MLS ID: 10782851
- Added to Site: 77 day(s) ago
Interior
- Rooms/Areas: Family Room, Laundry
- Interior Features: Double Vanity, High Ceilings, Master On Main Level, Separate Shower, Soaking Tub, Tray Ceiling(s), Walk-In Closet(s)
- Fireplace: Yes
- Number of Fireplaces: 1
- Fireplace(s): Living Room, Living Room
- Appliances: Dishwasher, Microwave, Oven/Range (Combo), Refrigerator, Smart Appliance(s), Stainless Steel Appliance(s)
Rooms
Bathrooms
- Total Bathrooms: 3
- Full Bathrooms: 3
- Main - Full Baths: 2
- Lower - Full Baths: 1
Bedrooms
- Total Bedrooms: 5
- Bedrooms Lower: 2
- Bedrooms Main: 3
- Bedrooms-Dn1: 2
Other Rooms
- Kitchen: Breakfast Area, Breakfast Bar, Solid-Surface Counters
- Laundry: In Hall
Exterior
- Exterior Features: Fire Pit
Parking
- Parking Features: Attached, Garage, Garage Door Opener
Location
- County: Troup
- Driving Directions: From Downtown LaGrange turn left onto US-27 N/Morgan Street. Turn right onto Wellington Drive. Turn left to stay on Wellington Drive. Turn left onto Churchill Court. Home on left in cul de sac. Sign in yard.
School Information
- Elementary School: Hillcrest
- Middle School: Callaway
- High School: Callaway
Community
- Assoc. Fees Include: Other
Heating & Cooling
- Cooling Type: Ceiling Fan(s), Central Air
- Heating Type: Central, Heat Pump
Utilities
- Water/Sewer: Septic Tank
Structural Information
- Architectural Style: Traditional
- Construction Status: Resale
- Basement: Yes
- Basement Desc.: Finished Bath, Daylight, Exterior Entry, Finished, Full, Interior Entry
- Roof: Composition
- Stories/Levels: One
- Living Area: 3,450 Sq. Ft.
- Finished Total: 3,450 Sq. Ft.
- Finished Above Grnd: 1,698 Sq. Ft.
- Finished Below Grnd: 1,752 Sq. Ft.
- Year Built: 2021
Lot Features
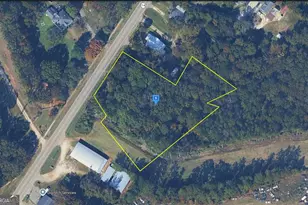
- Lot Size (Acres): 1.3
- Lot Size Range: 1.3
- Lot Size Source: Public Records
- Lot Description: Cul-De-Sac, Level
Financial Considerations
- Association Fee: Yes
- Association Fee: $160
- Tax Amount: $4,301.5
- Tax Year: 2024
Disclosures and Reports
- Lot Number: 221
Listing Courtesy of: Keller Williams Realty Atl. Partners
Sold by Keller Williams West Atlanta

Get Pre-Approved Today
Schools
Schools serving 121 Churchill Ct
School District:Troup County School District
| Name | Grades | Distance |
|---|---|---|
Hillcrest Elementary School 3116 Robert Hayes Road, LaGrange, GA 30240 | PK-5 | 0.1 mi |
Gardner-Newman Middle School 101 South Shannon Drive, LaGrange, GA 30241 | 6-8 | 4.9 mi |
Lagrange High School 516 North Greenwood Street, LaGrange, GA 30240 | 9-12 | 5.2 mi |
Disclaimer:
School attendance boundaries provided by ATTOM Data Solutions and are for reference only. Contact the school directly to verify enrollment eligibility.
Price & Sales History for 121 Churchill Ct
Date
Details
Price
Change
Source
7/16/2026
Sold
$405,300
-0.9%
MLS
6/10/2026
Listed
$409,000
—
MLS
Disclaimer: Historical sales information is derived from public records provided by the county offices. Information is not guaranteed and should be independently verified.
121 Churchill Court, Lagrange, GA 30241 (MLS# 10782851) is a Single Family property that was sold at $405,300 on July 16, 2026. Want to learn more about 121 Churchill Court? Do you have questions about finding other Single Family real estate for sale in Lagrange? You can browse all Lagrange real estate or contact a Coldwell Banker agent to request more information.