This is a carousel with tiles that activate property listing cards. Use the previous and next buttons to navigate.
1/35
$297,500
This is a carousel with tiles that activate property listing cards. Use the previous and next buttons to navigate.
1/35
Property Description
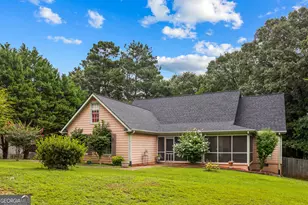
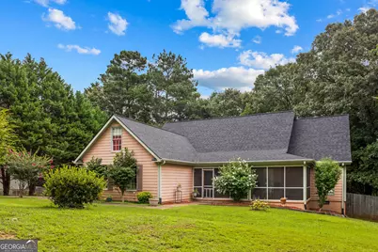
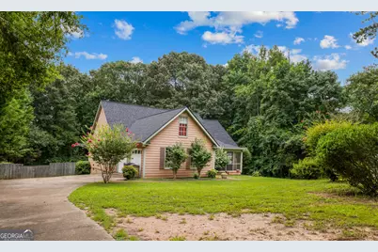
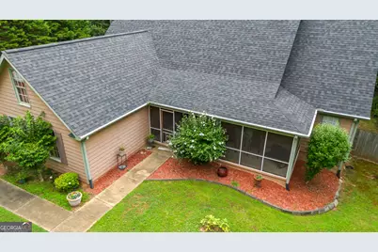
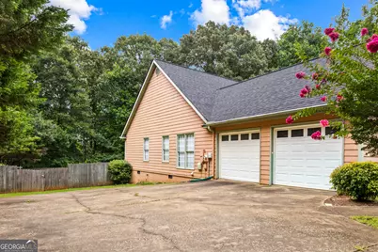
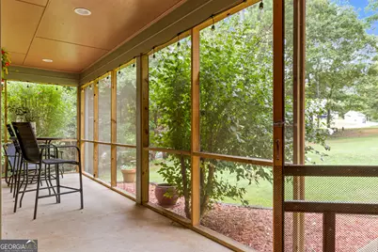
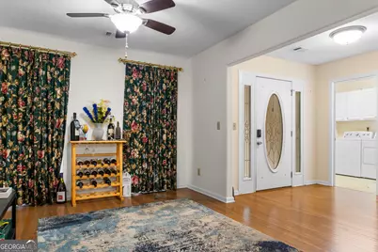
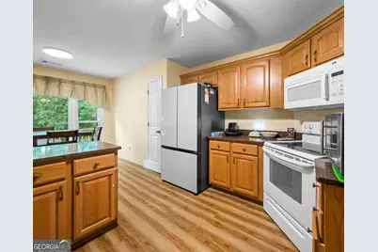
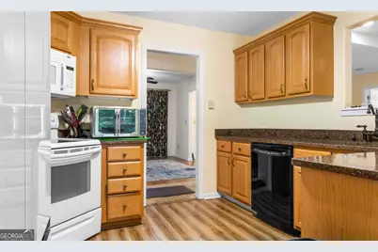
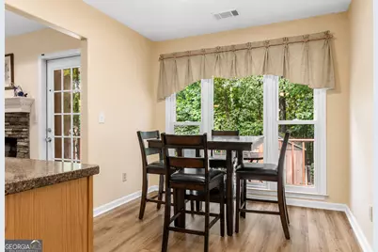
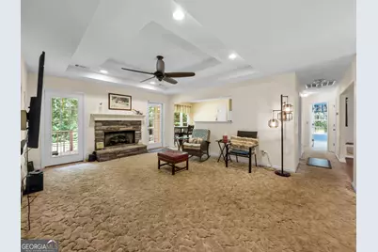
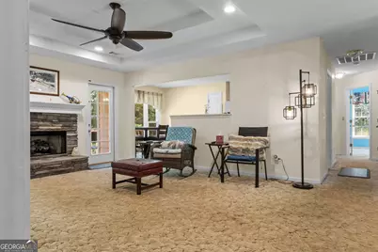
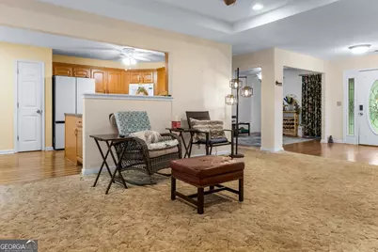
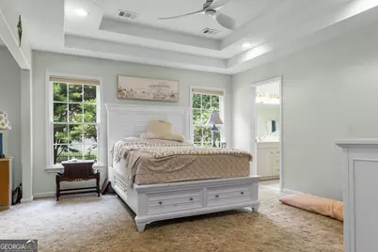
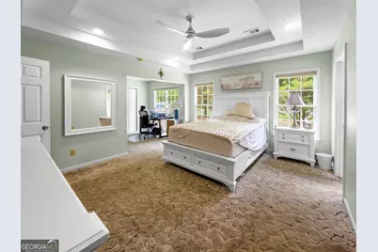
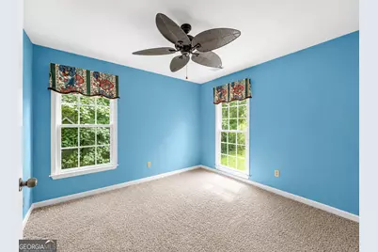
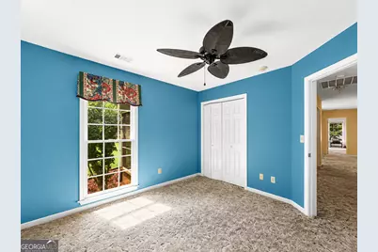
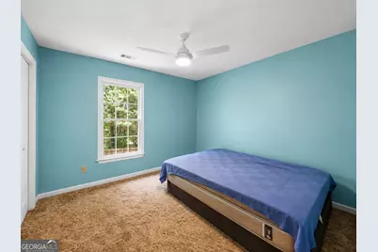
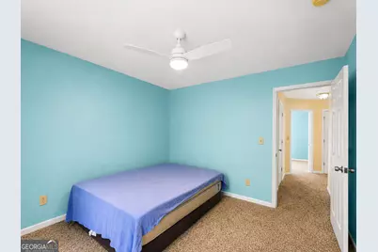
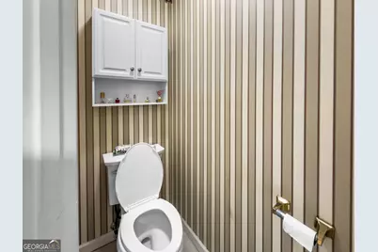
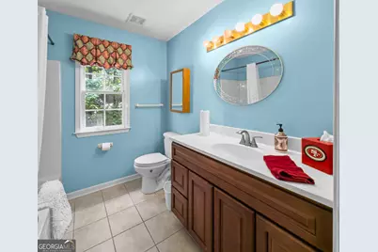
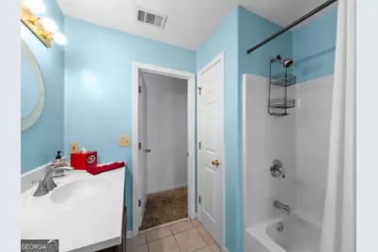
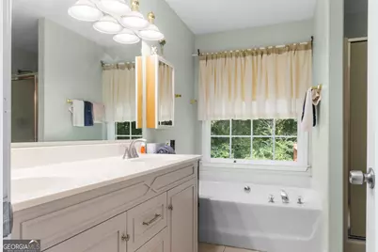
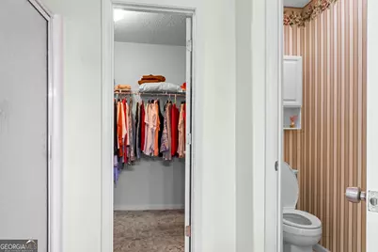
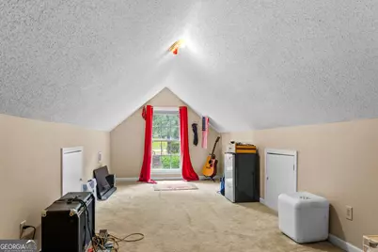
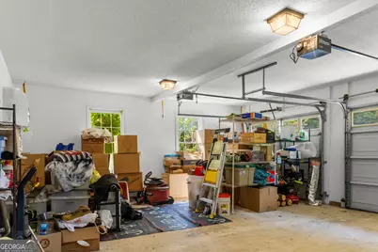
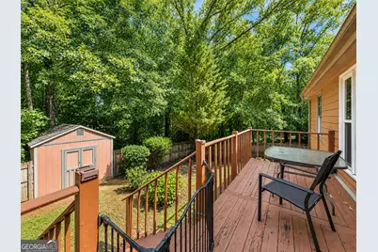
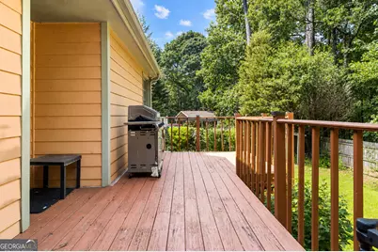
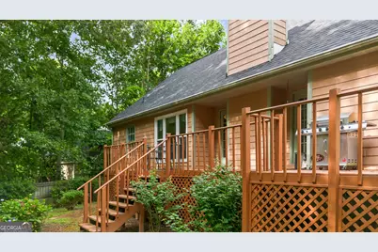
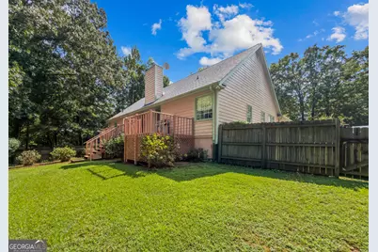
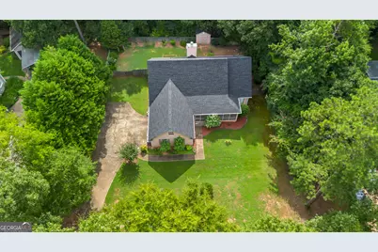
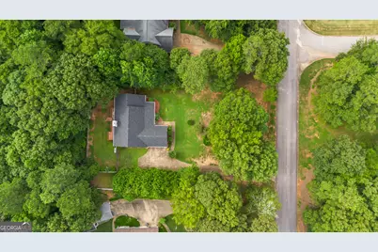
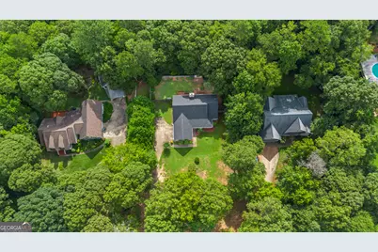
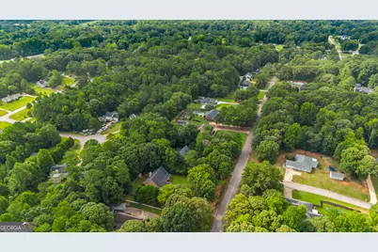
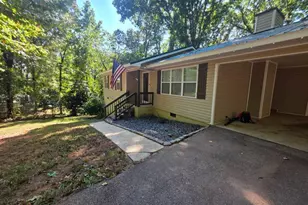
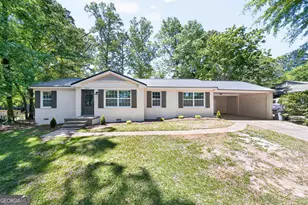
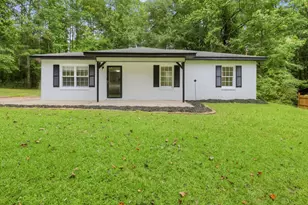
Welcome to 124 Foxdale Drive, a beautifully maintained home nestled in a well-established neighborhood known for its attractive landscaping and pride of ownership. With a functional floor plan, spacious living areas, and a large fenced backyard, this home offers the perfect balance of comfort and convenience. As you enter through the screened front porch, you're welcomed by hardwood flooring that leads into the main living areas. The kitchen features granite countertops, LVP flooring, a breakfast area, and comes equipped with a refrigerator, dishwasher, built-in microwave, and electric range. The open layout connects the kitchen to the living room, where a gas fireplace creates a warm gathering space, while easy access to the back deck makes entertaining effortless. A separate dining room provides additional space for hosting family and friends. The owner's suite is conveniently located on the main level and includes a sitting area, an additional bonus closet, a spacious walk-in closet, dual vanities, a garden tub, and a separate shower. Two additional bedrooms on the main level share a full hallway bathroom with a tub and shower combination. Upstairs, a large bonus room offers endless possibilities as an entertainment room, home office, or additional bedroom. Step outside to enjoy the fenced backyard, offering plenty of room for outdoor activities, while the back deck provides the perfect place to relax or entertain guests. Additional Features: Two-car garage with extended driveway and parking pad Screened front porch Hardwood flooring in main living areas Granite countertops Breakfast area Separate dining room Gas fireplace Main-level owner's suite Sitting area and bonus closet in owner's suite Walk-in closet and dual vanities Garden tub and separate shower Large upstairs bonus room Fenced backyard Back deck Hardie board siding Gutters with underground drainage Professionally landscaped yard with flower beds
Full Property Details
Full Property Details for 124 Foxdale Dr
General
- Price: $297,500
- HOA FEE: $75
- Taxes: $3,068 (25)
- Status: Active
- Type: Single Family
- Source: GAMLS_Atlanta
- MLS ID: 10818074
- Updated: 8/17/2026
- Added to Site: 37 day(s) ago
Interior
- Rooms/Areas: Bonus Room
- Interior Features: Master On Main Level
- Fireplace: Yes
- Number of Fireplaces: 1
- Fireplace(s): Family Room, Family Room
- Appliances: Dishwasher, Microwave, Oven/Range (Combo), Refrigerator
Rooms
Bathrooms
- Total Bathrooms: 2
- Full Bathrooms: 2
- Main - Full Baths: 2
Bedrooms
- Total Bedrooms: 3
- Bedrooms Main: 3
Other Rooms
- Kitchen: Breakfast Area, Pantry
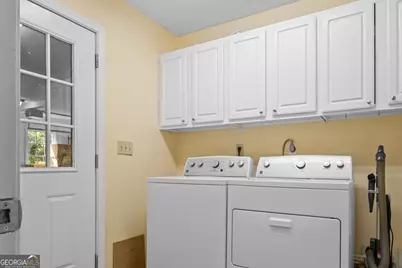
- Laundry: In Mud Room
Exterior
- Exterior Features: Other
Parking
- Parking Features: Garage, Off-Street
Location
- County: Troup
- Driving Directions: From Pegasus Pkwy, turn left onto W Point Road. Turn right onto Teaver Road then turn right onto Foxdale Drive.
School Information
- Elementary School: Ethel W Kight
- Middle School: Long Cane
- High School: Lagrange
Community
- Assoc. Fees Include: None
Heating & Cooling
- Cooling Type: Central Air
- Heating Type: Central
Utilities
- Water/Sewer: Septic Tank
Structural Information
- Architectural Style: Country/Rustic
- Construction Status: Resale
- Basement Desc.: Concrete
- Roof: Composition
- Stories/Levels: Two
- Living Area: 1,986 Sq. Ft.
- Finished Total: 1,986 Sq. Ft.
- Finished Above Grnd: 1,986 Sq. Ft.
- Year Built: 2001
Lot Features
- Property View: City
- Lot Size Source: Public Records
- Lot Description: Level
Financial Considerations
- Association Fee: Yes
- Association Fee: $75
- Tax Amount: $3,068.76
- Tax Year: 25
Listing Courtesy of: Coldwell Banker Kennon & Parker

Get Pre-Approved Today
Schools
Schools serving 124 Foxdale Dr
School District:Troup County School District
| Name | Grades | Distance |
|---|---|---|
Long Cane Elementary School 238 Long Cane Road, LaGrange, GA 30240 | PK-5 | 4.4 mi |
Long Cane Middle School 326 Long Cane Road, LaGrange, GA 30240 | 6-8 | 4.5 mi |
Troup County High School 1920 Hamilton Road, LaGrange, GA 30241 | 9-12 | 6 mi |
Disclaimer:
School attendance boundaries provided by ATTOM Data Solutions and are for reference only. Contact the school directly to verify enrollment eligibility.
Price & Sales History for 124 Foxdale Dr
Date
Details
Price
Change
Source
7/20/2026
Listed
$297,500
12.9%
MLS
8/10/2022
Sold
$263,500
—
Public Record
Disclaimer: Historical sales information is derived from public records provided by the county offices. Information is not guaranteed and should be independently verified.
Tax History
Tax History for 124 Foxdale Dr
Year
Property Taxes
Change
Tax Assessment
Change
2025
$2,917
6%
$112,520
10%
2024
$2,740
-3%
$102,440
-3%
2023
$2,820
28%
$105,600
34%
2022
$2,198
-1%
$78,760
4%
2021
$2,231
-1%
$75,960
-1%
2019
$2,243
9%
$76,360
9%
2018
$2,056
—
$70,160
—
2017
$2,056
3%
$70,160
3%
2016
$2,002
—
$68,378
—
2015
$2,006
19%
$68,378
19%
2014
$1,683
—
$57,590
—
2013
$1,691
—
$57,773
—
Disclaimer: Historical tax information is derived from public records provided by the county offices. Information is not guaranteed and should be independently verified.
Estimate the Cost
Estimate the Cost for 124 Foxdale Dr
124 Foxdale Drive, Lagrange, GA 30240 (MLS# 10818074) is a Single Family property with 3 bedrooms and 2 full bathrooms. 124 Foxdale Drive is currently listed for $297,500 and was received on July 20, 2026. Want to learn more about 124 Foxdale Drive? Do you have questions about finding other Single Family real estate for sale in Lagrange? You can browse all Lagrange real estate or contact a Coldwell Banker agent to request more information.