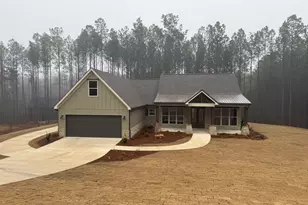
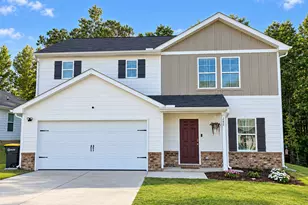
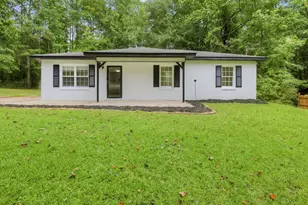
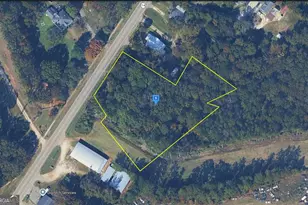
This is a carousel with tiles that activate property listing cards. Use the previous and next buttons to navigate.
1/1
$499,500
This is a carousel with tiles that activate property listing cards. Use the previous and next buttons to navigate.
1/1
Property Description
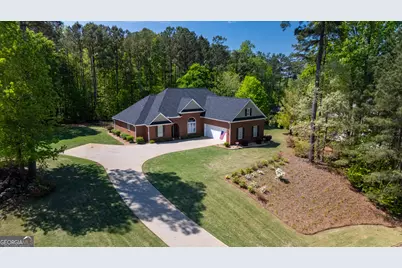
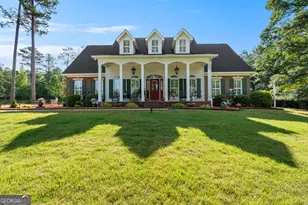
Masterfully designed and impeccably maintained, this stunning 4-bedroom, 3.5-bath brick home is perfectly positioned in the highly sought-after Landings community-just seconds from the pristine shores of West Point Lake with a public access ramp, only a stone's throw away. From the moment you arrive, you will appreciate the low-maintenance brick exterior and brand-new roof, offering both timeless appeal and peace of mind. Inside, a spacious and inviting floor plan showcases a stunning, oversized family room anchored by an enchanting see-through fireplace that seamlessly flows into an amazing sunroom, all complemented by soaring ceilings, abundant natural light, and beautifully updated finishes throughout-including new Life Proof LVP flooring and fresh interior paint. The main-level primary suite is truly a retreat, featuring a spa-like bath and generous closet space designed for comfort and convenience. Upstairs, you will find a huge bonus room along with a private 4th bedroom and full bath-perfect for a teen suite, guest quarters, or in-law arrangement. Designed for entertaining and everyday living alike, the newly constructed screened-in "game day" porch is a standout feature, complete with a cozy fireplace and views of the private, fully fenced backyard. Better than new and move-in ready, this exceptional home offers the perfect blend of style, space, and location, making it an absolute must-see !!!!
Full Property Details
Full Property Details for 124 Riverbluff Dr
General
- Sold For: $499,500
- HOA FEE: $250
- Taxes: $4,059 (24)
- Status: Closed
- Type: Single Family
- Source: GAMLS_Atlanta
- MLS ID: 10729925
- Added to Site: 92 day(s) ago
Interior
- Rooms/Areas: Bonus Room, Family Room, Foyer, Laundry, Office, Sun Room
- Interior Features: Double Vanity, High Ceilings, Master On Main Level, Separate Shower, Tile Bath, Walk-In Closet(s), Whirlpool Tub
- Fireplace: Yes
- Number of Fireplaces: 2
- Fireplace(s): Gas Log, Living Room, Other, Outside, Gas Log, Living Room, Other, Outside
- Appliances: Dishwasher, Double Oven, Microwave, Oven/Range (Combo), Refrigerator, Stainless Steel Appliance(s)
Rooms
Bathrooms
- Total Bathrooms: 4
- Full Bathrooms: 3
- Half Bathrooms: 1
- Upper Floor Baths: 1
- Upper - Full Baths: 1
- Main - Full Baths: 2
- Main - 1/2 Baths: 1
Bedrooms
- Total Bedrooms: 4
- Bedrooms Upper: 1
- Bedrooms-Up1: 1
- Bedrooms Main: 3
Other Rooms
- Kitchen: Breakfast Area, Breakfast Bar, Pantry, Solid-Surface Counters, Walk-In Pantry
- Laundry: In Hall, Other
Parking
- Parking Features: Assigned, Attached, Garage, Garage Door Opener, Guest, Kitchen Level, Off-Street, Parking Pad, Side/Rear Entrance, Storage
Location
- County: Troup
- Driving Directions: Turn right onto New Franklin Rd/US-27 S/GA-1, Bear right at Franklin St, Turn left onto Church St, Keep straight on at W Lafayette Sq, Turn right onto Vernon St/US-29 S/GA-109/GA-219/GA-14, Follow Vernon St/US-29 S/GA-219/GA-14/GA-109, Turn right onto Glass Bridge Rd, Follow Glass Bridge Rd, Turn right onto Riverbluff Dr
School Information
- Elementary School: Long Cane
- Middle School: Long Cane
- High School: Troup
Community
- Assoc. Fees Include: Maintenance Grounds, Other
Heating & Cooling
- Cooling Type: Ceiling Fan(s), Central Air
- Heating Type: Central
Utilities
- Water/Sewer: Septic Tank
Structural Information
- Architectural Style: Brick 4 Side, Traditional
- Construction Status: Resale
- Basement Desc.: None
- Roof: Composition
- Stories/Levels: One and One Half
- Living Area: 3,543 Sq. Ft.
- Finished Total: 3,543 Sq. Ft.
- Finished Above Grnd: 3,543 Sq. Ft.
- Year Built: 2006
Lot Features
- Lot Size (Acres): 0.76
- Lot Size Range: .76
- Lot Size Source: Public Records
- Lot Description: Cul-De-Sac, Level, Sloped
Financial Considerations
- Association Fee: Yes
- Association Fee: $250
- Tax Amount: $4,059.31
- Tax Year: 24
Disclosures and Reports
- Lot Number: 261, 299
Listing Courtesy of: RE/MAX Results
Sold by RE/MAX Results

Get Pre-Approved Today
Schools
Schools serving 124 Riverbluff Dr
School District:Troup County School District
| Name | Grades | Distance |
|---|---|---|
Long Cane Elementary School 238 Long Cane Road, LaGrange, GA 30240 | PK-5 | 3.8 mi |
Long Cane Middle School 326 Long Cane Road, LaGrange, GA 30240 | 6-8 | 4 mi |
Troup County High School 1920 Hamilton Road, LaGrange, GA 30241 | 9-12 | 8.5 mi |
Disclaimer:
School attendance boundaries provided by ATTOM Data Solutions and are for reference only. Contact the school directly to verify enrollment eligibility.
Price & Sales History for 124 Riverbluff Dr
Date
Details
Price
Change
Source
6/05/2026
Sold
$499,500
—
MLS
4/10/2026
Listed
$499,500
—
MLS
Disclaimer: Historical sales information is derived from public records provided by the county offices. Information is not guaranteed and should be independently verified.
124 Riverbluff Drive, Lagrange, GA 30240 (MLS# 10729925) is a Single Family property that was sold at $499,500 on June 05, 2026. Want to learn more about 124 Riverbluff Drive? Do you have questions about finding other Single Family real estate for sale in Lagrange? You can browse all Lagrange real estate or contact a Coldwell Banker agent to request more information.