This is a carousel with tiles that activate property listing cards. Use the previous and next buttons to navigate.
1/32
$315,000
This is a carousel with tiles that activate property listing cards. Use the previous and next buttons to navigate.
1/32
Property Description
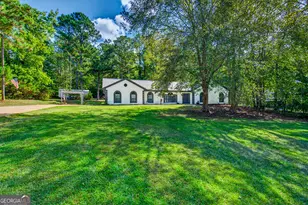
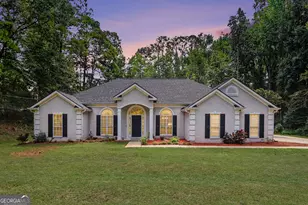
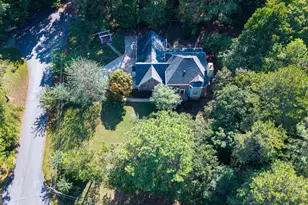
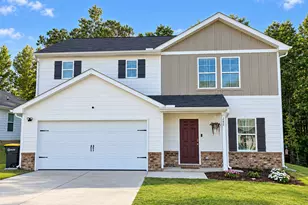
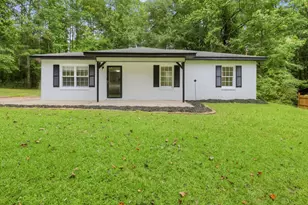
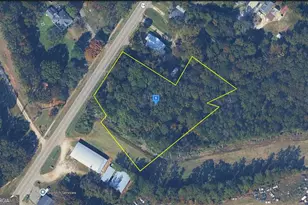
NEW FIELD LINES!!!! Great opportunity to own this spacious home offering over 1,900 square feet of comfortable living space! Featuring an open-concept floor plan, this home boasts 3 oversized bedrooms and a versatile bonus room above the garage that is perfect for a game room, home office, media room, or guest retreat. The inviting interior showcases vaulted ceilings, creating an airy and expansive feel throughout the main living areas. The oversized rooms provide plenty of space for family, guests, and everyday living. Outside, you'll find a large backyard and an impressive detached workshop complete with separate power and additional concrete driveway space, ideal for hobbyists, contractors, RV parking, storage, or extra workspace. Conveniently located just down the road from Lake West Point, the public park, and boat ramp, this property offers easy access to outdoor recreation while remaining only minutes from the Kia manufacturing plant, Interstate 85, shopping, restaurants, and other everyday conveniences. With its generous living space, flexible floor plan, excellent workshop, and desirable location, this property offers endless possibilities for homeowners and investors alike.
Full Property Details
Full Property Details for 1368 Glass Bridge Rd
General
- Price: $315,000
- Taxes: $2,548 (2024)
- Status: Under Contract
- Type: Single Family
- Source: GAMLS_Atlanta
- MLS ID: 10774570
- Updated: 6/17/2026
- Added to Site: 45 day(s) ago
Interior
- Rooms/Areas: Bonus Room, Great Room, Laundry, Other
- Interior Features: In-Law Floorplan, Master On Main Level, Roommate Plan, Separate Shower, Soaking Tub, Split Bedroom Plan, Tile Bath, Tray Ceiling(s), Vaulted Ceiling(s), Walk-In Closet(s)
- Fireplace: Yes
- Number of Fireplaces: 1
- Fireplace(s): Factory Built, Family Room, Factory-Built, Family Room
- Appliances: Ice Maker, Microwave, Oven/Range (Combo)
Rooms
Bathrooms
- Total Bathrooms: 2
- Full Bathrooms: 2
- Main - Full Baths: 2
Bedrooms
- Total Bedrooms: 4
- Bedrooms Upper: 1
- Bedrooms-Up1: 1
- Bedrooms Main: 3
Other Rooms
- Kitchen: Breakfast Area, Breakfast Bar, Breakfast Room, Country Kitchen, Pantry
- Laundry: In Mud Room
Parking
- Parking Features: Attached, Detached, Garage, Garage Door Opener, Kitchen Level, Off-Street, Parking Pad
Location
- County: Troup
- Driving Directions: Hwy 29 south to Glass Bridge Road. Look for sign.
School Information
- Elementary School: Long Cane
- Middle School: Long Cane
- High School: Other
Community
- Assoc. Fees Include: None
Heating & Cooling
- Cooling Type: Ceiling Fan(s), Central Air
- Heating Type: Central
Utilities
- Water/Sewer: Septic Tank
Structural Information
- Architectural Style: Ranch
- Construction Status: Resale
- Basement Desc.: None
- Roof: Composition
- Stories/Levels: One and One Half
- Living Area: 1,939 Sq. Ft.
- Finished Total: 1,939 Sq. Ft.
- Finished Above Grnd: 1,939 Sq. Ft.
- Year Built: 2004
Lot Features
- Lot Size (Acres): 0.75
- Lot Size Range: .75
- Lot Size Source: Public Records
- Lot Description: Level, Open Lot, Private
Financial Considerations
- Tax Amount: $2,548
- Tax Year: 2024
Listing Courtesy of: Southern Classic Realtors
Get Pre-Approved Today
Schools
Schools serving 1368 Glass Bridge Rd
School District:Troup County School District
| Name | Grades | Distance |
|---|---|---|
Long Cane Elementary School 238 Long Cane Road, LaGrange, GA 30240 | PK-5 | 3.2 mi |
Long Cane Middle School 326 Long Cane Road, LaGrange, GA 30240 | 6-8 | 3.3 mi |
Troup County High School 1920 Hamilton Road, LaGrange, GA 30241 | 9-12 | 7.9 mi |
Disclaimer:
School attendance boundaries provided by ATTOM Data Solutions and are for reference only. Contact the school directly to verify enrollment eligibility.
Price & Sales History for 1368 Glass Bridge Rd
Date
Details
Price
Change
Source
5/27/2026
Listed
$315,000
26.05%
MLS
12/07/2023
Sold
$249,900
—
Public Record
Disclaimer: Historical sales information is derived from public records provided by the county offices. Information is not guaranteed and should be independently verified.
Tax History
Tax History for 1368 Glass Bridge Rd
Year
Property Taxes
Change
Tax Assessment
Change
2025
$2,819
11%
$110,840
16%
2024
$2,549
3%
$95,440
3%
2023
$2,477
3%
$92,800
8%
2022
$2,405
4%
$86,160
10%
2021
$2,303
9%
$78,360
9%
2019
$2,110
9%
$71,960
9%
2018
$1,934
—
$66,120
—
2017
$1,934
3%
$66,120
3%
2016
$1,885
2%
$64,478
2%
2015
$1,842
5%
$62,960
5%
2014
$1,758
—
$60,068
1%
2013
$1,751
—
$59,768
—
Disclaimer: Historical tax information is derived from public records provided by the county offices. Information is not guaranteed and should be independently verified.
Estimate the Cost
Estimate the Cost for 1368 Glass Bridge Rd
1368 Glass Bridge Road, Lagrange, GA 30240 (MLS# 10774570) is a Single Family property with 4 bedrooms and 2 full bathrooms. 1368 Glass Bridge Road is currently listed for $315,000 and was received on May 27, 2026. Want to learn more about 1368 Glass Bridge Road? Do you have questions about finding other Single Family real estate for sale in Lagrange? You can browse all Lagrange real estate or contact a Coldwell Banker agent to request more information.