This is a carousel with tiles that activate property listing cards. Use the previous and next buttons to navigate.
1/1
$370,000
This is a carousel with tiles that activate property listing cards. Use the previous and next buttons to navigate.
1/1
Property Description
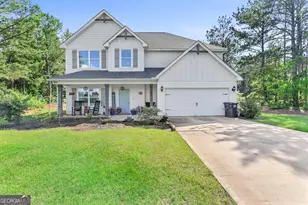
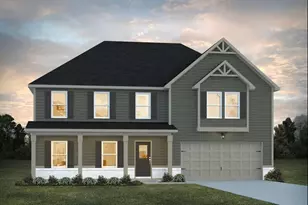
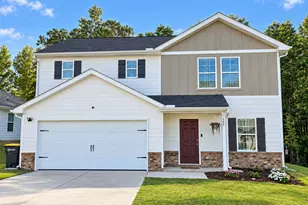
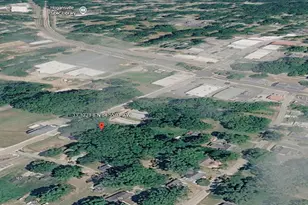
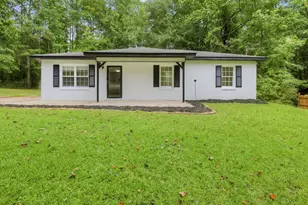
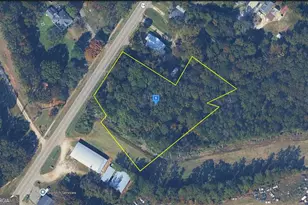
**USDA Eligible** This charming four-bedroom, 2.5-bath residence boasts a spacious 2519 sf. layout on a stunning 1.11-acre lot. Enjoy entertaining in the great open floor plan, perfect for family gatherings and socializing with friends. Step outside to your beautiful screened back porch, where you can relax and soak in the serene surroundings. Whether it's a cozy evening or a lively summer barbecue, this home offers the ideal blend of comfort and style. Don't miss out on the chance to make this enchanting space your own! ***Some photos have been digitally altered to remove tenants personal items.
Full Property Details
Full Property Details for 140 Fenwick Farms Dr
General
- Sold For: $370,000
- HOA FEE: $150
- Taxes: $4,053 (25)
- Status: Closed
- Type: Single Family
- Source: GAMLS_Atlanta
- MLS ID: 10798508
- Added to Site: 127 day(s) ago
Interior
- Rooms/Areas: Family Room
- Interior Features: Double Vanity, High Ceilings, Separate Shower, Soaking Tub, Tray Ceiling(s), Walk-In Closet(s)
- Fireplace: Yes
- Number of Fireplaces: 1
- Fireplace(s): Living Room, Living Room
- Appliances: Dishwasher, Microwave, Oven/Range (Combo), Refrigerator
Rooms
Bathrooms
- Total Bathrooms: 3
- Full Bathrooms: 2
- Half Bathrooms: 1
- Upper Floor Baths: 2
- Upper - Full Baths: 2
- Main - 1/2 Baths: 1
Bedrooms
- Total Bedrooms: 4
- Bedrooms Upper: 4
- Bedrooms-Up1: 4
Other Rooms
- Kitchen: Kitchen Island, Solid-Surface Counters, Walk-In Pantry
- Laundry: Upper Level
Parking
- Parking Features: Attached, Garage, Parking Pad
Location
- County: Troup
- Driving Directions: Hamilton to Bartley then turn left on Fenwick Farms and the house will be on your right.
School Information
- Elementary School: Rosemont
- Middle School: Long Cane
- High School: Troup
Community
- Assoc. Fees Include: None
Heating & Cooling
- Cooling Type: Central Air
- Heating Type: Electric
Utilities
- Water/Sewer: Septic Tank
Structural Information
- Architectural Style: Traditional
- Construction Status: Resale
- Basement Desc.: None
- Roof: Composition
- Stories/Levels: Two
- Living Area: 2,519 Sq. Ft.
- Finished Total: 2,519 Sq. Ft.
- Finished Above Grnd: 2,519 Sq. Ft.
- Year Built: 2019
Lot Features
- Lot Size (Acres): 1.11
- Lot Size Range: 1.11
- Lot Size Source: Public Records
- Lot Description: Level
Financial Considerations
- Association Fee: Yes
- Association Fee: $150
- Tax Amount: $4,053.85
- Tax Year: 25
Listing Courtesy of: eXp Realty
Sold by BHGRE Metro Brokers

Get Pre-Approved Today
Schools
Schools serving 140 Fenwick Farms Dr
School District:Troup County School District
| Name | Grades | Distance |
|---|---|---|
Rosemont Elementary School 4679 Hamilton Road, LaGrange, GA 30241 | PK-5 | 2.9 mi |
Long Cane Middle School 326 Long Cane Road, LaGrange, GA 30240 | 6-8 | 7.7 mi |
Troup County High School 1920 Hamilton Road, LaGrange, GA 30241 | 9-12 | 2.2 mi |
Disclaimer:
School attendance boundaries provided by ATTOM Data Solutions and are for reference only. Contact the school directly to verify enrollment eligibility.
Price & Sales History for 140 Fenwick Farms Dr
Date
Details
Price
Change
Source
8/31/2026
Sold
$370,000
-1.33%
MLS
7/03/2026
Listed
$375,000
—
MLS
Disclaimer: Historical sales information is derived from public records provided by the county offices. Information is not guaranteed and should be independently verified.
140 Fenwick Farms Drive, Lagrange, GA 30241 (MLS# 10798508) is a Single Family property that was sold at $370,000 on August 31, 2026. Want to learn more about 140 Fenwick Farms Drive? Do you have questions about finding other Single Family real estate for sale in Lagrange? You can browse all Lagrange real estate or contact a Coldwell Banker agent to request more information.