This is a carousel with tiles that activate property listing cards. Use the previous and next buttons to navigate.
1/89
$599,900
This is a carousel with tiles that activate property listing cards. Use the previous and next buttons to navigate.
1/89
Property Description
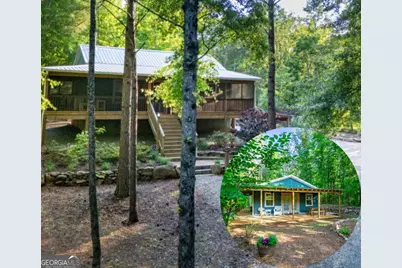
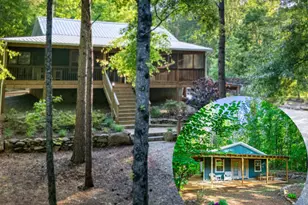
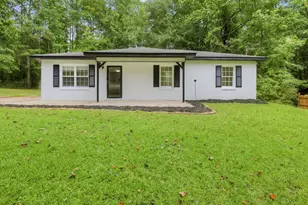
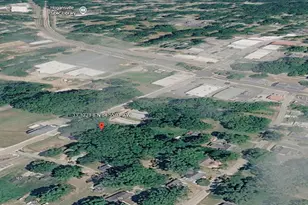
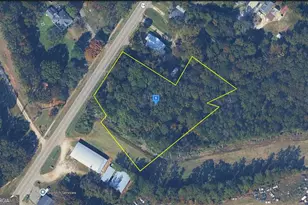
TWO HOMES...a MAIN HOUSE AND A GUEST HOUSE!! * SECLUSION * HOMESTEAD * HUNTING RETREAT * FAMILY COMPOUND * PRIVATE OASIS...This property can be whatever you dream it to be! Arrive beneath a canopy of trees on this 12+ acres and the MAIN HOUSE (over 1900 sq ft) will immediately charm with a wide wrap-around screened porch, stacked-rock garden walls, and lush landscaping. Step inside and the craftsmanship is undeniable, warm pine walls, a soaring tongue-and-groove cathedral ceiling, and a stacked stone hearth framing a cozy wood-burning stove. Every detail tells a story, with walls, trim, cabinets, and even countertops milled from the very trees of this land. The open living area is tailor-made for gathering. in the kitchen, an island with a decorative copper farmhouse sink pairs beautifully with poplar cabinetry and cherry countertops (also milled on site), a breakfast bar, pantry and recessed lighting. The dining area opens through French doors to the screened porch for effortless indoor-outdoor meals. Just off the kitchen, a spacious bedroom with walk-in closet sits across the hall from the upstairs full bath, complete with a tub/shower combo, a large vanity, and a double-door linen closet. Head downstairs to a versatile first level: a second great room, a laundry room with built-ins and a sink, and a flex room perfect for an office, craft space, playroom or even a third bedroom. The primary suite features a walk-in closet with safe and a spa-style bath with an oversized vanity and an extra-large tiled walk-in shower. A door from the laundry room leads to the two-car carport and circular drive for easy comings and goings. Just to the left, the GUEST HOUSE (about 800 sq ft; not included in main square footage or bed/bath count) was built a little over a year ago with accessibility in mind with wide doors, a stepless tiled shower, and an open, airy plan. It mirrors the main home's character with pine and poplar walls, cathedral tongue-and-groove ceilings, solid wood sliding barn doors, a farmhouse-style kitchen with pantry and island, and a serene bedroom with walk-in closet and full bath. Both homes were designed for resilience and comfort: 15" storm-rated walls on the main house's lower level, outdoor showers, tie-down-reinforced walls and porches, LVP flooring, metal roofs, a GENERAC 24 kw whole-house generator, and even an emergency manual deep-well hand pump. Outside is a homesteader's and outdoorsman's dream. Multiple outbuildings include a 52x26 structure (approx. 20x26 enclosed) with power, workspace, RV/boat storage, and two 50-amp hookups; an 18x22 building with power (100-amp service with 30-amp washer/dryer option); plus, additional powered building, a chicken coop with enclosed yard, and more. Wander the orchard-apple, pear, persimmon. peach, banana, and black walnut-pick blueberries and blackberries, tend the garden, and explore ATV trails that ribbon across the acreage. With Rock Mills Rd frontage, there's flexibility to subdivide or add future family homes if desired. All this, just minutes from West Point Lake, Pyne Road Park, the Alabama state line, and Heard County. If you're seeking quality, privacy, and a true safe haven, one that can be a homestead, hunting retreat, multi-generational compound, or private oasis, this property is ready to welcome you home. You have to see this property to understand the value and appreciate all it has to offer!!
Full Property Details
Full Property Details for 153 N Whatley Rd
General
- Price: $599,900
- Taxes: $4,586 (2024)
- Status: Under Contract
- Type: Single Family
- Source: GAMLS_Atlanta
- MLS ID: 10636962
- Updated: 5/26/2026
- Added to Site: 205 day(s) ago
Interior
- Rooms/Areas: Family Room, Great Room, Laundry, Other
- Interior Features: High Ceilings, In-Law Floorplan, Separate Shower, Split Bedroom Plan, Tile Bath, Walk-In Closet(s)
- Fireplace: Yes
- Number of Fireplaces: 1
- Fireplace(s): Family Room, Wood Burning Stove, Family Room, Wood Burning Stove
- Appliances: Dryer, Microwave, Oven/Range (Combo), Refrigerator, Washer
Rooms
Bathrooms
- Total Bathrooms: 2
- Full Bathrooms: 2
- Main - Full Baths: 1
- Lower - Full Baths: 1
Bedrooms
- Total Bedrooms: 2
- Bedrooms Lower: 1
- Bedrooms Main: 1
- Bedrooms-Dn1: 1
Other Rooms
- Kitchen: Breakfast Bar, Country Kitchen, Pantry
- Laundry: Other
Exterior
- Exterior Features: Garden
Parking
- Parking Features: Attached, Basement, Carport, Guest, Kitchen Level, Parking Pad, Parking Shed, RV/Boat Parking, Side/Rear Entrance, Storage
Location
- County: Troup
- Driving Directions: Roanoke Rd towards Alabama; right onto Rock Mills Rd; right onto N Whatley Rd; property is on the left.
School Information
- Elementary School: Hollis Hand
- Middle School: Long Cane
- High School: Lagrange
Community
- Assoc. Fees Include: None
Heating & Cooling
- Cooling Type: Ceiling Fan(s), Central Air
- Heating Type: Central, Heat Pump
Utilities
- Water/Sewer: Septic Tank
Structural Information
- Architectural Style: Country/Rustic
- Construction Status: Resale
- Basement: Yes
- Basement Desc.: Finished Bath, Daylight, Exterior Entry, Finished, Full, Interior Entry
- Roof: Metal
- Stories/Levels: Two
- Living Area: 1,920 Sq. Ft.
- Finished Total: 1,920 Sq. Ft.
- Finished Above Grnd: 960 Sq. Ft.
- Finished Below Grnd: 960 Sq. Ft.
- Year Built: 2020
Lot Features
- Lot Size (Acres): 12.63
- Lot Size Range: 12.63
- Lot Size Source: Public Records
- Lot Description: Level, Private, Sloped
Financial Considerations
- Tax Amount: $4,586.23
- Tax Year: 2024
Disclosures and Reports
- Lot Number: 73
Listing Courtesy of: Coldwell Banker Spinks Brown
Get Pre-Approved Today
Schools
Schools serving 153 N Whatley Rd
School District:Troup County School District
| Name | Grades | Distance |
|---|---|---|
Hollis Hand Elementary School 641 Country Club Road, LaGrange, GA 30240 | PK-5 | 8.2 mi |
Hillcrest Elementary School 3116 Robert Hayes Road, LaGrange, GA 30240 | PK-5 | 8.6 mi |
Franklin Forest Elementary School 1 Scholar Lane, LaGrange, GA 30240 | PK-5 | 9 mi |
Gardner-Newman Middle School 101 South Shannon Drive, LaGrange, GA 30241 | 6-8 | 12 mi |
Lagrange High School 516 North Greenwood Street, LaGrange, GA 30240 | 9-12 | 9.8 mi |
Ethel W. Kight Elementary School 75 Gordon Road, LaGrange, GA 30240 | PK-5 | 9.1 mi |
Disclaimer:
School attendance boundaries provided by ATTOM Data Solutions and are for reference only. Contact the school directly to verify enrollment eligibility.
Price & Sales History for 153 N Whatley Rd
Date
Details
Price
Change
Source
4/01/2026
Price Reduced
$599,900
-4%
MLS
3/07/2026
Price Reduced
$624,900
-3.85%
MLS
1/29/2026
Price Reduced
$649,900
-3.69%
MLS
1/14/2026
Price Reduced
$674,800
-3.39%
MLS
11/03/2025
Listed
$698,500
1224.17%
MLS
10/17/2007
Sold
$52,750
—
Public Record
Disclaimer: Historical sales information is derived from public records provided by the county offices. Information is not guaranteed and should be independently verified.
Tax History
Tax History for 153 N Whatley Rd
Year
Property Taxes
Change
Tax Assessment
Change
2025
$4,846
7%
$186,040
11%
2024
$4,532
44%
$168,160
44%
2023
$3,137
103%
$117,000
129%
2021
$1,544
-51%
$51,200
-55%
2022
$3,146
104%
$112,720
378%
2021
$1,544
196%
$23,600
36%
2019
$522
—
$17,320
—
2018
$522
—
$17,320
—
2017
$522
—
$17,320
—
2016
$523
—
$17,331
—
2015
$524
—
$17,331
—
2014
$524
—
$17,331
—
2013
$525
—
$17,331
—
Disclaimer: Historical tax information is derived from public records provided by the county offices. Information is not guaranteed and should be independently verified.
Estimate the Cost
Estimate the Cost for 153 N Whatley Rd
153 N Whatley Road, Lagrange, GA 30240 (MLS# 10636962) is a Single Family property with 2 bedrooms and 2 full bathrooms. 153 N Whatley Road is currently listed for $599,900 and was received on November 03, 2025. Want to learn more about 153 N Whatley Road? Do you have questions about finding other Single Family real estate for sale in Lagrange? You can browse all Lagrange real estate or contact a Coldwell Banker agent to request more information.