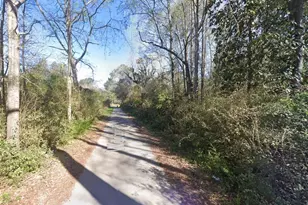
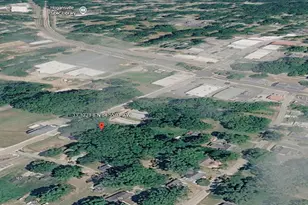
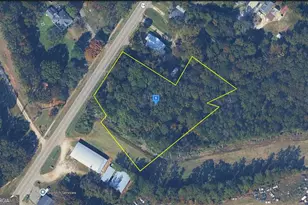
This is a carousel with tiles that activate property listing cards. Use the previous and next buttons to navigate.
1/1
$365,000
This is a carousel with tiles that activate property listing cards. Use the previous and next buttons to navigate.
1/1
Property Description
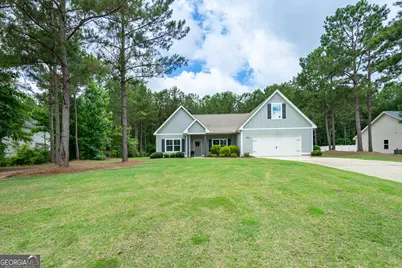
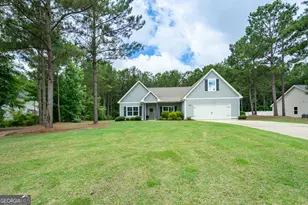
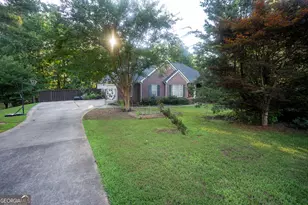
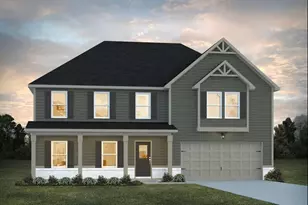
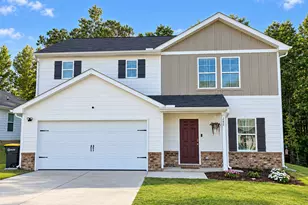
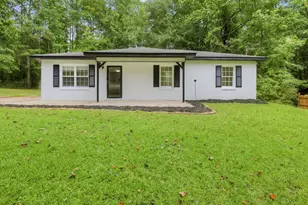
WELCOME HOME TO FENWICK FARMS Located in the highly sought-after Rosemont School Zone and nestled within the established Fenwick Farms Subdivision, this exceptional 4-bedroom, 3-bath home offering 2,529 sq ft checks all the boxes-and then some. Thoughtfully designed with a spacious layout, timeless finishes, and room for everyone, this one truly stands out. Step inside through the welcoming foyer entrance and immediately appreciate the open floor plan, soaring arched ceilings throughout, and spaces that feel both functional and inviting. The separate dining room overlooks the front yard and creates the perfect setting for family dinners, holiday gatherings, or entertaining guests. At the center of it all is the kitchen-and trust us, this one delivers. Designed to bring everyone together, it features a generous breakfast area, breakfast bar, stainless steel appliances, and effortless flow into the living room where a cozy gas log fireplace creates the perfect gathering space. Nearby, the large laundry room and attached 2-car garage add everyday convenience. The oversized primary suite is a retreat of its own offering a walk-in closet, double vanity, garden tub, separate tiled shower, and tiled flooring-because your home should feel like your getaway. Upstairs, the 4th bedroom is oversized to the max with its own walk-in closet and full bathroom-making it ideal for a guest suite, playroom, office, media room, workout space... honestly, whatever you want it to be, it can be. Outside is where this property keeps giving. Start your mornings on the front porch with coffee or end your evenings with a glass of wine (zero judgment here). Out back, enjoy the covered patio with concrete pad-just add a grill, table, chairs, and friends. The large grassy backyard offers something hard to find... privacy with no neighbors directly behind you & did I mention its a 1.11 acre lot! This home truly brings so much to the table and opportunities like this in Fenwick Farms don't come around often. Call your favorite REALTOR today and schedule your private showing-this one could be yours!
Full Property Details
Full Property Details for 200 Fenwick Farms Dr
General
- Sold For: $365,000
- HOA FEE: $150
- Taxes: $4,063 (25)
- Status: Closed
- Type: Single Family
- Source: GAMLS_Atlanta
- MLS ID: 10788325
- Added to Site: 72 day(s) ago
Interior
- Rooms/Areas: Family Room, Foyer, Laundry
- Interior Features: Double Vanity, Master On Main Level, Pull-Down Attic Stairs, Separate Shower, Tile Bath, Tray Ceiling(s), Walk-In Closet(s), Whirlpool Tub
- Fireplace: Yes
- Number of Fireplaces: 1
- Fireplace(s): Gas Log, Living Room, Gas Log, Living Room
- Appliances: Dishwasher, Microwave, Oven/Range (Combo), Refrigerator, Stainless Steel Appliance(s)
Rooms
Bathrooms
- Total Bathrooms: 3
- Full Bathrooms: 3
- Upper Floor Baths: 1
- Upper - Full Baths: 1
- Main - Full Baths: 2
Bedrooms
- Total Bedrooms: 4
- Bedrooms Upper: 1
- Bedrooms-Up1: 1
- Bedrooms Main: 3
Other Rooms
- Kitchen: Breakfast Area, Breakfast Bar, Pantry, Solid-Surface Counters
- Laundry: In Mud Room
Parking
- Parking Features: Assigned, Attached, Garage, Garage Door Opener, Guest, Kitchen Level, Off-Street, Parking Pad, Storage
Location
- County: Troup
- Driving Directions: USE GPS
School Information
- Elementary School: Rosemont
- Middle School: Long Cane
- High School: Troup
Community
- Assoc. Fees Include: Maintenance Grounds, Other
Heating & Cooling
- Cooling Type: Ceiling Fan(s), Central Air
- Heating Type: Central
Utilities
- Water/Sewer: Septic Tank
Structural Information
- Architectural Style: Traditional
- Construction Status: Resale
- Basement Desc.: None
- Roof: Composition
- Stories/Levels: One and One Half
- Living Area: 2,529 Sq. Ft.
- Finished Total: 2,529 Sq. Ft.
- Finished Above Grnd: 2,529 Sq. Ft.
- Year Built: 2019
Lot Features
- Lot Size (Acres): 1.11
- Lot Size Range: 1.11
- Lot Size Source: Public Records
- Lot Description: Level, Open Lot, Private
Financial Considerations
- Association Fee: Yes
- Association Fee: $150
- Tax Amount: $4,063.68
- Tax Year: 25
Disclosures and Reports
- Lot Number: 233
Listing Courtesy of: RE/MAX Results
Sold by Virtual Properties Realty.Net

Get Pre-Approved Today
Schools
Schools serving 200 Fenwick Farms Dr
School District:Troup County School District
| Name | Grades | Distance |
|---|---|---|
Rosemont Elementary School 4679 Hamilton Road, LaGrange, GA 30241 | PK-5 | 2.9 mi |
Long Cane Middle School 326 Long Cane Road, LaGrange, GA 30240 | 6-8 | 7.7 mi |
Troup County High School 1920 Hamilton Road, LaGrange, GA 30241 | 9-12 | 2.2 mi |
Disclaimer:
School attendance boundaries provided by ATTOM Data Solutions and are for reference only. Contact the school directly to verify enrollment eligibility.
Price & Sales History for 200 Fenwick Farms Dr
Date
Details
Price
Change
Source
8/13/2026
Sold
$365,000
-1.32%
MLS
6/15/2026
Listed
$369,900
—
MLS
Disclaimer: Historical sales information is derived from public records provided by the county offices. Information is not guaranteed and should be independently verified.
200 Fenwick Farms Drive, Lagrange, GA 30241 (MLS# 10788325) is a Single Family property that was sold at $365,000 on August 13, 2026. Want to learn more about 200 Fenwick Farms Drive? Do you have questions about finding other Single Family real estate for sale in Lagrange? You can browse all Lagrange real estate or contact a Coldwell Banker agent to request more information.