This is a carousel with tiles that activate property listing cards. Use the previous and next buttons to navigate.
1/1
$369,900
This is a carousel with tiles that activate property listing cards. Use the previous and next buttons to navigate.
1/1
Property Description
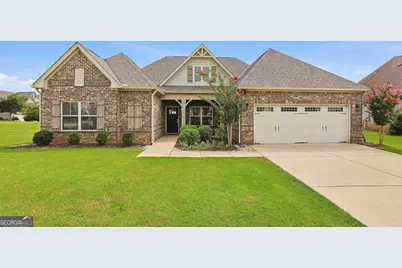
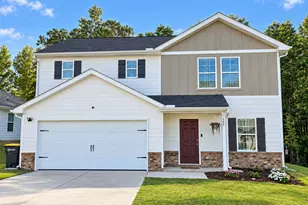
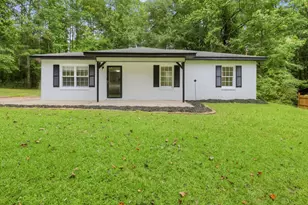
MUST SEE! This BEAUTIFULLY maintained 4-sided brick RANCH home in the highly desirable Bryant Lake community is sure to impress! Offering 4 bedrooms, 2 bathrooms, and 2,575 square feet of thoughtfully designed living space, this move-in-ready home features an inviting open-concept floor plan with elegant finishes throughout. From the moment you enter, you'll love the grand foyer showcasing extensive trim work, wainscoting, coffered ceilings, and rich hardwood flooring. A separate living room/study offers the perfect space for a home office, formal dining room, or flex space. The spacious family room flows seamlessly into the stunning gourmet kitchen featuring an oversized granite island, granite countertops, abundant white cabinetry, subway tile backsplash, stainless steel appliances, built-in wall oven and microwave, gas cooktop, and a generous walk-in pantry. The luxurious owner's suite features a tray ceiling and a spa-inspired bath with dual vanities, a relaxing garden tub, an oversized tiled walk-in shower, and a spacious walk-in closet. Three additional bedrooms provide plenty of room for family, guests, or hobbies. Step outside to enjoy the large, level backyard, perfect for entertaining or relaxing. Additional features include a 2-car garage, beautiful landscaping, and exceptional curb appeal. Bryant Lake offers outstanding community amenities, including a scenic lake, swimming pool, tennis courts, and sidewalks for an active lifestyle. Conveniently located near shopping, dining, schools, and major highways, this home offers the perfect combination of comfort, style, and convenience. Don't miss this incredible opportunity-schedule your private tour today!
Full Property Details
Full Property Details for 203 Lagoon St
General
- Sold For: $369,900
- HOA FEE: $600
- Taxes: $4,253 (2025)
- Status: Closed
- Type: Single Family
- Source: GAMLS_Atlanta
- MLS ID: 10810688
- Added to Site: 39 day(s) ago
Interior
- Rooms/Areas: Family Room, Foyer, Laundry
- Interior Features: Double Vanity, High Ceilings, Master On Main Level, Separate Shower, Soaking Tub, Tile Bath, Tray Ceiling(s), Vaulted Ceiling(s), Walk-In Closet(s)
- Fireplace: Yes
- Number of Fireplaces: 1
- Fireplace(s): Factory Built, Family Room, Gas Log, Factory-Built, Family Room, Gas Log
- Appliances: Dishwasher, Dryer, Electric Water Heater, Microwave, Oven/Range (Combo), Refrigerator, Stainless Steel Appliance(s), Tankless Water Heater, Washer
Rooms
Bathrooms
- Total Bathrooms: 2
- Full Bathrooms: 2
- Main - Full Baths: 2
Bedrooms
- Total Bedrooms: 4
- Bedrooms Main: 4
Other Rooms
- Kitchen: Breakfast Area, Breakfast Bar, Pantry, Solid-Surface Counters, Walk-In Pantry
- Laundry: In Hall
Additional Information
- Shared Pool: Yes
- Tennis: Yes
Parking
- Parking Features: Attached, Garage, Garage Door Opener
Location
- County: Troup
- Driving Directions: From I-85S, take Exit 14, turn left onto Hwy 27 (Hamilton Road), turn left onto Bryant Lake Blvd, turn right onto Lagoon St, home is on the left.
School Information
- Elementary School: Clearview
- Middle School: Long Cane
- High School: Troup
Community
- Assoc. Fees Include: Management Fee, Swimming, Tennis
Heating & Cooling
- Cooling Type: Ceiling Fan(s), Central Air, Electric, Heat Pump
- Heating Type: Electric, Heat Pump
Utilities
- Water/Sewer: Public Sewer
Structural Information
- Architectural Style: Brick 4 Side, Craftsman
- Construction Status: Resale
- Basement Desc.: None
- Roof: Composition
- Stories/Levels: One
- Living Area: 2,575 Sq. Ft.
- Finished Total: 2,575 Sq. Ft.
- Finished Above Grnd: 2,575 Sq. Ft.
- Year Built: 2019
Lot Features
- Lot Size (Acres): 0.38
- Lot Size Range: .38
- Lot Size Source: Public Records
- Lot Description: Corner Lot, Level
Financial Considerations
- Association Fee: Yes
- Association Fee: $600
- Tax Amount: $4,253.5
- Tax Year: 2025
Listing Courtesy of: Hughston Homes Marketing
Sold by Hughston Homes Marketing

Get Pre-Approved Today
Schools
Schools serving 203 Lagoon St
School District:Troup County School District
| Name | Grades | Distance |
|---|---|---|
Clearview Elementary School 1905 South Davis Road, LaGrange, GA 30241 | PK-5 | 0.9 mi |
Long Cane Middle School 326 Long Cane Road, LaGrange, GA 30240 | 6-8 | 8.1 mi |
Troup County High School 1920 Hamilton Road, LaGrange, GA 30241 | 9-12 | 1.1 mi |
Disclaimer:
School attendance boundaries provided by ATTOM Data Solutions and are for reference only. Contact the school directly to verify enrollment eligibility.
Price & Sales History for 203 Lagoon St
Date
Details
Price
Change
Source
8/20/2026
Sold
$369,900
—
MLS
7/18/2026
Listed
$369,900
—
MLS
Disclaimer: Historical sales information is derived from public records provided by the county offices. Information is not guaranteed and should be independently verified.
203 Lagoon Street, Lagrange, GA 30241 (MLS# 10810688) is a Single Family property that was sold at $369,900 on August 20, 2026. Want to learn more about 203 Lagoon Street? Do you have questions about finding other Single Family real estate for sale in Lagrange? You can browse all Lagrange real estate or contact a Coldwell Banker agent to request more information.