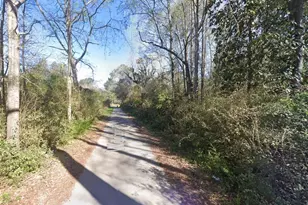
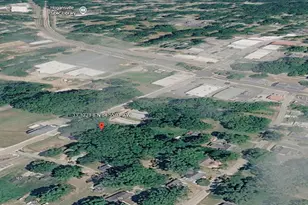
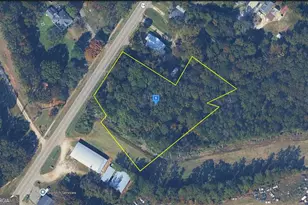
This is a carousel with tiles that activate property listing cards. Use the previous and next buttons to navigate.
1/1
$297,000
This is a carousel with tiles that activate property listing cards. Use the previous and next buttons to navigate.
1/1
Property Description
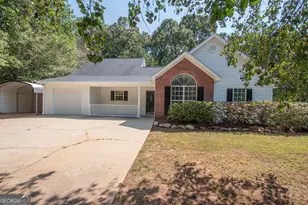
Charming Tri-Level just listed in Lagrange - Full of Character & Recent Upgrades -- and seller is offering $9500 in closing cost assistance or upgrades!! Welcome to 207 Cheyenne Drive, a move-in ready, beautifully maintained 4-bedroom, 2.5-bath tri-level home offering 2,228 square feet of thoughtfully designed living space in a mature, picturesque neighborhood close to lake access. Step inside to find two spacious living areas and two dining areas, perfect for both everyday living and entertaining. The remodeled kitchen is a true showstopper, featuring custom cabinetry, stainless steel appliances, granite countertops, under-cabinet lighting, and abundant storage. LVP flooring flows throughout the home for a clean, cohesive look. Major systems have been thoughtfully updated, including a brand-new roof, an HVAC system less than 2 years old, a state-of-the-art tankless water heater, and updated vinyl double-pane windows - offering peace of mind for years to come. The huge secondary living space opens with walk-out access to a gorgeous backyard, an entertainer's dream featuring custom terraces, a wired workshop, a scenic front porch, and a covered back patio, all set on a natural, landscaped lot. Home offers plenty of storage options- from built in work spaces in the garage, extra shelving and cabinetry in the laundry room, wired shed/workshop, and plenty of closets throughout the interior! Community amenities include an optional (voluntary HOA) neighborhood pool; Public Access to Highland Marina is only 1.5 miles away! Built in 1977 and updated for modern living, this home blends timeless character with the upgrades today's buyers want most.
Full Property Details
Full Property Details for 207 Cheyenne Dr
General
- Sold For: $297,000
- HOA FEE: $300
- Taxes: $2,575 (25)
- Status: Closed
- Type: Single Family
- Source: GAMLS_Atlanta
- MLS ID: 10803876
- Added to Site: 46 day(s) ago
Interior
- Rooms/Areas: Family Room, Foyer, Great Room, Laundry
- Interior Features: Separate Shower, Split Foyer, Tile Bath
- Fireplace: Yes
- Number of Fireplaces: 1
- Fireplace(s): Gas Log, Living Room, Masonry, Gas Log, Living Room, Masonry
- Appliances: Dishwasher, Gas Water Heater, Microwave, Oven/Range (Combo), Refrigerator, Stainless Steel Appliance(s), Tankless Water Heater
Rooms
Bathrooms
- Total Bathrooms: 3
- Full Bathrooms: 2
- Half Bathrooms: 1
- Main - Full Baths: 2
- Lower - 1/2 Baths: 1
Bedrooms
- Total Bedrooms: 4
- Bedrooms Upper: 4
- Bedrooms-Up1: 4
Other Rooms
- Kitchen: Breakfast Area, Solid-Surface Counters
- Laundry: In Mud Room
Additional Information
- Shared Pool: Yes
Exterior
- Exterior Features: Garden, Lighting
Parking
- Parking Features: Attached, Garage, Garage Door Opener, Parking Pad, Side/Rear Entrance
Location
- County: Troup
- Driving Directions: Lafayette Parkway west, right onto Roanoke, right onto Whitaker Rd, left onto Seminole Rd, left onto Shawnee Dr, left onto Shoshone, right onto Cheyenne Drive; home is on the left.
School Information
- Elementary School: Ethel W Kight
- Middle School: Long Cane
- High School: Troup
Community
- Assoc. Fees Include: Swimming
Heating & Cooling
- Cooling Type: Central Air, Electric
- Heating Type: Central, Electric
Utilities
- Water/Sewer: Septic Tank
Structural Information
- Architectural Style: Traditional
- Construction Status: Resale
- Basement Desc.: Finished Bath, Daylight, Finished
- Roof: Composition
- Stories/Levels: Multi/Split
- Living Area: 2,228 Sq. Ft.
- Finished Total: 2,228 Sq. Ft.
- Finished Above Grnd: 1,203 Sq. Ft.
- Finished Below Grnd: 1,025 Sq. Ft.
- Year Built: 1977
Lot Features
- Lot Size (Acres): 0.87
- Lot Size Range: .87
- Lot Size Source: Public Records
- Lot Description: Greenbelt, Sloped
Financial Considerations
- Association Fee: Yes
- Association Fee: $300
- Tax Amount: $2,575.66
- Tax Year: 25
Listing Courtesy of: Giles Realty
Sold by Landmark Realty

Get Pre-Approved Today
Schools
Schools serving 207 Cheyenne Dr
School District:Troup County School District
| Name | Grades | Distance |
|---|---|---|
Hollis Hand Elementary School 641 Country Club Road, LaGrange, GA 30240 | PK-5 | 2.9 mi |
Gardner-Newman Middle School 101 South Shannon Drive, LaGrange, GA 30241 | 6-8 | 7.2 mi |
Lagrange High School 516 North Greenwood Street, LaGrange, GA 30240 | 9-12 | 4.2 mi |
Disclaimer:
School attendance boundaries provided by ATTOM Data Solutions and are for reference only. Contact the school directly to verify enrollment eligibility.
Price & Sales History for 207 Cheyenne Dr
Date
Details
Price
Change
Source
8/10/2026
Sold
$297,000
4.21%
MLS
7/11/2026
Listed
$285,000
—
MLS
Disclaimer: Historical sales information is derived from public records provided by the county offices. Information is not guaranteed and should be independently verified.
207 Cheyenne Drive, Lagrange, GA 30240 (MLS# 10803876) is a Single Family property that was sold at $297,000 on August 10, 2026. Want to learn more about 207 Cheyenne Drive? Do you have questions about finding other Single Family real estate for sale in Lagrange? You can browse all Lagrange real estate or contact a Coldwell Banker agent to request more information.