This is a carousel with tiles that activate property listing cards. Use the previous and next buttons to navigate.
1/9
$365,000 Coming Soon
This is a carousel with tiles that activate property listing cards. Use the previous and next buttons to navigate.
1/9
Property Description
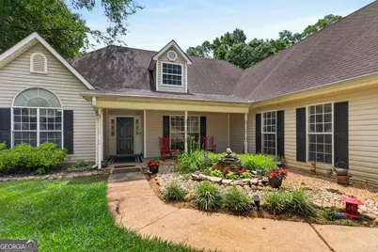
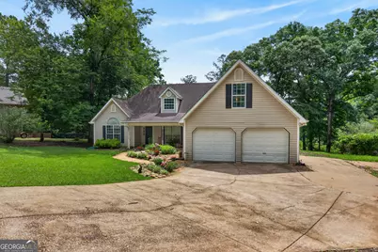
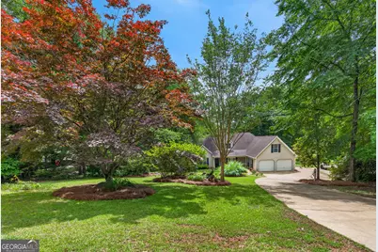
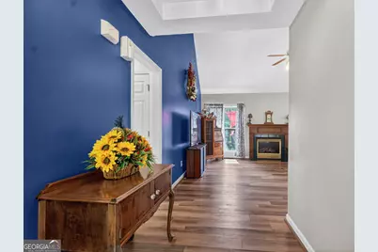
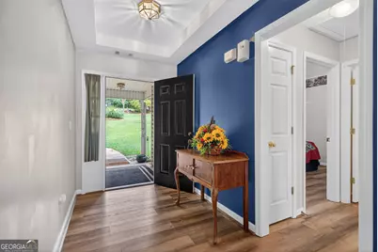
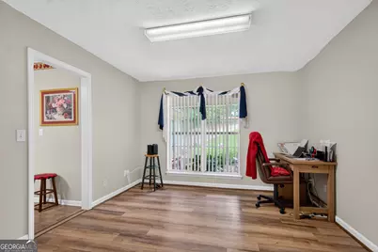
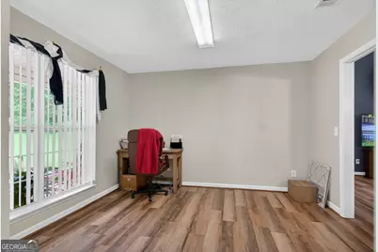
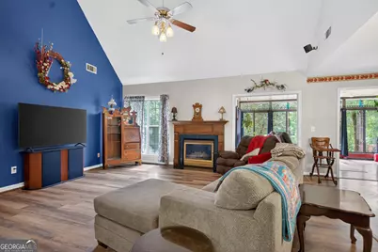
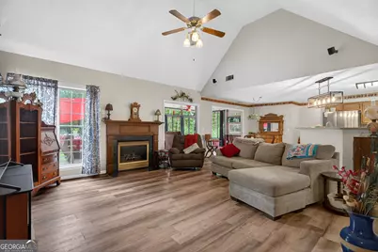
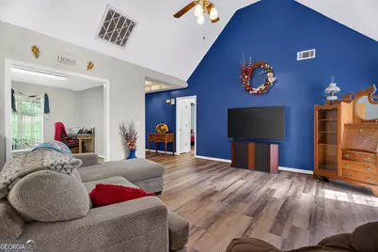
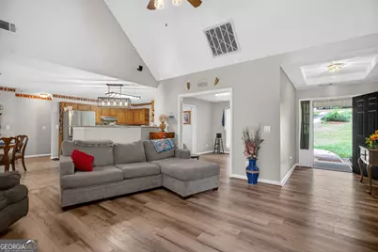
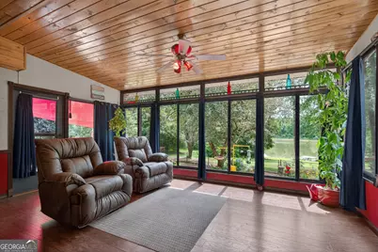
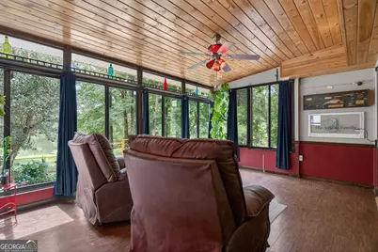
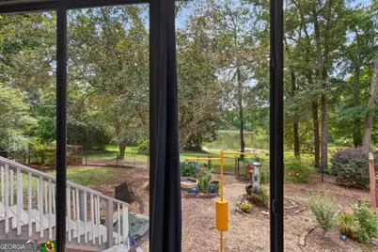
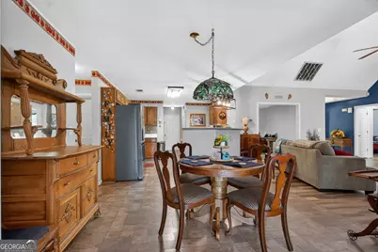
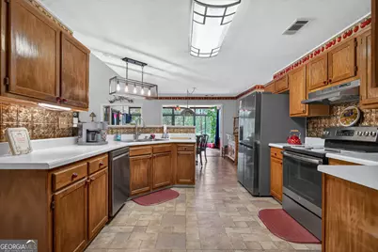
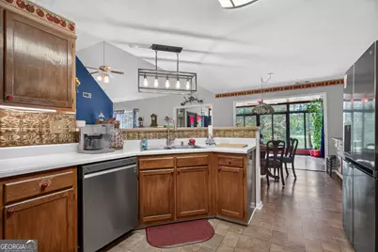
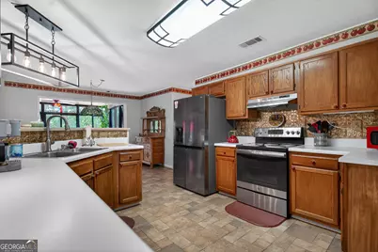
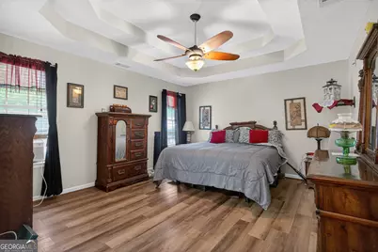
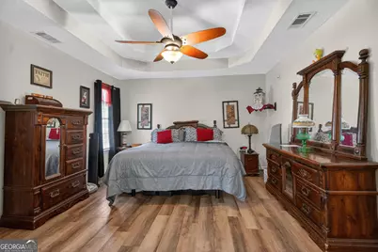
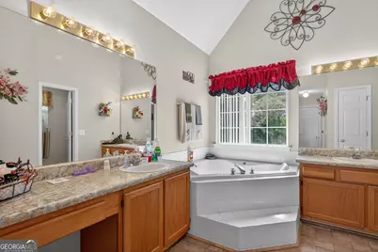
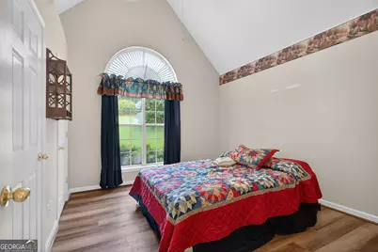
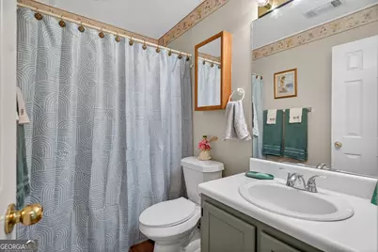
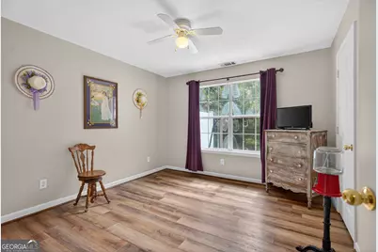
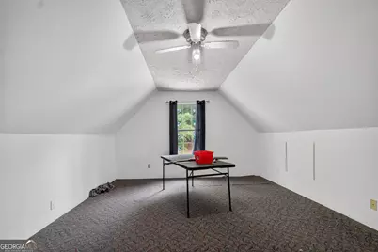
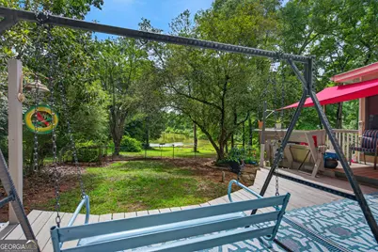
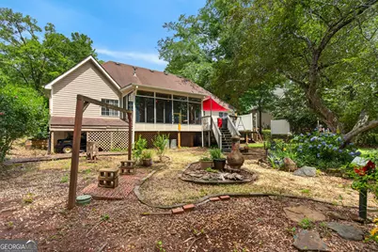
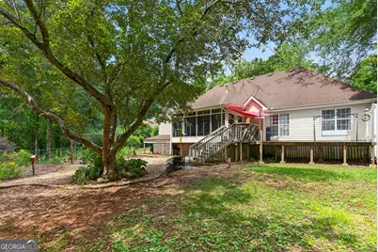
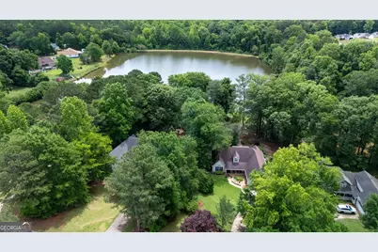
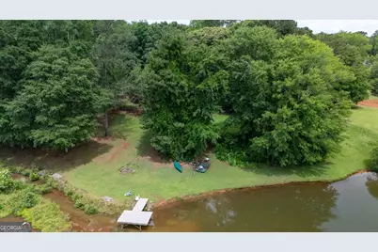
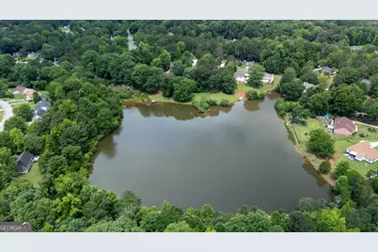
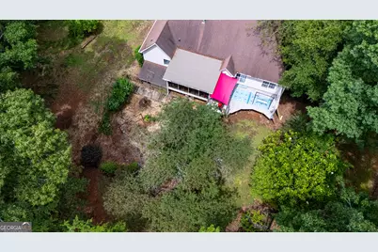
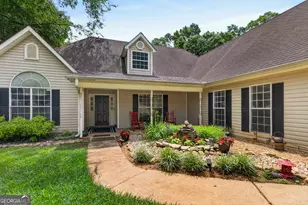
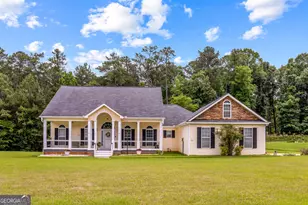
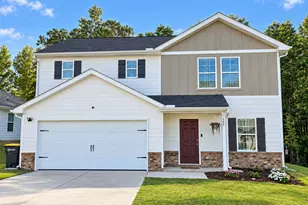
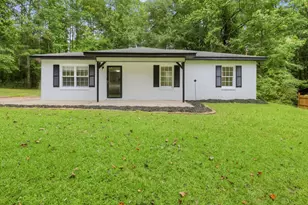
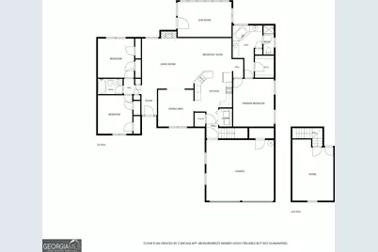
This custom-built, lovingly maintained home is ready to welcome new owners after nearly 30 years of cherished memories! Nestled in the back of the peaceful Eleanor's Pond neighborhood, this beautiful property offers stunning pond views and the rare distinction of having the only private dock on the pond. As you arrive, a charming rocking chair front porch greets you-the perfect place to enjoy your morning coffee, a good book, and the quiet beauty of nature. Complementing the home's timeless curb appeal is it maintenance-free vinyl siding, offering both durability and easy upkeep for years to come. Step inside the welcoming foyer and into the open-concept floor plan, soaring cathedral ceilings, and cozy fireplace with decorative mantle and gas logs create a warm and inviting atmosphere. The great room flows seamlessly into the breakfast area and kitchen, making everyday living and entertaining effortless. The kitchen offers abundant cabinetry, generous counter space, a breakfast bar, stainless steel appliances, a beautiful copper look backsplash, and a walk-in pantry-everything needed for preparing meals, baking and gathering with family and friends. One of the home's standout spaces is the sunroom, filled with natural light from two walls of windows that showcase breathtaking views of the landscaped backyard and tranquil pond. Step directly onto the back deck and enjoy the calming beauty that only a waterfront setting can provide. Just off the kitchen, the versatile dining room features French doors from the great room and additional access from the kitchen. Whether used as a formal dining space, home office, playroom, or flex room, this area offers endless possibilities. Convenience continues with a laundry closet located between the kitchen and garage entrance-ideal after working in the yard or tending to the beautifully maintained flower gardens. Upstairs, a spacious bonus room provides additional living space, storage, and the potential to add a closet for a possible fourth bedroom. The split-bedroom floor plan offers privacy and comfort, especially in the spacious Owner's Suite, designed to be a relaxing retreat. Featuring a double tray ceiling, walk-in closet, and spa-like bath with dual vanities, a corner jetted soaking tub, separate shower, private toilet room, linen closet, and vaulted ceiling, this space is truly a private hideaway. On the opposite side of the home, you'll find two generously sized bedrooms, with one showcasing an additional cathedral ceiling and both having double-sized closets. Recently installed 50-year LVP flooring throughout much of the home adds durability, beauty, and long-lasting appeal. Outside, the two-car garage includes a utility closet for yard tools and extra storage. The fenced backyard, expansive deck, lush landscaping, and direct pond access create a backyard oasis. Whether relaxing on the deck, enjoying peaceful water views, or grabbing your fishing pole for an evening on your private dock, this outdoor space is where unforgettable moments are made. Conveniently located just minutes from Commerce Ave, LaFayette Parkway, I-85 & 85, and New Franklin Road, you'll have easy access to shopping, dining, recreation, and everyday conveniences-while still enjoying the peaceful serenity of coming home to Eleanor's Pond. This is more than a home... it's a lifestyle. Sellers are currently putting the finishing touches on this beautiful home with cleaning and touch-ups underway. Professional photos coming soon-stay tuned for a full look at everything this incredible property has to offer!
Full Property Details
Full Property Details for 210 Old Pond Rd
General
- Price: $365,000
- HOA FEE: $153
- Taxes: $3,077 (25)
- Status: Coming Soon
- Type: Single Family
- Source: GAMLS_Atlanta
- MLS ID: 10770533
- Updated: 5/22/2026
- Added to Site: 5 day(s) ago
- Expected Market Date: 5/29/2026
Interior
- Rooms/Areas: Bonus Room, Foyer, Great Room, Sun Room
- Interior Features: Double Vanity, High Ceilings, Master On Main Level, Pull-Down Attic Stairs, Separate Shower, Soaking Tub, Split Bedroom Plan, Tray Ceiling(s), Vaulted Ceiling(s), Walk-In Closet(s)
- Fireplace: Yes
- Number of Fireplaces: 1
- Fireplace(s): Factory Built, Family Room, Gas Log, Factory-Built, Family Room, Gas Log
- Appliances: Dishwasher, Disposal, Ice Maker, Oven/Range (Combo), Refrigerator, Stainless Steel Appliance(s)
Rooms
Bathrooms
- Total Bathrooms: 2
- Full Bathrooms: 2
- Main - Full Baths: 2
Bedrooms
- Total Bedrooms: 3
- Bedrooms Main: 3
Other Rooms
- Kitchen: Breakfast Area, Breakfast Bar, Pantry
- Laundry: Common Area, In Kitchen
Exterior
- Exterior Features: Dock
Parking
- Parking Features: Attached, Garage, Garage Door Opener, Kitchen Level, Off-Street, Parking Pad
Location
- County: Troup
- Driving Directions: Youngs Mill Rd to Hammett Rd; turn right into Eleonor's Pond; property is on the right.
School Information
- Elementary School: Callaway
- Middle School: Callaway
- High School: Callaway
Community
- Assoc. Fees Include: Other
Heating & Cooling
- Cooling Type: Ceiling Fan(s), Central Air
- Heating Type: Central, Heat Pump
Utilities
- Water/Sewer: Public Sewer
Structural Information
- Architectural Style: Traditional
- Construction Status: Resale
- Basement Desc.: None
- Roof: Composition
- Stories/Levels: One and One Half
- Living Area: 2,007 Sq. Ft.
- Finished Total: 2,007 Sq. Ft.
- Finished Above Grnd: 2,007 Sq. Ft.
- Year Built: 1997
Lot Features
- Property View: Lake
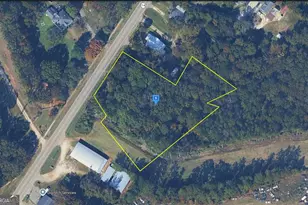
- Lot Size (Acres): 0.73
- Lot Size Range: .73
- Lot Size Source: Public Records
- Lot Description: Level, Open Lot, Sloped
Financial Considerations
- Association Fee: Yes
- Association Fee: $153
- Tax Amount: $3,077.48
- Tax Year: 25
Disclosures and Reports
- Section: 1 (1B)
- Lot Number: 6
- Block/Lot/Section: 1 (1B)
Listing Courtesy of: Coldwell Banker Spinks Brown

Get Pre-Approved Today
Schools
Schools serving 210 Old Pond Rd
School District:Troup County School District
| Name | Grades | Distance |
|---|---|---|
Callaway Elementary School, LaGrange, GA 2200 Hammett Road, LaGrange, GA 30241 | PK-5 | 3.6 mi |
Callaway Middle School 2244 Hammett Road, LaGrange, GA 30241 | 6-8 | 3.7 mi |
Callaway High School 221 Whitfield Road, Hogansville, GA 30230 | 9-12 | 1.8 mi |
Disclaimer:
School attendance boundaries provided by ATTOM Data Solutions and are for reference only. Contact the school directly to verify enrollment eligibility.
Price & Sales History for 210 Old Pond Rd
Date
Details
Price
Change
Source
5/22/2026
Listed
$365,000
—
MLS
Disclaimer: Historical sales information is derived from public records provided by the county offices. Information is not guaranteed and should be independently verified.
Tax History
Tax History for 210 Old Pond Rd
Year
Property Taxes
Change
Tax Assessment
Change
2025
$2,941
5%
$112,840
8%
2024
$2,793
3%
$104,400
3%
2023
$2,705
15%
$101,160
20%
2022
$2,353
9%
$84,320
15%
2021
$2,161
13%
$73,640
13%
2019
$1,911
20%
$65,360
19%
2018
$1,596
—
$54,920
—
2017
$1,596
—
$54,920
—
2016
$1,593
—
$54,800
—
2015
$1,596
5%
$54,800
4%
2014
$1,527
2%
$52,442
2%
2013
$1,499
—
$51,434
—
Disclaimer: Historical tax information is derived from public records provided by the county offices. Information is not guaranteed and should be independently verified.
Estimate the Cost
Estimate the Cost for 210 Old Pond Rd
210 Old Pond Road, Lagrange, GA 30241 (MLS# 10770533) is a Single Family property with 3 bedrooms and 2 full bathrooms. 210 Old Pond Road is currently listed for $365,000 and was received on May 22, 2026. Want to learn more about 210 Old Pond Road? Do you have questions about finding other Single Family real estate for sale in Lagrange? You can browse all Lagrange real estate or contact a Coldwell Banker agent to request more information.