This is a carousel with tiles that activate property listing cards. Use the previous and next buttons to navigate.
1/1
$219,500
This is a carousel with tiles that activate property listing cards. Use the previous and next buttons to navigate.
1/1
Property Description
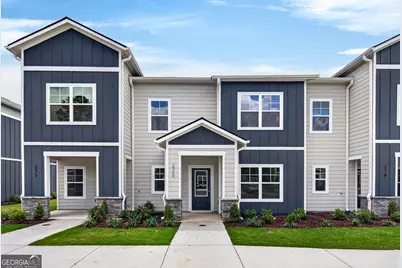
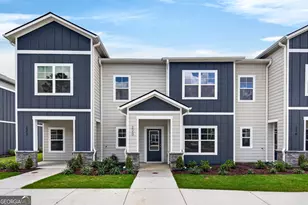
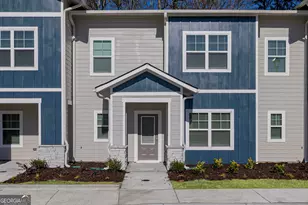
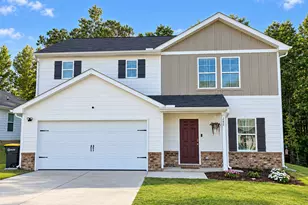
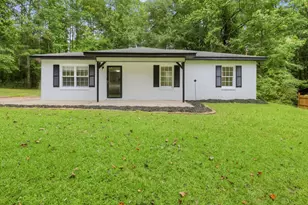
NEW CONSTRUCTION TOWNHOME - THE "MAGNOLIA PLAN" Presented by LGI homes in Silverton Townhomes at Bryant Lake! Welcome home to this beautiful 2 bedroom, 2.5 bath new construction townhome from designed with style, comfort, and convenience in mind! Step inside and fall in love with the open concept floor plan featuring a gorgeous kitchen with granite countertops, stainless steel appliances, and modern finishes - perfect for entertaining or everyday living. Enjoy your morning coffee on the covered front porch or relax outside on your private patio. Community Features: * Pavilion with grilling areas * Walking trails * Pickleball court * Playground * Outdoor spaces to gather & enjoy Ideally located near Interstates 85 & 185 - making commuting, shopping, and dining a breeze! Brand new. Low maintenance. Perfect location! Builder will pay the buyer's closing cost if you use the builders' preferred lender.
Full Property Details
Full Property Details for 220 Rooker Dr
General
- Sold For: $219,500
- HOA FEE: $900
- Taxes: $272 (25)
- Status: Closed
- Type: Townhouse
- Source: GAMLS_Atlanta
- MLS ID: 10776046
- Added to Site: 131 day(s) ago
Interior
- Rooms/Areas: Other
- Interior Features: Pull-Down Attic Stairs, Roommate Plan
- Appliances: Dishwasher, Electric Water Heater, Microwave, Oven/Range (Combo), Refrigerator
Rooms
Bathrooms
- Total Bathrooms: 3
- Full Bathrooms: 2
- Half Bathrooms: 1
- Upper Floor Baths: 2
- Upper - Full Baths: 2
- Main - 1/2 Baths: 1
Bedrooms
- Total Bedrooms: 2
- Bedrooms Upper: 2
- Bedrooms-Up1: 2
Other Rooms
- Kitchen: Breakfast Bar, Pantry, Solid-Surface Counters
- Laundry: Laundry Closet
Parking
- Parking Features: Assigned
Location
- County: Troup
- Driving Directions: Bryant Lake Subdivision, take a left into Silverston
School Information
- Elementary School: Rosemont
- Middle School: Long Cane
- High School: Troup
Community
- Assoc. Fees Include: Maintenance Exterior, Private Roads
Heating & Cooling
- Cooling Type: Ceiling Fan(s), Heat Pump
- Heating Type: Heat Pump
Utilities
- Water/Sewer: Public Sewer
Structural Information
- Architectural Style: Traditional
- Construction Status: New Construction
- Basement Desc.: None
- Roof: Composition
- Stories/Levels: Two
- Living Area: 1,136 Sq. Ft.
- Finished Total: 1,136 Sq. Ft.
- Finished Above Grnd: 1,136 Sq. Ft.
- Year Built: 2026
Lot Features
- Lot Size (Acres): 0.03
- Lot Size Range: .03
- Lot Size Source: Public Records
- Lot Description: Level
Financial Considerations
- Association Fee: Yes
- Association Fee: $900
- Tax Amount: $272.73
- Tax Year: 25
Listed and Sold by Go Realty

Get Pre-Approved Today
Schools
Schools serving 220 Rooker Dr
School District:Troup County School District
| Name | Grades | Distance |
|---|---|---|
Clearview Elementary School 1905 South Davis Road, LaGrange, GA 30241 | PK-5 | 0.7 mi |
Long Cane Middle School 326 Long Cane Road, LaGrange, GA 30240 | 6-8 | 7.9 mi |
Troup County High School 1920 Hamilton Road, LaGrange, GA 30241 | 9-12 | 0.8 mi |
Disclaimer:
School attendance boundaries provided by ATTOM Data Solutions and are for reference only. Contact the school directly to verify enrollment eligibility.
Price & Sales History for 220 Rooker Dr
Date
Details
Price
Change
Source
9/25/2026
Sold
$219,500
-0.18%
MLS
6/01/2026
Listed
$219,900
—
MLS
Disclaimer: Historical sales information is derived from public records provided by the county offices. Information is not guaranteed and should be independently verified.
Home Warranty : Included
220 Rooker Drive, Lagrange, GA 30241 (MLS# 10776046) is a Townhouse property that was sold at $219,500 on September 25, 2026. Want to learn more about 220 Rooker Drive? Do you have questions about finding other Townhouse real estate for sale in Lagrange? You can browse all Lagrange real estate or contact a Coldwell Banker agent to request more information.