This is a carousel with tiles that activate property listing cards. Use the previous and next buttons to navigate.
1/45
$334,900 Just Listed
This is a carousel with tiles that activate property listing cards. Use the previous and next buttons to navigate.
1/45
Property Description
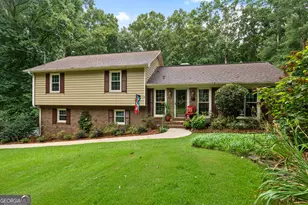
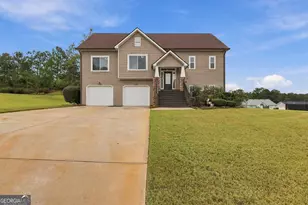
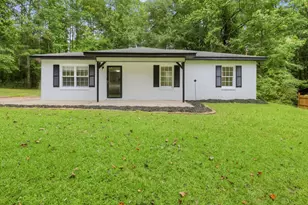
Celebrate summer with a SPLASH in your own backyard! This beautifully remodeled home features a sparkling IN-GROUND SALTWATER POOL that's ready for pool parties, quiet evenings, and everything in between. Located in the highly sought-after Long Cane School Zone and just minutes from West Point Lake, this beautifully updated 3-bedroom, 2-bath home offers the perfect blend of comfort, style, and low-maintenance living. The inviting family room features beamed ceilings, a stunning brick fireplace, and luxury vinyl plank flooring that continues throughout the family room and all bedrooms-there's no carpet anywhere in the home. The updated kitchen showcases recently updated cabinetry, countertops, backsplash, and appliances, and is complemented by both a breakfast area and a separate formal dining room. The spacious primary suite features a walk-in closet, oversized vanity, and private access to the rear deck. Stairs lead from the deck to a covered patio overlooking the pool, creating the perfect outdoor retreat for relaxing or entertaining. Two additional spacious bedrooms and a second full bath complete the upstairs level. Downstairs, you'll find a two-car garage, laundry room, and a separate home office that's ideal for working remotely or creating additional flex space. Recent improvements include a new HVAC system (2022), replacement windows (2023), and newly installed insulated garage doors, providing added comfort, energy efficiency, and peace of mind. Whether you're spending the day by the pool, enjoying evenings on the covered patio, or heading to nearby West Point Lake, this move-in-ready home offers the lifestyle you've been looking for.
Full Property Details
Full Property Details for 321 Woodfield Cir
General
- Price: $334,900
- Taxes: $2,718 (2025)
- Status: Under Contract
- Type: Single Family
- Source: GAMLS_Atlanta
- MLS ID: 10800432
- Updated: 7/11/2026
- Added to Site: 4 day(s) ago
Interior
- Rooms/Areas: Family Room, Laundry, Office
- Interior Features: Beamed Ceilings, Tile Bath, Walk-In Closet(s)
- Fireplace: Yes
- Number of Fireplaces: 1
- Fireplace(s): Family Room, Family Room
- Appliances: Cooktop, Dishwasher, Electric Water Heater, Oven (Wall), Stainless Steel Appliance(s)
Rooms
Bathrooms
- Total Bathrooms: 2
- Full Bathrooms: 2
- Upper Floor Baths: 2
- Upper - Full Baths: 2
Bedrooms
- Total Bedrooms: 3
- Bedrooms Upper: 3
- Bedrooms-Up1: 3
Other Rooms
- Kitchen: Breakfast Area
- Laundry: In Basement
Additional Information
- Pool: Yes
- Pool Description: In Ground, Salt Water
Exterior
- Exterior Features: Garden, Water Feature
Parking
- Parking Features: Attached, Basement, Garage, Garage Door Opener, Off-Street, Side/Rear Entrance, Storage
Location
- County: Troup
- Driving Directions: From Downtown LaGrange, head west on Vernon Street, continue onto West Point Road, turn right onto Glass Bridge Road, turn right onto Woodfield Circle, continue left onto Woodfield Circle, home is on the left.
School Information
- Elementary School: Long Cane
- Middle School: Long Cane
- High School: Troup
Community
- Assoc. Fees Include: None
Heating & Cooling
- Cooling Type: Ceiling Fan(s), Central Air, Electric
- Heating Type: Central, Electric, Heat Pump
Utilities
- Water/Sewer: Septic Tank
Structural Information
- Architectural Style: Brick/Frame
- Construction Status: Updated/Remodeled
- Basement: Yes
- Basement Desc.: Daylight, Exterior Entry, Finished, Interior Entry, Partial
- Roof: Composition
- Stories/Levels: Two
- Living Area: 1,950 Sq. Ft.
- Finished Total: 1,950 Sq. Ft.
- Finished Above Grnd: 1,679 Sq. Ft.
- Finished Below Grnd: 271 Sq. Ft.
- Unfin. Below Grnd: 539 Sq. Ft.
- Year Built: 1978
Lot Features
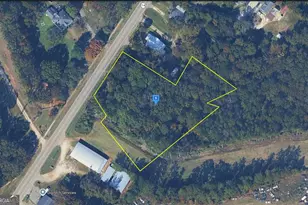
- Lot Size (Acres): 1
- Lot Size Range: 1
- Lot Size Source: Public Records
- Lot Description: Private
Financial Considerations
- Tax Amount: $2,718.57
- Tax Year: 2025
Listing Courtesy of: Shaw Realty
Get Pre-Approved Today
Schools
Schools serving 321 Woodfield Cir
School District:Troup County School District
| Name | Grades | Distance |
|---|---|---|
Long Cane Elementary School 238 Long Cane Road, LaGrange, GA 30240 | PK-5 | 3.4 mi |
Long Cane Middle School 326 Long Cane Road, LaGrange, GA 30240 | 6-8 | 3.5 mi |
Troup County High School 1920 Hamilton Road, LaGrange, GA 30241 | 9-12 | 6.4 mi |
Disclaimer:
School attendance boundaries provided by ATTOM Data Solutions and are for reference only. Contact the school directly to verify enrollment eligibility.
Price & Sales History for 321 Woodfield Cir
Date
Details
Price
Change
Source
7/07/2026
Listed
$334,900
348.39%
MLS
3/29/2011
Sold
$74,690
—
Public Record
Disclaimer: Historical sales information is derived from public records provided by the county offices. Information is not guaranteed and should be independently verified.
Tax History
Tax History for 321 Woodfield Cir
Year
Property Taxes
Change
Tax Assessment
Change
2025
$2,438
20%
$99,680
31%
2024
$2,027
8%
$76,320
8%
2023
$1,870
7%
$70,560
22%
2021
$1,747
-6%
$57,920
-13%
2022
$1,850
10%
$66,280
14%
2021
$1,687
10%
$57,920
9%
2019
$1,537
5%
$52,960
5%
2018
$1,466
—
$50,600
—
2017
$1,466
17%
$50,600
16%
2016
$1,252
—
$43,480
—
2015
$1,254
5%
$43,480
5%
2014
$1,198
-4%
$41,570
-4%
2013
$1,247
—
$43,129
—
Disclaimer: Historical tax information is derived from public records provided by the county offices. Information is not guaranteed and should be independently verified.
Estimate the Cost
Estimate the Cost for 321 Woodfield Cir
321 Woodfield Circle, Lagrange, GA 30240 (MLS# 10800432) is a Single Family property with 3 bedrooms and 2 full bathrooms. 321 Woodfield Circle is currently listed for $334,900 and was received on July 07, 2026. Want to learn more about 321 Woodfield Circle? Do you have questions about finding other Single Family real estate for sale in Lagrange? You can browse all Lagrange real estate or contact a Coldwell Banker agent to request more information.