This is a carousel with tiles that activate property listing cards. Use the previous and next buttons to navigate.
1/39
$214,900
This is a carousel with tiles that activate property listing cards. Use the previous and next buttons to navigate.
1/39
Property Description
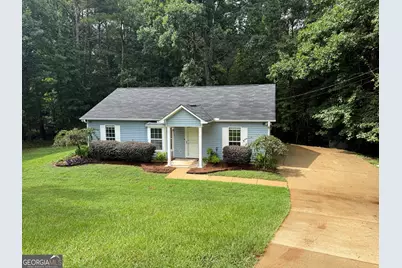
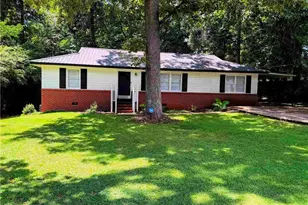
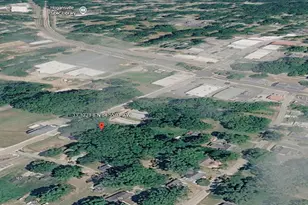
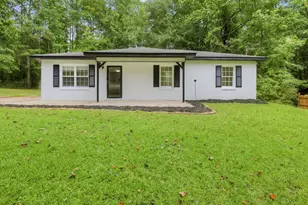
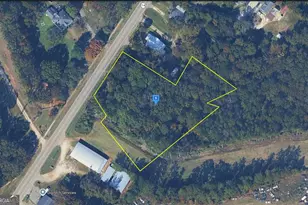
PRIVACY, CHARM, AND MOVE-IN READY LIVING COME TOGETHER! Tucked away at the end of a quiet cul-de-sac on a sprawling 2.33-acre corner lot, this beautifully renovated 3-bedroom, 2-bath ranch offers the peaceful retreat you've been searching for while still providing all the comforts of modern living. With 1,189 square feet of thoughtfully designed space, this one-level home is the perfect blend of functionality, comfort, and privacy. Step inside and immediately feel at home. The inviting living room serves as the heart of the home, creating the perfect space for gathering with family and friends, relaxing after a long day, or making memories that will last a lifetime. The updated kitchen is ready for everyday living and entertaining alike, featuring stainless steel appliances, ample cabinet space, and easy access to the dining area. One of the home's most charming features is the cozy bay window reading nook with built-in storage, offering the perfect spot to enjoy your morning coffee, curl up with a good book, or simply take in the peaceful surroundings. The spacious primary suite is designed to impress, featuring elegant tray ceilings, an oversized walk-in closet, a relaxing soaking tub, and a separate walk-in shower, creating a private retreat you'll love coming home to. Two additional bedrooms and a separate laundry room add convenience and flexibility for families, guests, or a home office. Step outside and discover what truly sets this property apart. The oversized fenced backyard offers endless possibilities for outdoor living, whether you're hosting cookouts, gardening, letting pets roam freely, or simply enjoying the serenity of your own private oasis. Imagine spending evenings on the back patio watching the kids or dogs play while soaking in the peace and quiet that only 2.33 acres can provide. Nestled in the desirable Hampton Green Subdivision, this move-in-ready gem offers the rare combination of acreage, privacy, and convenience. If you've been dreaming of a home where you can enjoy country-like tranquility without sacrificing modern comforts, this is the one. Don't miss your opportunity to make this exceptional property your own. Call your favorite REALTOR today to schedule your private showing before it's gone!
Full Property Details
Full Property Details for 449 Hampton Green Dr
General
- Price: $214,900
- Taxes: $1,925 (25)
- Status: Under Contract
- Type: Single Family
- Source: GAMLS_Atlanta
- MLS ID: 10807173
- Updated: 7/29/2026
- Added to Site: 47 day(s) ago
Interior
- Rooms/Areas: Family Room, Laundry
- Interior Features: Master On Main Level, Separate Shower, Tile Bath, Tray Ceiling(s), Walk-In Closet(s), Whirlpool Tub
- Appliances: Dishwasher, Microwave, Oven/Range (Combo), Stainless Steel Appliance(s)
Rooms
Bathrooms
- Total Bathrooms: 2
- Full Bathrooms: 2
- Main - Full Baths: 2
Bedrooms
- Total Bedrooms: 3
- Bedrooms Main: 3
Other Rooms
- Kitchen: Pantry, Solid-Surface Counters
- Laundry: In Mud Room
Parking
- Parking Features: Assigned, Attached, Guest, Kitchen Level, Off-Street, Parking Pad
Location
- County: Troup
- Driving Directions: USE GPS
School Information
- Elementary School: Hillcrest
- Middle School: Gardner Newman
- High School: Lagrange
Community
- Assoc. Fees Include: None
Heating & Cooling
- Cooling Type: Ceiling Fan(s), Central Air
- Heating Type: Central
Utilities
- Water/Sewer: Septic Tank
Structural Information
- Architectural Style: Ranch
- Construction Status: Resale
- Basement Desc.: None
- Roof: Composition
- Stories/Levels: One
- Living Area: 1,189 Sq. Ft.
- Finished Total: 1,189 Sq. Ft.
- Finished Above Grnd: 1,189 Sq. Ft.
- Year Built: 2001
Lot Features
- Lot Size (Acres): 2.33
- Lot Size Range: 2.33
- Lot Size Source: Public Records
- Lot Description: Corner Lot, Cul-De-Sac, Private, Sloped
Financial Considerations
- Tax Amount: $1,925.8
- Tax Year: 25
Disclosures and Reports
- Lot Number: 229
Listing Courtesy of: RE/MAX Results
Get Pre-Approved Today
Schools
Schools serving 449 Hampton Green Dr
School District:Troup County School District
| Name | Grades | Distance |
|---|---|---|
Hillcrest Elementary School 3116 Robert Hayes Road, LaGrange, GA 30240 | PK-5 | 1.2 mi |
Gardner-Newman Middle School 101 South Shannon Drive, LaGrange, GA 30241 | 6-8 | 6.2 mi |
Lagrange High School 516 North Greenwood Street, LaGrange, GA 30240 | 9-12 | 6.3 mi |
Disclaimer:
School attendance boundaries provided by ATTOM Data Solutions and are for reference only. Contact the school directly to verify enrollment eligibility.
Price & Sales History for 449 Hampton Green Dr
Date
Details
Price
Change
Source
7/10/2026
Listed
$214,900
—
MLS
Disclaimer: Historical sales information is derived from public records provided by the county offices. Information is not guaranteed and should be independently verified.
Tax History
Tax History for 449 Hampton Green Dr
Year
Property Taxes
Change
Tax Assessment
Change
2025
$1,524
19%
$70,612
24%
2024
$1,286
1%
$57,092
—
2023
$1,278
-15%
$56,816
6%
2022
$1,502
49%
$53,816
24%
2021
$1,009
—
$43,404
6%
2021
$1,009
32%
$40,924
16%
2019
$767
—
$35,368
—
2018
$767
-24%
$35,368
—
2017
$1,007
37%
$35,368
34%
2016
$735
—
$26,369
—
2015
$737
5%
$26,369
4%
2014
$704
-7%
$25,234
-6%
2013
$757
—
$26,971
—
Disclaimer: Historical tax information is derived from public records provided by the county offices. Information is not guaranteed and should be independently verified.
Estimate the Cost
Estimate the Cost for 449 Hampton Green Dr
449 Hampton Green Drive, Lagrange, GA 30240 (MLS# 10807173) is a Single Family property with 3 bedrooms and 2 full bathrooms. 449 Hampton Green Drive is currently listed for $214,900 and was received on July 10, 2026. Want to learn more about 449 Hampton Green Drive? Do you have questions about finding other Single Family real estate for sale in Lagrange? You can browse all Lagrange real estate or contact a Coldwell Banker agent to request more information.