This is a carousel with tiles that activate property listing cards. Use the previous and next buttons to navigate.
1/52
$349,900
This is a carousel with tiles that activate property listing cards. Use the previous and next buttons to navigate.
1/52
Property Description
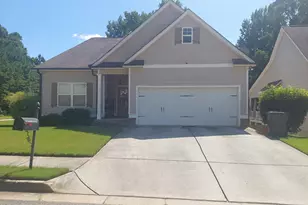
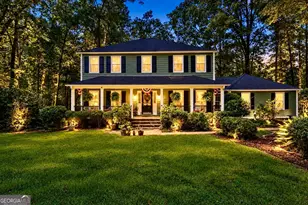
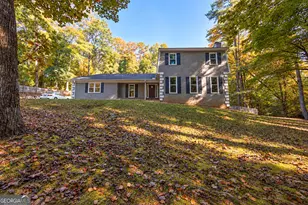
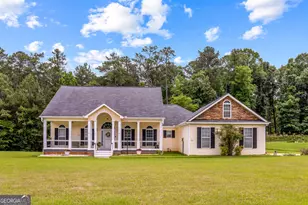
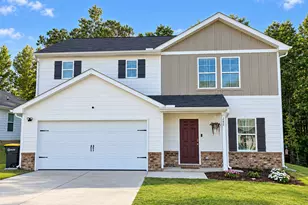
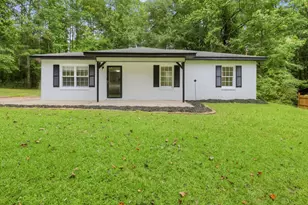
CHARM HAS AN ADDRESS!!! Beautifully updated and meticulously maintained 4-bedroom, 2.5-bath charmer nestled in the highly sought-after, family-oriented Ashford swimming pool community. Perfectly positioned just a stone's throw from the neighborhood pool and only minutes from the scenic shores of West Point Lake and Sunny Point park/picnic area , this home offers both convenience and lifestyle. Freshly painted inside and out, the home showcases beautifully finished hardwood flooring and a bright, updated chef's kitchen designed to impress-featuring solid surface stone countertops, a custom tile backsplash, and a spacious center work island ideal for gathering and entertaining. The inviting floor plan flows effortlessly into a stunning primary suite complete with a spa-like bath, creating the perfect private retreat. Step outside to an a brand new oversized deck overlooking a peaceful, private backyard-perfect for relaxing or hosting guests. Situated on a manicured and extensively landscaped lot and located in the highly desirable Hillcrest Elementary School zone, this home truly has it all. Truly A must-see to fully appreciate its charm, quality, and location!
Full Property Details
Full Property Details for 501 Ashford Cir
General
- Price: $349,900
- HOA FEE: $500
- Taxes: $3,170 (2025)
- Status: Under Contract
- Type: Single Family
- Source: GAMLS_Atlanta
- MLS ID: 10755098
- Updated: 7/14/2026
- Added to Site: 120 day(s) ago
Interior
- Rooms/Areas: Family Room, Foyer, Keeping Room, Laundry
- Interior Features: Bookcases, Double Vanity, Tile Bath, Walk-In Closet(s)
- Fireplace: Yes
- Number of Fireplaces: 1
- Fireplace(s): Living Room, Living Room
- Appliances: Dishwasher, Microwave, Oven/Range (Combo), Refrigerator, Stainless Steel Appliance(s)
Rooms
Bathrooms
- Total Bathrooms: 3
- Full Bathrooms: 2
- Half Bathrooms: 1
- Upper Floor Baths: 2
- Upper - Full Baths: 2
- Main - 1/2 Baths: 1
Bedrooms
- Total Bedrooms: 4
- Bedrooms Upper: 4
- Bedrooms-Up1: 4
Other Rooms
- Kitchen: Breakfast Area, Kitchen Island, Pantry
- Laundry: In Kitchen
Additional Information
- Shared Pool: Yes
Parking
- Parking Features: Assigned, Attached, Garage, Garage Door Opener, Guest, Off-Street, Parking Pad, Side/Rear Entrance
Location
- County: Troup
- Driving Directions: USE GPS
School Information
- Elementary School: Franklin Forest
- Middle School: Gardner Newman
- High School: Lagrange
Community
- Assoc. Fees Include: Maintenance Exterior, Other
Heating & Cooling
- Cooling Type: Ceiling Fan(s), Central Air
- Heating Type: Central
Utilities
- Water/Sewer: Septic Tank
Structural Information
- Architectural Style: Traditional
- Construction Status: Resale
- Basement Desc.: None
- Roof: Composition
- Stories/Levels: Two
- Living Area: 2,386 Sq. Ft.
- Finished Total: 2,386 Sq. Ft.
- Finished Above Grnd: 2,386 Sq. Ft.
- Year Built: 1986
Lot Features
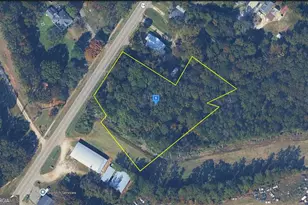
- Lot Size (Acres): 0.9
- Lot Size Range: .9
- Lot Size Source: Public Records
- Lot Description: Level
Financial Considerations
- Association Fee: Yes
- Association Fee: $500
- Tax Amount: $3,170.06
- Tax Year: 2025
Disclosures and Reports
- Lot Number: 18 / 19
Listing Courtesy of: RE/MAX Results
Get Pre-Approved Today
Schools
Schools serving 501 Ashford Cir
School District:Troup County School District
| Name | Grades | Distance |
|---|---|---|
Franklin Forest Elementary School 1 Scholar Lane, LaGrange, GA 30240 | PK-5 | 1 mi |
Gardner-Newman Middle School 101 South Shannon Drive, LaGrange, GA 30241 | 6-8 | 3.8 mi |
Lagrange High School 516 North Greenwood Street, LaGrange, GA 30240 | 9-12 | 2.8 mi |
Disclaimer:
School attendance boundaries provided by ATTOM Data Solutions and are for reference only. Contact the school directly to verify enrollment eligibility.
Price & Sales History for 501 Ashford Cir
Date
Details
Price
Change
Source
6/30/2026
Price Reduced
$349,900
-7.9%
MLS
4/28/2026
Listed
$379,900
—
MLS
Disclaimer: Historical sales information is derived from public records provided by the county offices. Information is not guaranteed and should be independently verified.
Tax History
Tax History for 501 Ashford Cir
Year
Property Taxes
Change
Tax Assessment
Change
2025
$3,170
7%
$130,280
10%
2024
$2,965
13%
$118,680
12%
2023
$2,619
-5%
$105,960
7%
2022
$2,771
18%
$99,280
13%
2021
$2,344
11%
$87,680
10%
2019
$2,109
—
$79,880
—
2018
$2,109
—
$79,880
—
2017
$2,110
7%
$79,880
6%
2016
$1,979
—
$75,539
—
2015
$1,984
2%
$75,539
2%
2014
$1,948
1%
$74,229
1%
2013
$1,938
—
$73,829
—
Disclaimer: Historical tax information is derived from public records provided by the county offices. Information is not guaranteed and should be independently verified.
Estimate the Cost
Estimate the Cost for 501 Ashford Cir
501 Ashford Circle, Lagrange, GA 30240 (MLS# 10755098) is a Single Family property with 4 bedrooms, 2 full bathrooms and 1 partial bathroom. 501 Ashford Circle is currently listed for $349,900 and was received on April 28, 2026. Want to learn more about 501 Ashford Circle? Do you have questions about finding other Single Family real estate for sale in Lagrange? You can browse all Lagrange real estate or contact a Coldwell Banker agent to request more information.