This is a carousel with tiles that activate property listing cards. Use the previous and next buttons to navigate.
1/38
$379,900
This is a carousel with tiles that activate property listing cards. Use the previous and next buttons to navigate.
1/38
Property Description
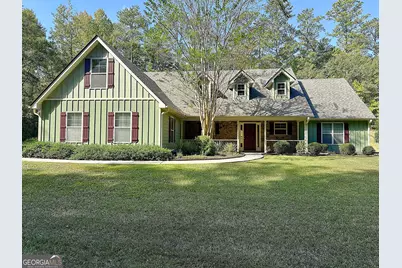
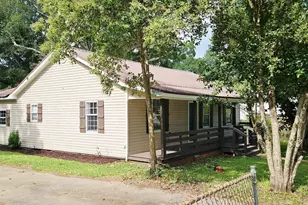
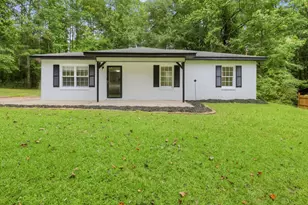
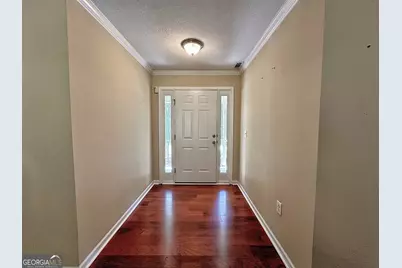
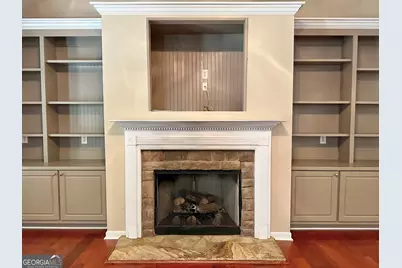
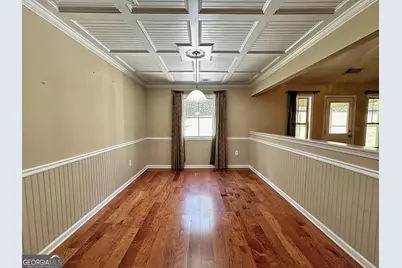
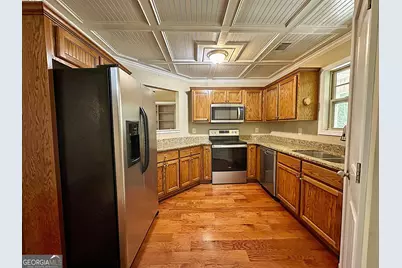
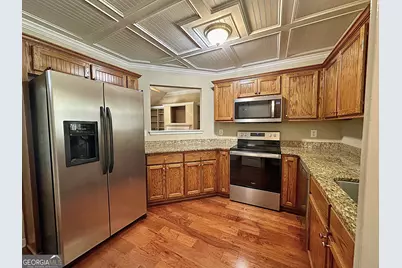
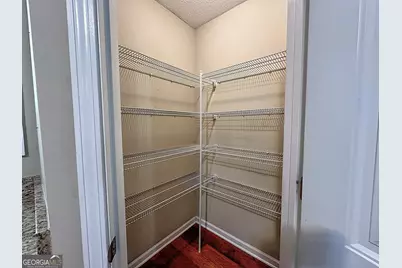
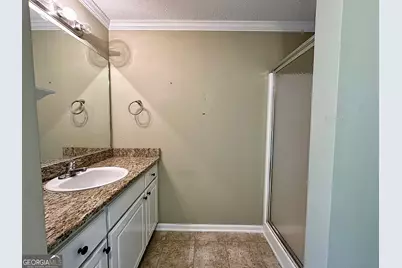
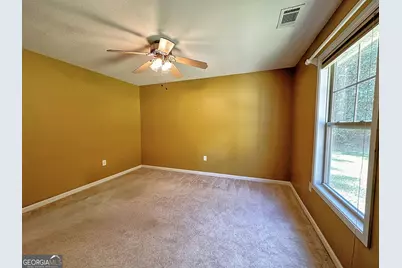
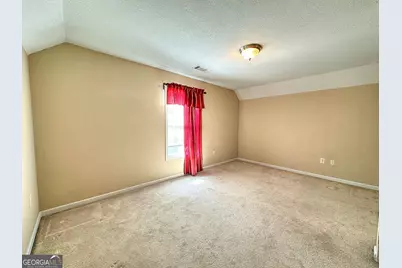
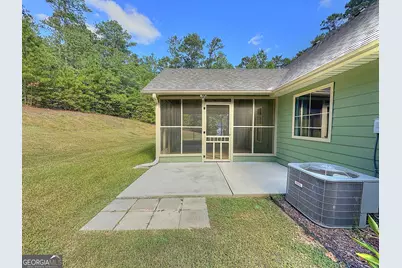
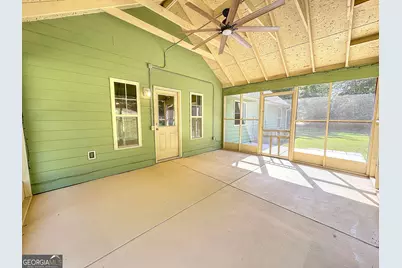
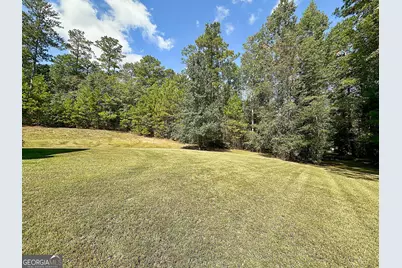
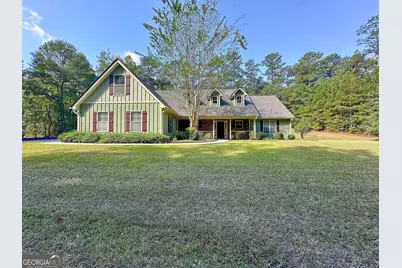
Space, Style & Privacy! Beautifully situated on a private 1.55-acre lot in the sought-after Rosemont School District. From the rocking-chair front porch to the spacious, thoughtfully designed interior, this home offers the space and features you've been looking for! Step inside to a welcoming foyer and beautiful hardwood flooring, replaced during the sellers' ownership. The large living room is made for gathering, featuring soaring ceilings, a gas fireplace and built-in cabinetry. The adjoining dining room makes a statement with coffered ceilings and custom trim work that continues into the beautiful kitchen, complete with updated appliances and a walk-in pantry. The massive primary suite is conveniently located on the main level and features a walk-in closet, double vanities, soaking tub and separate step-in shower. Two additional guest bedrooms and a full bath are also located downstairs. Upstairs feels like its own private retreat with a second living area, bedroom and full bath-perfect for guests, older children, a home office or additional flex space. And the improvements are just as impressive! During the sellers' ownership, they have installed hardwood flooring, replaced all kitchen appliances and the water heater, and added high-profile toilets in both downstairs bathrooms. In 2020, a large screened porch was added with extra electrical outlets along with an additional concrete grilling pad. In 2023, the home received a 30-year architectural shingle roof and the entire exterior was freshly painted. Outside, you'll also find an extra gravel parking pad perfect for a boat or camper, all surrounded by the privacy of your 1.55-acre lot. With plenty of room inside and out, thoughtful updates, and convenient access to both interstates, 950 John Lovelace Road checks a lot of boxes. Come see why this one feels like home the moment you pull in the driveway!
Full Property Details
Full Property Details for 950 John Lovelace Rd
General
- Price: $379,900
- Taxes: $3,637 (26)
- Status: Active
- Type: Single Family
- Source: GAMLS_Atlanta
- MLS ID: 10857387
- Updated: 10/1/2026
- Added to Site: 7 day(s) ago
Interior
- Rooms/Areas: Bonus Room, Family Room, Foyer, Laundry
- Interior Features: Bookcases, Double Vanity, Master On Main Level, Separate Shower, Split Bedroom Plan, Tile Bath, Vaulted Ceiling(s), Walk-In Closet(s)
- Fireplace: Yes
- Number of Fireplaces: 1
- Fireplace(s): Gas Log, Gas Log
- Appliances: Dishwasher, Disposal, Dryer, Electric Water Heater, Microwave, Oven/Range (Combo), Refrigerator, Washer
Rooms
Bathrooms
- Total Bathrooms: 3
- Full Bathrooms: 3
- Upper Floor Baths: 1
- Upper - Full Baths: 1
- Main - Full Baths: 2
Bedrooms
- Total Bedrooms: 4
- Bedrooms Upper: 1
- Bedrooms-Up1: 1
- Bedrooms Main: 3
Other Rooms
- Laundry: Common Area
Parking
- Parking Features: Attached, Garage, Garage Door Opener, Kitchen Level, Over 1 Space per Unit, Side/Rear Entrance
Location
- County: Troup
- Driving Directions: East on Lafayette Pkwy, pass the mall, right on Callaway Church Rd, then straight across Upper Big Springs Rd onto John Lovelace Rd, approximately 2 miles, home on the right, see sign.
School Information
- Elementary School: Rosemont
- Middle School: Long Cane
- High School: Troup
Community
- Assoc. Fees Include: None
Heating & Cooling
- Cooling Type: Electric
- Heating Type: Central
Utilities
- Water/Sewer: Septic Tank
Structural Information
- Architectural Style: Traditional
- Construction Status: Resale
- Basement Desc.: None
- Roof: Composition
- Stories/Levels: One and One Half
- Living Area: 2,560 Sq. Ft.
- Finished Total: 2,560 Sq. Ft.
- Finished Above Grnd: 2,560 Sq. Ft.
- Year Built: 2008
Lot Features
- Lot Size (Acres): 1.55
- Lot Size Range: 1.55
- Lot Size Source: Public Records
- Lot Description: Level, Open Lot, Private, Sloped
Financial Considerations
- Tax Amount: $3,637.85
- Tax Year: 26
Listing Courtesy of: Go Realty
Get Pre-Approved Today
Schools
Schools serving 950 John Lovelace Rd
School District:Troup County School District
| Name | Grades | Distance |
|---|---|---|
Clearview Elementary School 1905 South Davis Road, LaGrange, GA 30241 | PK-5 | 3.3 mi |
Long Cane Middle School 326 Long Cane Road, LaGrange, GA 30240 | 6-8 | 10.1 mi |
Troup County High School 1920 Hamilton Road, LaGrange, GA 30241 | 9-12 | 3.4 mi |
Disclaimer:
School attendance boundaries provided by ATTOM Data Solutions and are for reference only. Contact the school directly to verify enrollment eligibility.
Price & Sales History for 950 John Lovelace Rd
Date
Details
Price
Change
Source
9/30/2026
Listed
$379,900
—
MLS
Disclaimer: Historical sales information is derived from public records provided by the county offices. Information is not guaranteed and should be independently verified.

Tax History
Tax History for 950 John Lovelace Rd
Year
Property Taxes
Change
Tax Assessment
Change
2025
$218
100%
$134,240
29%
2024
100%
$103,880
-1%
2023
-100%
$104,960
6%
2022
$2,753
4%
$98,640
12%
2021
$2,644
3%
$87,680
3%
2020
$2,565
3786%
$85,040
2%
2018
$66
-63%
$83,280
—
2017
$180
-91%
$83,280
17%
2016
$1,919
-4%
$71,386
5%
2014
$1,995
-7%
$67,912
-7%
2013
$2,149
—
$72,900
—
Disclaimer: Historical tax information is derived from public records provided by the county offices. Information is not guaranteed and should be independently verified.
Estimate the Cost
Estimate the Cost for 950 John Lovelace Rd
950 John Lovelace Road, Lagrange, GA 30241 (MLS# 10857387) is a Single Family property with 4 bedrooms and 3 full bathrooms. 950 John Lovelace Road is currently listed for $379,900 and was received on September 30, 2026. Want to learn more about 950 John Lovelace Road? Do you have questions about finding other Single Family real estate for sale in Lagrange? You can browse all Lagrange real estate or contact a Coldwell Banker agent to request more information.