Full Property Details for 1026 Elm Dr
General
- Price: $629,000
- Taxes: $5,311 (2025)
- Status: Active
- Type: Single Family
- Source: 2253
- MLS ID: 100591189
- Updated: 10/5/2026
- Added to Site: 77 day(s) ago
Interior
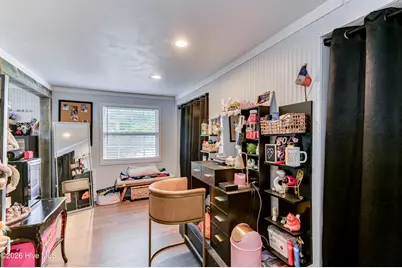
- Number of Rooms: 7
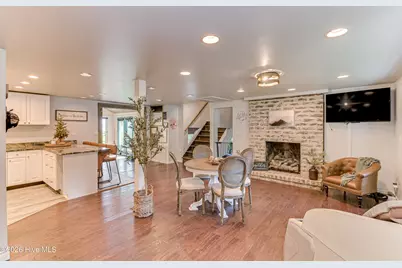
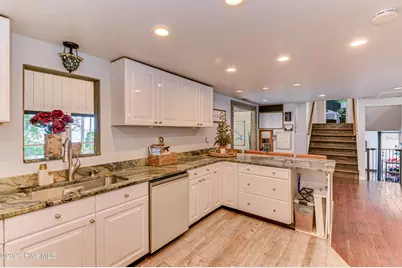
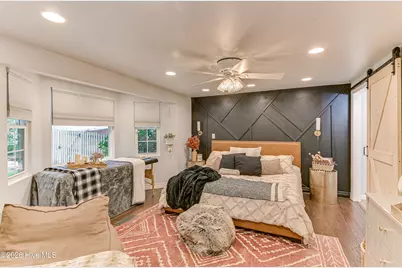
- Interior Features: Walk-in Closet(s), Entrance Foyer, Blinds/Shades, Eat-in Kitchen, Walk-In Closet(s)
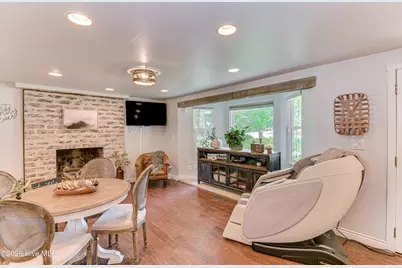
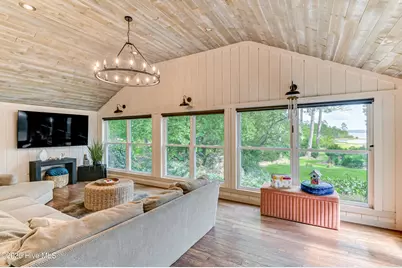
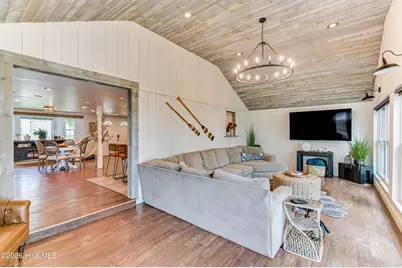
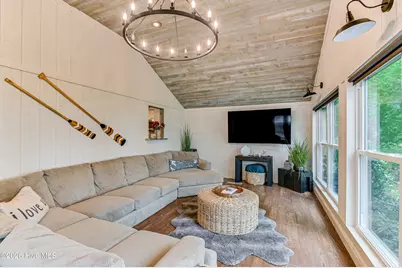
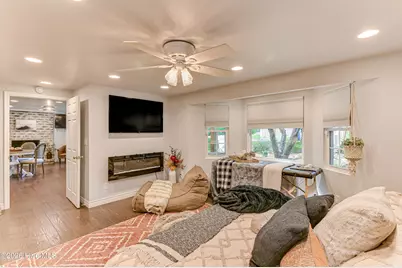
- Fireplace: Yes
- Number of Fireplaces: 1
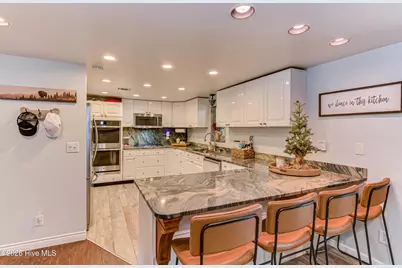
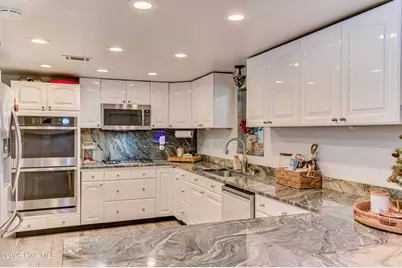
- Appliances: Built-In Microwave, Refrigerator, Range, Double Oven, Dishwasher, Cooktop
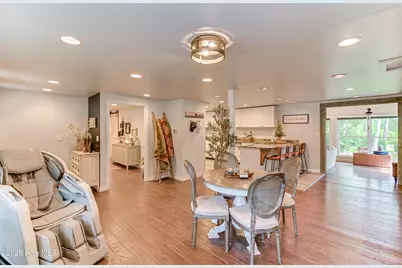
- Flooring: Carpet, Ceramic Tile, Hardwood
Rooms
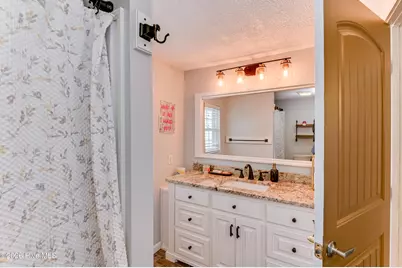
- Total Bathrooms: 2
- Full Bathrooms: 2
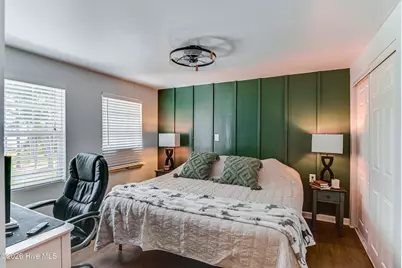
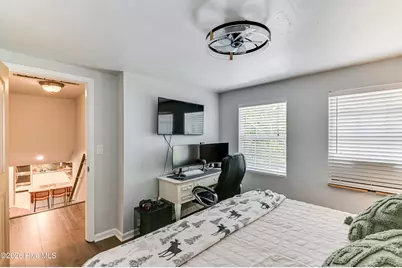
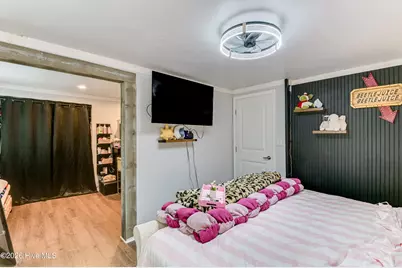
- Total Bedrooms: 3
- Primary Bedroom: Primary Living Area
- Eat-in kitchen: Yes
- Laundry: Dryer Hookup, Washer Hookup
Additional Information
- Security/Safety: Smoke Detector(s)
Exterior
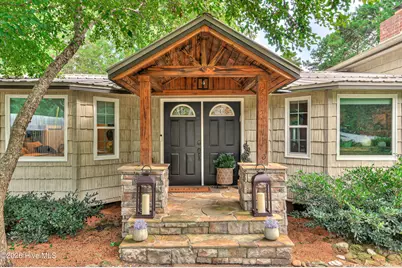
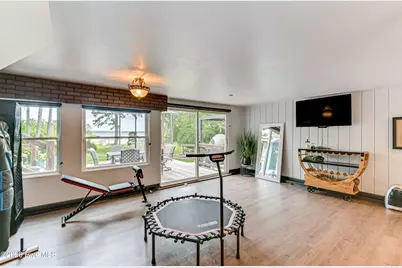
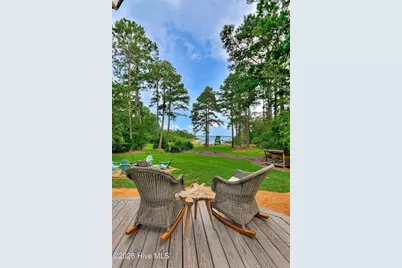
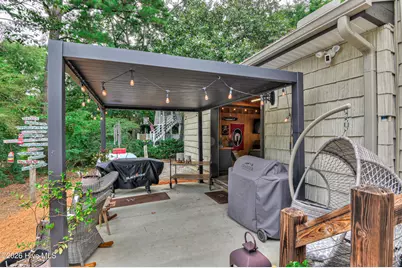
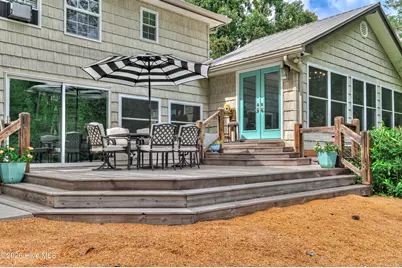
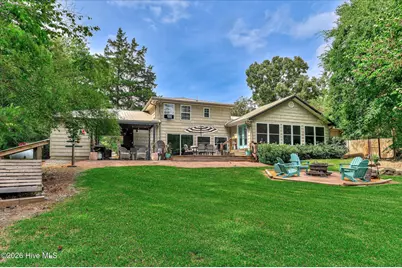
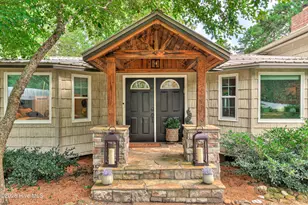
- Porch/Patio/Deck: Covered, Deck, Porch, Front Porch, Glass Enclosed, Rear
Parking
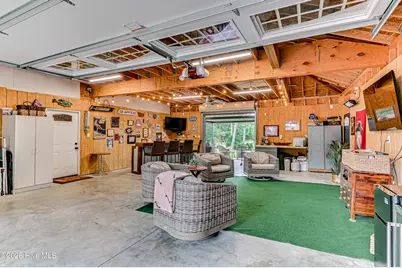
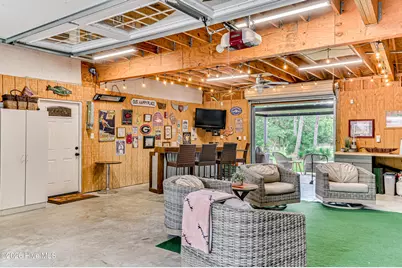
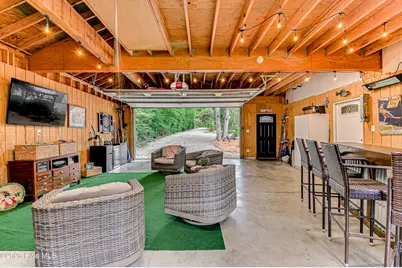
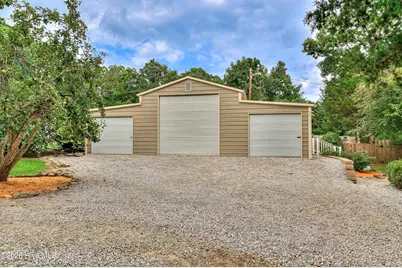
- Garage: Yes
- Attached garage: Yes
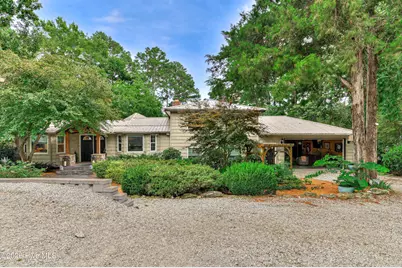
- Garage Spaces: 5
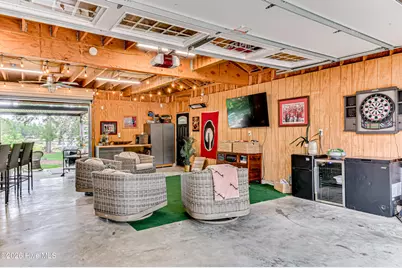
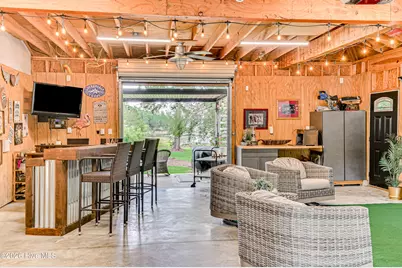
- Parking Features: Workshop in Garage, Attached, Detached, Concrete, Garage Door Opener, Garage
Location
- County: Lincoln
- Subdivision: Other
- Driving Directions: From Washington Road in Evans continue out towards Appling, pass Pollard's Corner, pass Pointe West, turn left on Trulock Rd, left on Elm Drive and home is on the left.
School Information
- Elementary School: Lincoln County
- Middle School: LINCOLN COUNTY
- High School: Lincoln County
Heating & Cooling
- Air Conditioning: Yes
- Cooling Type: Central Air, Ceiling Fan(s)
- Heating Type: Propane, Fireplace(s), Forced Air
Utilities
- Sewer: Septic Tank
- Water: Public
- Utility Description: Cable Available
Structural Information
- Structure Type: Wood Frame, Stick Built
- Construction: Vinyl Siding, Wood Frame
- Basement Desc.: None
- Roof: Metal
- Windows: Thermal Windows
- Entry Floor Number: 2
- Square Feet: 2,696
- Year Built: 1971
- Property Condition: UpdatedRemodeled
Additional Structures
- Other Structures: Kennel/Dog Run, Workshop, Outbuilding
Lot Features
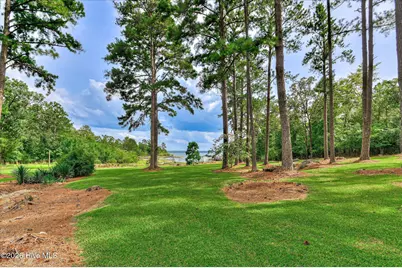
- Lot Size (Acres): 0.66
- Lot Size (Sq. Ft.): 28,750
- Lot Dimensions: 105 x 275
- Frontage: Paved, Paved
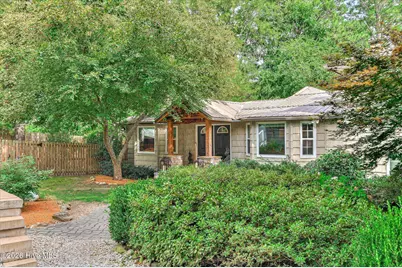
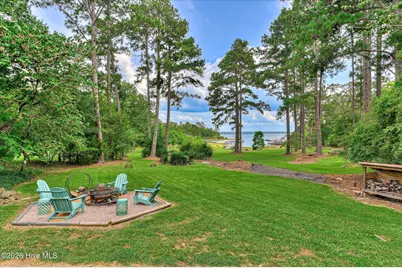
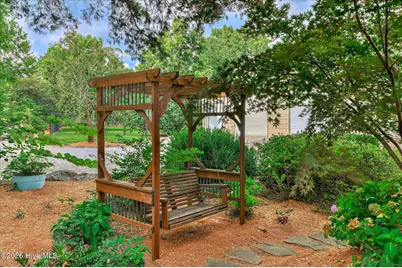
- Lot Features: Front Yard, Landscaped, Secluded
- Zoning: R-1
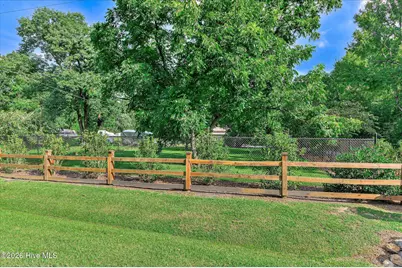
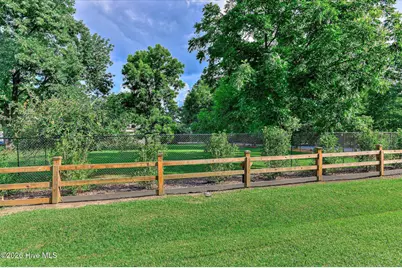
- Fencing (Description): Fenced, Front Yard
Water Features
Financial Considerations
- For Sale: Yes
- Price Per Sq. Ft.: $233.31
- Assessment Amount: $217,880
- Tax Amount: $5,311.04
- Tax Year: 2025
- Terms: Cash, Conventional, FHA, USDA Loan, VA Loan
Disclosures and Reports
- Special Conditions: Standard
- Legal Description: Deerfield Estates
- Property ID: 62a 003
Listed by Meybohm Real Estate - Evans, Ashley Wilson and Meybohm Real Estate - Evans, The Frontgate Group