This is a carousel with tiles that activate property listing cards. Use the previous and next buttons to navigate.
1/1
$420,000
This is a carousel with tiles that activate property listing cards. Use the previous and next buttons to navigate.
1/1
Property Description
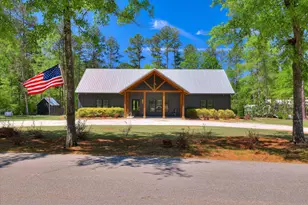
Built in 2021, this like-new lake property offers the perfect blend of modern design, functional layout, and laid-back lake living. Situated on a 0.63-acre lot just a short walk to the water, this home includes a private boat dock and is located in an established lake community. Inside, you'll find an open-concept layout with LVP flooring throughout the main living areas, vaulted ceilings, recessed lighting, and a seamless flow between the kitchen, dining, and living space--ideal for both everyday living and entertaining. The kitchen is a standout feature, offering quartz countertops, stainless appliances, an 8-burner gas double oven, pot filler, tile backsplash, walk-in pantry, and a large island with storage and bar seating. The primary suite is privately located and features a spacious walk-in closet with custom shelving, double vanity, garden tub, and a walk-in tile shower. Two additional bedrooms are on the opposite side of the home--both with walk-in closets--and share a full hall bath. Upstairs, a large bonus room provides flexibility for a 4th bedroom, playroom, or office. Step outside to enjoy the oversized covered back porch and patio overlooking a large backyard, plus a storage/workshop building for added functionality. The front porch makes a strong first impression with its exposed wood beams and custom craftsmanship, giving the home a warm, modern farmhouse feel. Additional features include a tankless water heater and outdoor shower--perfect after a day on the lake. If you've been looking for newer construction near the lake without the wait, this one is worth seeing.
Full Property Details
Full Property Details for 1140 Lake Dr
General
- Sold For: $420,000
- Taxes: $2,929 (2025)
- Status: Closed
- Type: Single Family
- Source: 2253
- MLS ID: 98256939
- Added to Site: 53 day(s) ago
Interior
- Number of Rooms: 8
- Interior Features: Walk-in Closet(s), Kitchen Island, Pantry, Blinds/Shades, Eat-in Kitchen, Walk-In Closet(s)
- Appliances: Vented Exhaust Fan, Built-In Microwave, Refrigerator, Range, Double Oven, Disposal, Dishwasher
- Flooring: LVT/LVP, Carpet, Ceramic Tile
Rooms
Bathrooms
- Total Bathrooms: 2
- Full Bathrooms: 2
Bedrooms
- Total Bedrooms: 3
- Primary Bedroom: Primary Living Area
Other Rooms
- Eat-in kitchen: Yes
Additional Information
- Security/Safety: Smoke Detector(s)
Exterior
- Porch/Patio/Deck: Covered, Patio, Front Porch, Rear Porch
Parking
- Parking Features: Circular Driveway, Gravel
Location
- County: Lincoln
- Subdivision: Not In Subdivision
- Driving Directions: From 220, turn onto Guillebeau Road then right onto Lake Drive. The house will be on your left.
School Information
- Elementary School: Lincoln County
- Middle School: LINCOLN COUNTY
- High School: Lincoln County
Heating & Cooling
- Air Conditioning: Yes
- Cooling Type: Central Air, Ceiling Fan(s)
- Heating Type: Propane, Forced Air
Utilities
- Sewer: Septic Tank
- Water: Public
- Utility Description: Cable Available
Structural Information
- Architectural Style: STR
- Structure Type: Wood Frame, Stick Built
- Construction: Fiber Cement, Wood Frame
- Basement Desc.: None
- Roof: Metal
- Entry Floor Number: 1
- Square Feet: 2,000
- Year Built: 2021
Additional Structures
- Other Structures: Outbuilding
Lot Features
- Lot Size (Acres): 0.64
- Lot Size (Sq. Ft.): 27,878
- Lot Dimensions: .64
- Frontage: Paved, Paved
- Lot Features: Wooded, Boat Ramp, Lake Privileges, Landscaped, Secluded, Sprinklers in Front, Sprinklers in Rear
- Zoning: R-1
- Fencing (Description): None
Water Features
- Water Front Desc.: Boat Ramp
Financial Considerations
- For Sale: Yes
- Price Per Sq. Ft.: $212.45
- Assessment Amount: $3,125
- Tax Amount: $2,929.93
- Tax Year: 2025
- Terms: Cash, Conventional, FHA, VA Loan
Disclosures and Reports
- Special Conditions: Standard
- Legal Description: 328 123
- Property ID: 59b025
Listed by RE/MAX Reinvented, Michael Todd Luckey and RE/MAX Reinvented, Katie Pittman
Sold by RE/MAX Reinvented, Lillian Judson

Get Pre-Approved Today
Schools
Schools serving 1140 Lake Dr
School District:Lincoln County School District
| Name | Grades | Distance |
|---|---|---|
Lincoln County Elementary School 175 Rowland-York Drive, Lincolnton, GA 30817 | K-5 | 7.8 mi |
Lincoln County Middle School 200 Charles Ward Elam Street, Lincolnton, GA 30817 | 6-8 | 7.7 mi |
Lincoln County High School 200 Charles Ward Elam Street, Lincolnton, GA 30817 | 9-12 | 7.7 mi |
Disclaimer:
School attendance boundaries provided by ATTOM Data Solutions and are for reference only. Contact the school directly to verify enrollment eligibility.
Price & Sales History for 1140 Lake Dr
Date
Details
Price
Change
Source
8/14/2026
Sold
$420,000
-1.15%
MLS
4/29/2026
Listed
$424,900
—
MLS
Disclaimer: Historical sales information is derived from public records provided by the county offices. Information is not guaranteed and should be independently verified.
1140 Lake Drive, Lincolnton, GA 30817 (MLS# 98256939) is a Single Family property that was sold at $420,000 on August 14, 2026. Want to learn more about 1140 Lake Drive? Do you have questions about finding other Single Family real estate for sale in Lincolnton? You can browse all Lincolnton real estate or contact a Coldwell Banker agent to request more information.