This is a carousel with tiles that activate property listing cards. Use the previous and next buttons to navigate.
1/1
$482,732
This is a carousel with tiles that activate property listing cards. Use the previous and next buttons to navigate.
1/1
Property Description
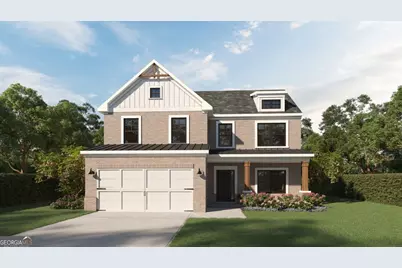
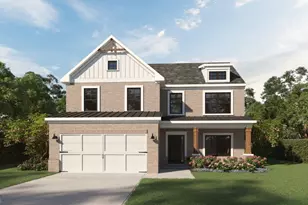
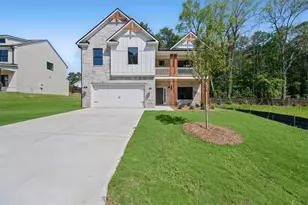
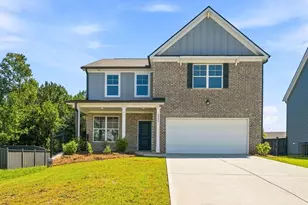
Presenting the Move-In Ready Axley, a beautifully designed 4-bedroom, 2.5-bathroom home from Kerley Family Homes' elegant Georgian Series, located in the sought-after Overlook at Factory Shoals community. This two-story residence features an open-concept kitchen and family room, perfect for entertaining, along with a separate dining room for formal gatherings. The gourmet kitchen boasts modern finishes, including sleek countertops and ample cabinet space, while a convenient half bath serves guests on the main level. Upstairs, you'll find a spacious primary suite with a luxurious en-suite bathroom featuring a separate tub and shower, along with three additional bedrooms and a well-appointed secondary bathroom. Kerley Family Homes, with a Preferred Lender, is pleased to offer the Red, White & Boom Pick Your Perk Incentive! Choose One of these Perks: A) $10,000 towards Closing Costs Plus $17,000 in Design Options, B) $10,000 towards Closing Costs Plus a Fence, or C) $10,000 towards Closing Costs Plus $10,000 in Flex Cash. Pick the Perk that is Perfect for You! Nestled just south of downtown Mableton, this home offers easy access to parks, dining, shopping, and entertainment, blending suburban charm with urban convenience. Nestled just south of downtown Mableton, this home offers easy access to parks, dining, shopping, and entertainment, blending suburban charm with urban convenience. This is your chance to own a stunning new build in a prime location. Schedule your tour today--this home won't last long! With exceptional quality & offering peace of mind, every Kerley Family Home includes a Builder's Warranty and the innovative in-wall Pestban system for added comfort and convenience. Some images may showcase a finished home with the same floor plan and not the actual home for sale. Model Home Hours: Sunday-Monday: 1 PM - 6 PM Tuesday-Saturday: 11 AM - 6 PM.
Full Property Details
Full Property Details for 373 Waterbluff Dr
General
- Sold For: $482,732
- HOA FEE: $325
- Taxes: (2025)
- Status: Closed
- Type: Single Family
- Source: GAMLS_Atlanta
- MLS ID: 10644649
- Added to Site: 453 day(s) ago
Interior
- Rooms/Areas: Family Room, Foyer, Laundry
- Interior Features: High Ceilings, Walk-In Closet(s)
- Fireplace: Yes
- Number of Fireplaces: 1
- Fireplace(s): Family Room, Family Room
- Appliances: Dishwasher, Disposal, Microwave
Rooms
Bathrooms
- Total Bathrooms: 3
- Full Bathrooms: 2
- Half Bathrooms: 1
- Upper Floor Baths: 2
- Upper - Full Baths: 2
- Main - 1/2 Baths: 1
Bedrooms
- Total Bedrooms: 4
- Bedrooms Upper: 4
- Bedrooms-Up1: 4
Other Rooms
- Kitchen: Breakfast Room, Kitchen Island, Walk-In Pantry
- Laundry: Upper Level
Parking
- Parking Features: Garage
Location
- County: Cobb
- Driving Directions: Please use GPS - 6429 Factory Shoals Rd SW. Mableton, GA 30126
School Information
- Elementary School: Bryant
- Middle School: Lindley
- High School: Pebblebrook
Community
- Assoc. Fees Include: Maintenance Grounds, Reserve Fund
Heating & Cooling
- Cooling Type: Central Air, Zoned
- Heating Type: Central
Utilities
- Water/Sewer: Public Sewer
Structural Information
- Architectural Style: Craftsman
- Construction Status: New Construction
- Basement Desc.: None
- Roof: Other
- Stories/Levels: Two
- Year Built: 2025
Lot Features
- Lot Size (Acres): 0.3
- Lot Size Range: .3
- Lot Size Source: Other
- Lot Description: Level
Water Features
- Water Front Name: NONE
Financial Considerations
- Association Fee: Yes
- Association Fee: $325
- Tax Year: 2025
Listing Courtesy of: KFH Realty, LLC
Sold by Keller Williams Realty Cityside

Get Pre-Approved Today
Schools
Schools serving 373 Waterbluff Dr
School District:Cobb County School District
| Name | Grades | Distance |
|---|---|---|
Riverside Primary School 461 South Gordon Road Southwest, Mableton, GA 30126 | K-5 | 0.6 mi |
Lindley Middle School 50 Veterans Memorial Highway Southeast, Mableton, GA 30126 | 7-8 | 1.5 mi |
Pebblebrook High School 991 Old Alabama Road Southwest, Mableton, GA 30126 | 9-12 | 1 mi |
Disclaimer:
School attendance boundaries provided by ATTOM Data Solutions and are for reference only. Contact the school directly to verify enrollment eligibility.
Price & Sales History for 373 Waterbluff Dr
Date
Details
Price
Change
Source
10/01/2026
Sold
$482,732
-0.47%
MLS
1/20/2026
Price Reduced
$484,990
-0.59%
MLS
12/18/2025
Price Increased
$487,858
0.59%
MLS
12/06/2025
Price Increased
$484,990
0.02%
MLS
7/09/2025
Listed
$484,875
—
MLS
Disclaimer: Historical sales information is derived from public records provided by the county offices. Information is not guaranteed and should be independently verified.
Home Warranty : Included
373 Waterbluff Drive, Mableton, GA 30126 (MLS# 10644649) is a Single Family property that was sold at $482,732 on October 01, 2026. Want to learn more about 373 Waterbluff Drive? Do you have questions about finding other Single Family real estate for sale in Mableton? You can browse all Mableton real estate or contact a Coldwell Banker agent to request more information.