This is a carousel with tiles that activate property listing cards. Use the previous and next buttons to navigate.
1/1
$410,000
This is a carousel with tiles that activate property listing cards. Use the previous and next buttons to navigate.
1/1
Property Description
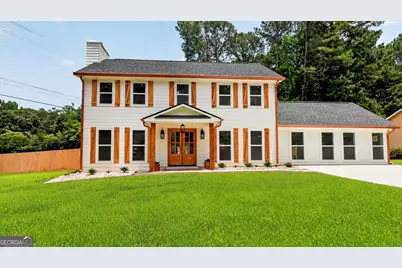
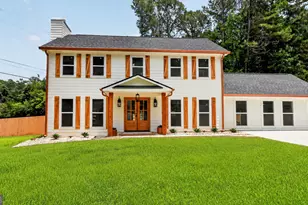
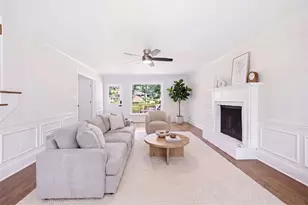
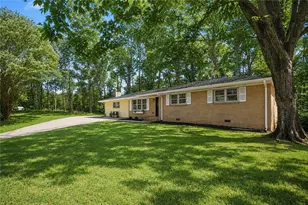
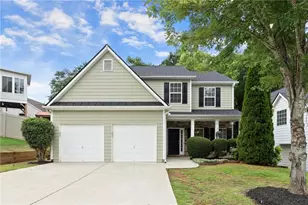
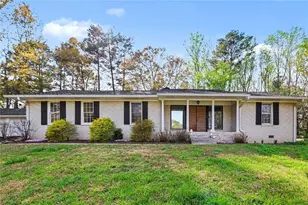
Welcome to your private resort-style retreat, where designer finishes, exceptional entertaining spaces, and a sparkling pool come together in one extraordinary property. From the moment you arrive, the home's striking curb appeal makes a lasting impression. The combination of cedar accents, a welcoming front porch, custom double front doors, and a new architectural roof creates a timeless exterior that feels both elegant and inviting. Step inside and discover a home designed for gathering, entertaining, and making memories. Natural light pours through the new windows, highlighting the thoughtfully curated designer finishes throughout. At the heart of the home, the chef's kitchen is sure to impress with quartz countertops, custom cabinetry, designer lighting, a professional-grade 36-inch gas range, and a spacious island where family and friends naturally come together. The living room provides a warm and sophisticated setting for movie nights while one of the home's most unforgettable features awaits just beyond-a custom under-the-stairs wine room that adds a touch of luxury and creates the perfect showcase for your favorite vintages. The beautifully renovated spa-inspired bathrooms feel like a private retreat, featuring designer tile, upscale finishes, and calming spaces designed to help you unwind after a long day. Offering 3 bedrooms, 2 full baths, and 2 half baths, this home delivers the perfect balance of comfort and functionality. Major improvements including a new architectural roof, new energy-efficient windows, New water heater , and a new pool pump provide peace of mind and modern efficiency for years to come. Step outside into your own backyard oasis where summer afternoons are spent poolside and evenings are enjoyed under the stars. Whether hosting friends, grilling with family, or simply relaxing by the water, the backyard was designed for making memories. Located within walking distance of the Silver Comet Trail, one of Metro Atlanta's premier destinations for walking, running, and biking, and just minutes from shopping, dining, entertainment, and major commuter routes via the East-West Connector, this location offers the perfect combination of recreation and accessibility. This is more than a Elegant home-it's a thoughtfully crafted home where every detail has been designed to elevate everyday living. From the custom wine room and designer finishes to the resort-style outdoor living spaces and unbeatable location, 5001 Henson Drive is a rare opportunity to own a truly one-of-a-kind property in Mableton.
Full Property Details
Full Property Details for 5001 Henson Dr SW
General
- Sold For: $410,000
- Taxes: $595 (25)
- Status: Closed
- Type: Single Family
- Source: GAMLS_Atlanta
- MLS ID: 10785263
- Added to Site: 24 day(s) ago
Interior
- Rooms/Areas: Foyer, Game Room, Other
- Interior Features: Double Vanity, Split Foyer, Walk-In Closet(s), Wine Cellar
- Fireplace: Yes
- Number of Fireplaces: 1
- Appliances: Convection Oven, Dishwasher, Gas Water Heater, Refrigerator, Stainless Steel Appliance(s)
Rooms
Bathrooms
- Total Bathrooms: 4
- Full Bathrooms: 2
- Half Bathrooms: 2
- Upper Floor Baths: 2
- Upper - Full Baths: 2
- Main - 1/2 Baths: 2
Bedrooms
- Total Bedrooms: 3
- Bedrooms Upper: 3
- Bedrooms-Up1: 3
Other Rooms
- Laundry: Laundry Closet
Additional Information
- Pool: Yes
- Pool Description: In Ground
Parking
- Parking Features: Parking Pad
Location
- County: Cobb
- Driving Directions: Please use GPS
School Information
- Elementary School: Mableton
- Middle School: Floyd
- High School: South Cobb
Community
- Assoc. Fees Include: None
Heating & Cooling
- Cooling Type: Ceiling Fan(s), Central Air
- Heating Type: Central
Utilities
- Water/Sewer: Public Sewer
Structural Information
- Architectural Style: Traditional
- Construction Status: Resale
- Basement Desc.: None
- Roof: Composition
- Stories/Levels: Two
- Living Area: 2,312 Sq. Ft.
- Finished Total: 2,312 Sq. Ft.
- Finished Above Grnd: 2,312 Sq. Ft.
- Year Built: 1985
Lot Features
- Lot Size (Acres): 0.48
- Lot Size Range: .48
- Lot Size Source: Public Records
- Lot Description: Corner Lot, Private
Financial Considerations
- Tax Amount: $595.42
- Tax Year: 25
Listing Courtesy of: Prestige Properties of Georgia
Sold by Ansley RE|Christie's Int'l RE

Get Pre-Approved Today
Schools
Schools serving 5001 Henson Dr SW
School District:Cobb County School District
| Name | Grades | Distance |
|---|---|---|
Mableton Elementary School 5220 Church Street Southwest, Mableton, GA 30126 | K-5 | 0.9 mi |
Floyd Middle School 4803 Floyd Road Southwest, Mableton, GA 30126 | 6-8 | 1.3 mi |
South Cobb High School 1920 Clay Road Southwest, Austell, GA 30106 | 9-12 | 0.8 mi |
Disclaimer:
School attendance boundaries provided by ATTOM Data Solutions and are for reference only. Contact the school directly to verify enrollment eligibility.
Price & Sales History for 5001 Henson Dr SW
Date
Details
Price
Change
Source
7/03/2026
Sold
$410,000
4.38%
MLS
6/12/2026
Listed
$392,777
—
MLS
Disclaimer: Historical sales information is derived from public records provided by the county offices. Information is not guaranteed and should be independently verified.
5001 Henson Drive SW, Mableton, GA 30126 (MLS# 10785263) is a Single Family property that was sold at $410,000 on July 03, 2026. Want to learn more about 5001 Henson Drive SW? Do you have questions about finding other Single Family real estate for sale in Mableton? You can browse all Mableton real estate or contact a Coldwell Banker agent to request more information.