This is a carousel with tiles that activate property listing cards. Use the previous and next buttons to navigate.
1/1
$184,900
This is a carousel with tiles that activate property listing cards. Use the previous and next buttons to navigate.
1/1
Property Description
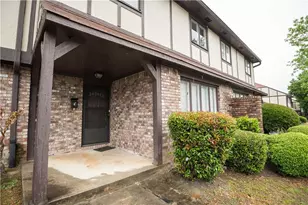
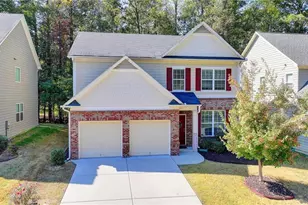
Welcome to your dream townhome! This stunning 2 bedroom, 2.5 bath residence offers a perfect blend of modern elegance and comfortable living. Enjoy cooking in a spacious kitchen featuring quartz countertops, stainless steel undermount sink, white cabinetry, and a spacious breakfast area with a bay window. The kitchen seamlessly flows into the family room and dining area creating an inviting space for entertaining. The open concept design allows easy interaction between the kitchen and family room, enhancing your lifestyle and making it perfect for gathering. All laminate floors throughout the main and upper level provide a unified look and easy maintenance, ensuring you spend more time enjoying your home and less time cleaning. The family room has easy access to the outside patio perfect for entertaining and relaxing. Enjoy additional access to storage for seasonal decorations, lawn equipment, sports equipment, etc. The spacious loft upstairs can be customized to suit your needs-ideal for use as a library, an office, or media area. Retreat to the primary bedroom, boasting a generous walk in closet and an en-suite bath with a garden tub and quartz countertops, providing a personal sanctuary for relaxation. The secondary bedroom is spacious with a private bath which includes a tub shower combo, quartz countertops and a roommate floor plan. The HVAC system & Water Heater is less than 10 years old. Nestled in a desirable gated community, this townhome is close to schools, shopping, and dining making it a perfect place to call home. Easy access to major interstates and airports. Don't miss this opportunity to own this beautiful residence in a sought-after location and the lowest price unit in the community. Up to $5,000 incentive Any Way You Want It Contingent Upon Acceptable Offer. Incentives can be applied to 1 Year HOA, Closing Costs, or Home Warranty. Not currently FHA Approved. Cash or Conventional Only. Rental Restrictions Apply. Ask Me About Conventional Loan Options.
Full Property Details
Full Property Details for 6529 Arbor Gate Dr SW #12
General
- Sold For: $184,900
- HOA FEE: $2,880
- Taxes: $1,912 (2025)
- Status: Closed
- Type: Townhouse
- Source: GAMLS_Atlanta
- MLS ID: 10688583
- Added to Site: 152 day(s) ago
Interior
- Rooms/Areas: Great Room, Loft
- Interior Features: Roommate Plan, Walk-In Closet(s)
- Appliances: Dishwasher, Disposal, Oven/Range (Combo)
Rooms
Bathrooms
- Total Bathrooms: 3
- Full Bathrooms: 2
- Half Bathrooms: 1
- Upper Floor Baths: 2
- Upper - Full Baths: 2
- Main - 1/2 Baths: 1
Bedrooms
- Total Bedrooms: 2
- Bedrooms Upper: 2
- Bedrooms-Up1: 2
Other Rooms
- Kitchen: Breakfast Area, Breakfast Bar, Pantry
- Laundry: Laundry Closet, Upper Level
Parking
- Parking Features: Assigned
Location
- County: Cobb
- Driving Directions: From Atlanta, take I-20W to GA-70N. Turn left onto GA-139N, then turn right onto Dodgen Rd SW. Turn right onto Allen Rd SW, then turn right onto Arbor Gate SW.
School Information
- Elementary School: Clay
- Middle School: Betty Gray
- High School: Pebblebrook
Community
- Gated community: Yes
- Assoc. Fees Include: Maintenance Grounds, Pest Control, Trash, Water
Heating & Cooling
- Cooling Type: Ceiling Fan(s), Electric
- Heating Type: Electric
Utilities
- Water/Sewer: Public Sewer
Structural Information
- Architectural Style: Traditional
- Construction Status: Resale
- Basement Desc.: None
- Roof: Composition
- Stories/Levels: Two
- Year Built: 2003
Lot Features
- Lot Size (Acres): 0.12
- Lot Size Range: .12
- Lot Size Source: Public Records
- Lot Description: Other
Water Features
- Water Front Name: NONE
Financial Considerations
- Association Fee: Yes
- Association Fee: $2,880
- Tax Amount: $1,912
- Tax Year: 2025
Listing Courtesy of: HomeSmart
Sold by Virtual Properties Realty.com

Get Pre-Approved Today
Schools
Schools serving 6529 Arbor Gate Dr SW #12
School District:Cobb County School District
| Name | Grades | Distance |
|---|---|---|
Clay-Harmony Leland Elementary School 6326 Factory Shoals Road Southwest, Mableton, GA 30126 | K-5 | 0.8 mi |
Betty Gray Middle School 1550 Pebble Brook Circle, Mableton, GA 30126 | 6- | 3 mi |
Pebblebrook High School 991 Old Alabama Road Southwest, Mableton, GA 30126 | 9-12 | 1.6 mi |
Disclaimer:
School attendance boundaries provided by ATTOM Data Solutions and are for reference only. Contact the school directly to verify enrollment eligibility.
Price & Sales History for 6529 Arbor Gate Dr SW #12
Date
Details
Price
Change
Source
6/30/2026
Sold
$184,900
—
MLS
2/04/2026
Listed
$184,900
—
MLS
Disclaimer: Historical sales information is derived from public records provided by the county offices. Information is not guaranteed and should be independently verified.
6529 Arbor Gate Drive SW #12, Mableton, GA 30126 (MLS# 10688583) is a Townhouse property that was sold at $184,900 on June 30, 2026. Want to learn more about 6529 Arbor Gate Drive SW #12? Do you have questions about finding other Townhouse real estate for sale in Mableton? You can browse all Mableton real estate or contact a Coldwell Banker agent to request more information.