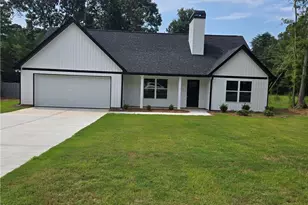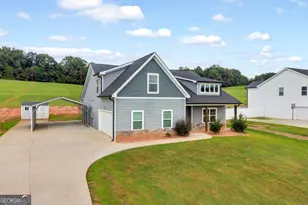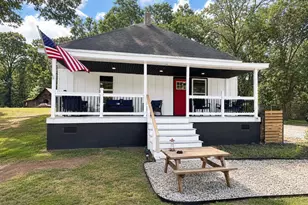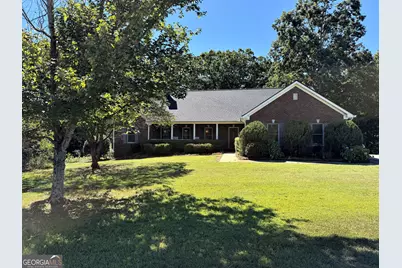
This is a carousel with tiles that activate property listing cards. Use the previous and next buttons to navigate.
1/52
$749,900 Just Listed
This is a carousel with tiles that activate property listing cards. Use the previous and next buttons to navigate.
1/52
Property Description
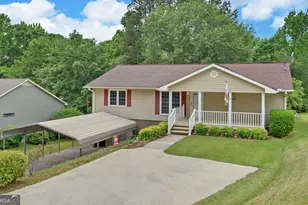
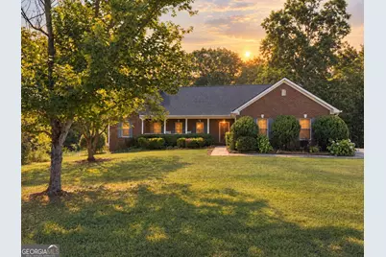
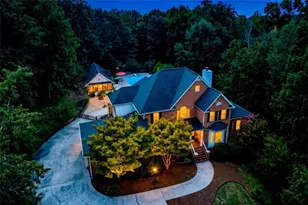
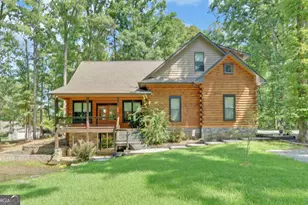
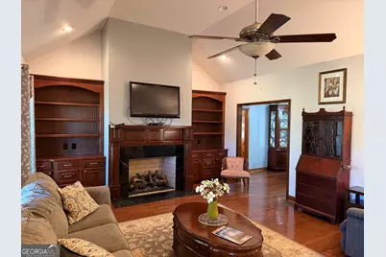
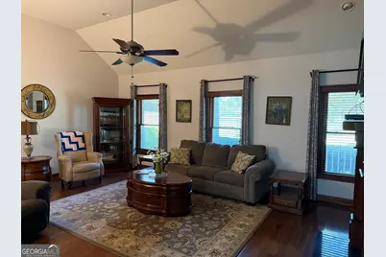
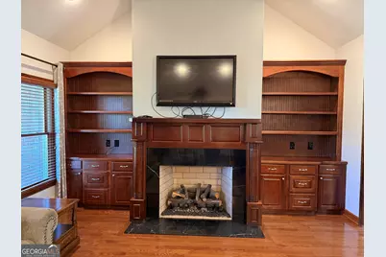
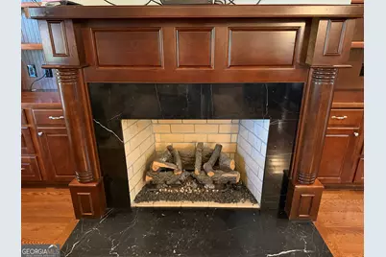
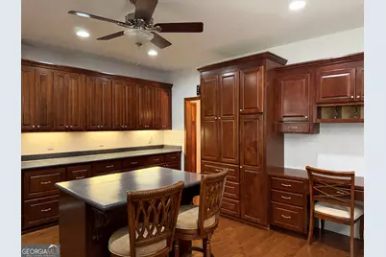
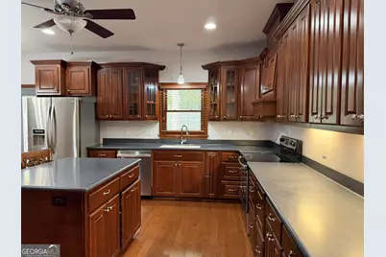
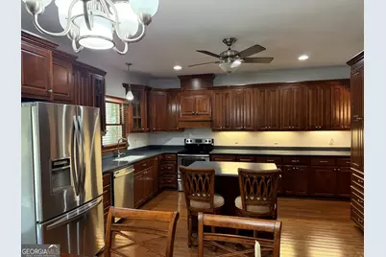
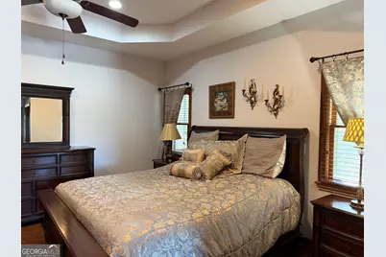
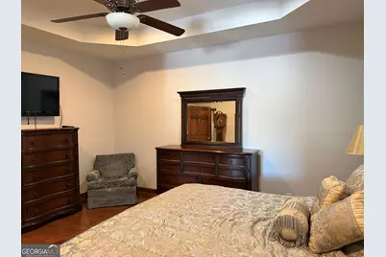
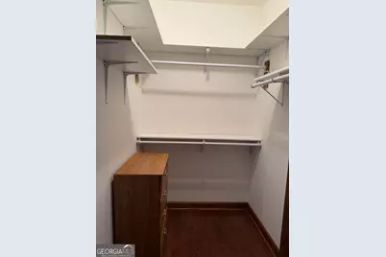
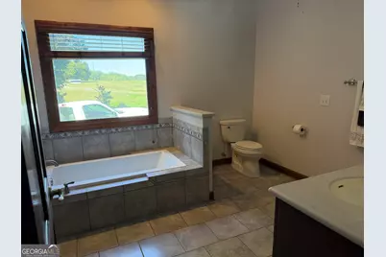
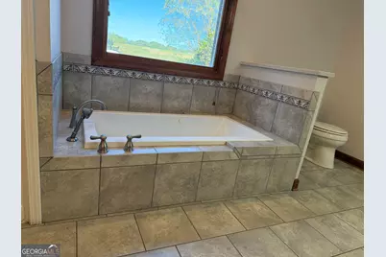
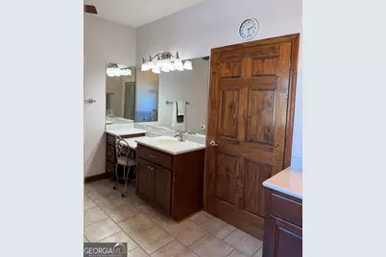
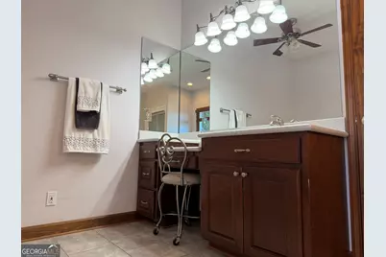
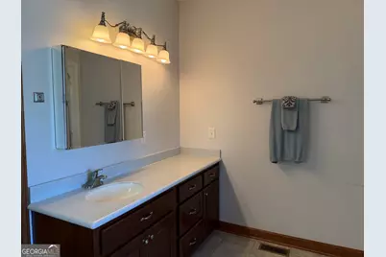
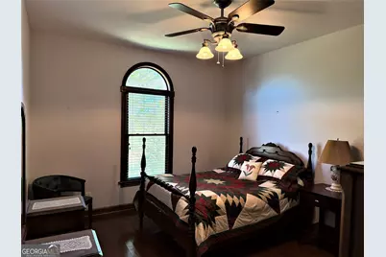
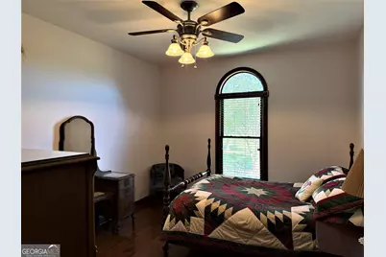
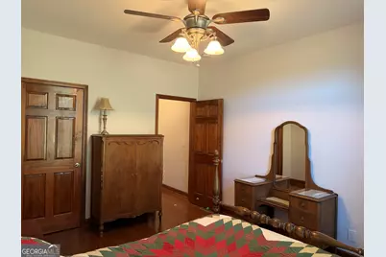
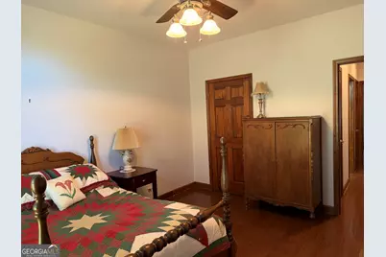
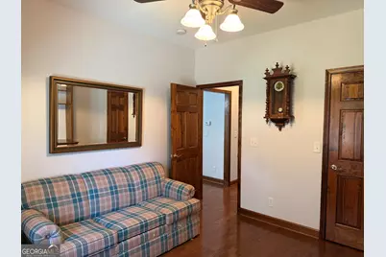
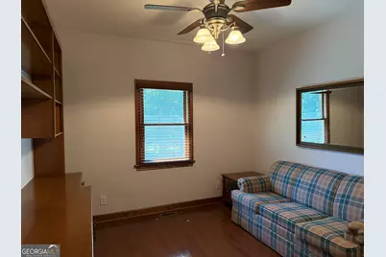
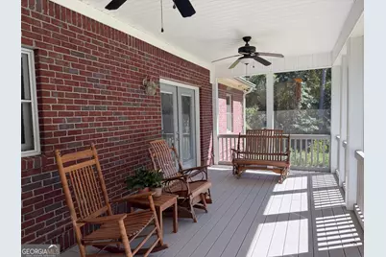
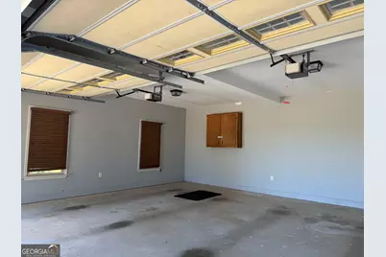
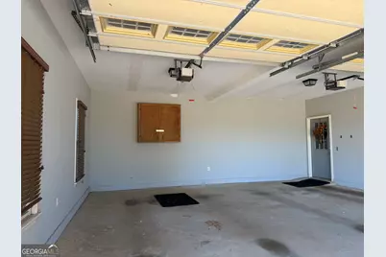
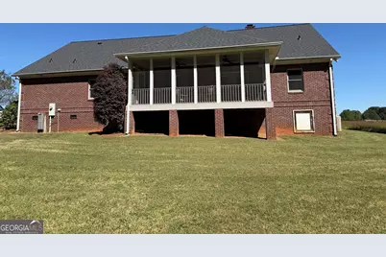
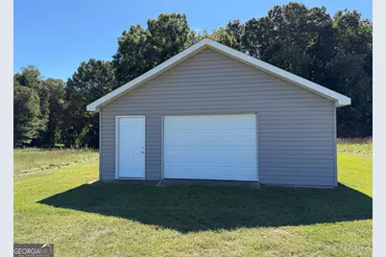
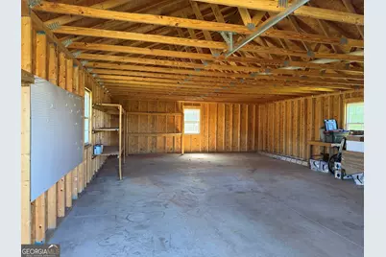
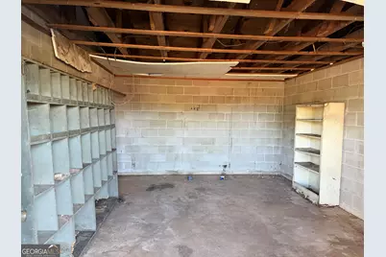
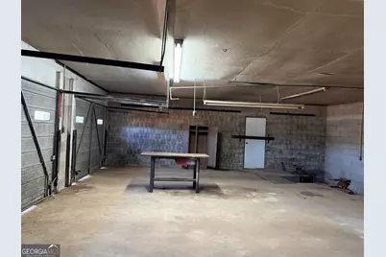
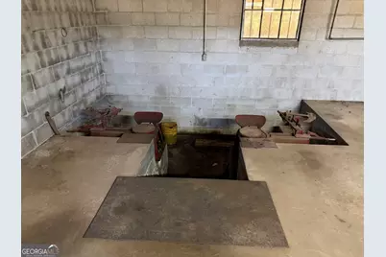
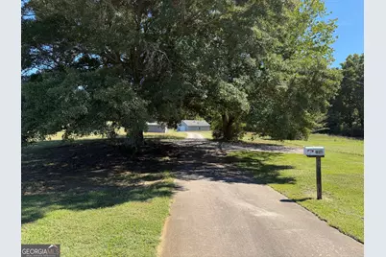
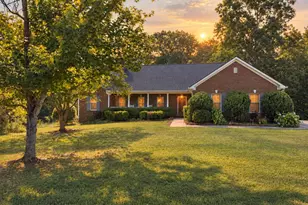
Acreage, Elegance & Endless Possibilities. Discover the perfect blend of classic Southern charm, spacious living, and private country living. Welcome to this beautiful 3 bedroom, 2 bathroom, four sided brick home nestled on an impressive 16.47 acres of land. From the inviting front porch to the relaxing screened in back porch, this property offers a wonderful combination of comfortable living, timeless character, and plenty of space both inside and out. Step inside through the welcoming foyer and into a large living room featuring high ceilings, built in bookcases, and a gas log fireplace creating a warm and inviting gathering space. The spacious kitchen offers cherry cabinetry, a center island, and stainless steel appliances, providing plenty of storage and workspace for everyday living and entertaining. The oversized primary suite features a beautiful tray ceiling, large walk in closet, and a private bath complete with soaking tub, separate shower, and separate vanities. Two additional bedrooms provide comfortable accommodations, with one featuring built in bookshelves and a built in desk, making it ideal for a home office, study area, or hobby space. Outside, enjoy the peaceful setting from the front porch or screened in back porch, surrounded by the beauty and privacy of 16.47 acres. The property also offers an attached garage, detached garage, and workshop, providing abundant space for vehicles, equipment, storage, hobbies, or projects. Additional highlights include a new roof, four sided brick construction, high ceilings, spacious rooms, and exceptional storage and workspace options. If you're looking for a property that offers space, privacy, comfort, and versatility, this beautiful brick home and acreage deserve a closer look. Conveniently located approximately 6 miles from I-85 and the Toccoa Walmart Supercenter, this property offers easy access to shopping, dining and major travel routes.
Full Property Details
Full Property Details for 213 Gumlog Rd
General
- Price: $749,900
- Taxes: $3,428 (2026)
- Status: Active
- Type: Single Family
- Source: GAMLS_Atlanta
- MLS ID: 10854745
- Updated: 9/29/2026
- Added to Site: 6 day(s) ago
Interior
- Rooms/Areas: Family Room, Laundry
- Interior Features: Bookcases, Double Vanity, High Ceilings, Master On Main Level, Separate Shower, Soaking Tub, Tray Ceiling(s), Walk-In Closet(s)
- Fireplace: Yes
- Number of Fireplaces: 1
- Fireplace(s): Family Room, Family Room
- Appliances: Dishwasher, Oven/Range (Combo), Refrigerator
Rooms
Bathrooms
- Total Bathrooms: 2
- Full Bathrooms: 2
- Main - Full Baths: 2
Bedrooms
- Total Bedrooms: 3
- Bedrooms Main: 3
Other Rooms
- Kitchen: Kitchen Island
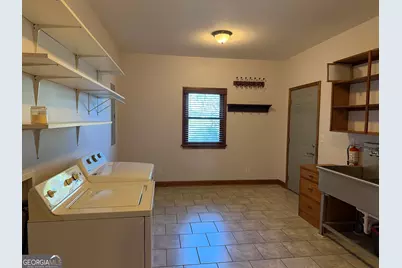
- Laundry: In Mud Room
Parking
- Parking Features: Attached, Detached, Garage, Garage Door Opener, Kitchen Level, Side/Rear Entrance
Location
- County: Stephens
- Driving Directions: Starting at Toccoa Walmart: Go South on Hwy 17 toward Lavonia for 5.79 miles and turn right onto Gumlog Rd. Turn left into driveway.
School Information
- Elementary School: Eastanollee
- Middle School: Stephens
- High School: Stephens
Community
- Assoc. Fees Include: None
Heating & Cooling
- Cooling Type: Ceiling Fan(s), Central Air
- Heating Type: Central, Propane
Utilities
- Water/Sewer: Septic Tank
Structural Information
- Architectural Style: Brick 4 Side, Ranch
- Construction Status: Resale
- Basement Desc.: Crawl Space
- Roof: Composition
- Stories/Levels: One
- Living Area: 2,141 Sq. Ft.
- Finished Total: 2,141 Sq. Ft.
- Finished Above Grnd: 2,141 Sq. Ft.
- Year Built: 2009
Lot Features
- Lot Size (Acres): 16.47
- Lot Size Range: 16.47
- Lot Size Source: Public Records
- Lot Description: Corner Lot, Private
Financial Considerations
- Tax Amount: $3,428.4
- Tax Year: 2026
Listing Courtesy of: James O. Hayes Realty Inc.
Get Pre-Approved Today
Schools
Schools serving 213 Gumlog Rd
School District:Stephens County School District
| Name | Grades | Distance |
|---|---|---|
Big A Elementary School 289 Sorrells Drive, Eastanollee, GA 30538 | PK-K | 6.7 mi |
Liberty Elementary School, Toccoa, GA 222 Old Liberty Hill Road, Toccoa, GA 30577 | 1-2 | 8 mi |
Toccoa Elementary School 304 North Pond Street, Toccoa, GA 30577 | 3-4 | 9.6 mi |
Stephens County Middle School 1315 Rose Lane, Toccoa, GA 30577 | 6-8 | 7 mi |
Stephens County High School 323 Indian Trl, Toccoa, GA 30577 | 9-12 | 6.8 mi |
Disclaimer:
School attendance boundaries provided by ATTOM Data Solutions and are for reference only. Contact the school directly to verify enrollment eligibility.
Price & Sales History for 213 Gumlog Rd
Date
Details
Price
Change
Source
9/28/2026
Listed
$749,900
—
MLS
Disclaimer: Historical sales information is derived from public records provided by the county offices. Information is not guaranteed and should be independently verified.

Tax History
Tax History for 213 Gumlog Rd
Year
Property Taxes
Change
Tax Assessment
Change
2025
$2,877
27%
$159,297
46%
2024
$2,263
12%
$109,392
7%
2023
$2,018
-30%
$102,665
5%
2022
$2,900
63%
$97,419
6%
2021
$1,782
—
$91,859
1%
2021
$1,782
2%
$90,734
1%
2019
$1,750
—
$90,077
—
2018
$1,750
-2%
$90,077
—
2017
$1,787
1%
$90,331
—
2016
$1,764
-3%
$90,331
1%
2015
$1,827
-2%
$89,716
—
2014
$1,855
-33%
$89,716
-4%
2013
$2,778
—
$93,002
—
Disclaimer: Historical tax information is derived from public records provided by the county offices. Information is not guaranteed and should be independently verified.
Estimate the Cost
Estimate the Cost for 213 Gumlog Rd
213 Gumlog Road, Martin, GA 30557 (MLS# 10854745) is a Single Family property with 3 bedrooms and 2 full bathrooms. 213 Gumlog Road is currently listed for $749,900 and was received on September 28, 2026. Want to learn more about 213 Gumlog Road? Do you have questions about finding other Single Family real estate for sale in Martin? You can browse all Martin real estate or contact a Coldwell Banker agent to request more information.