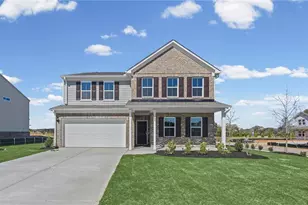
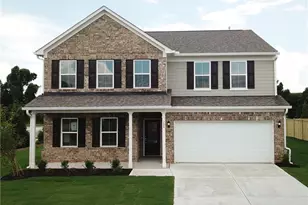
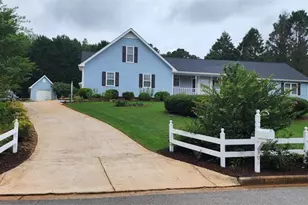
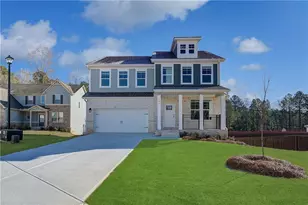
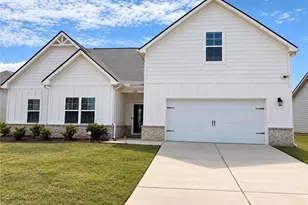
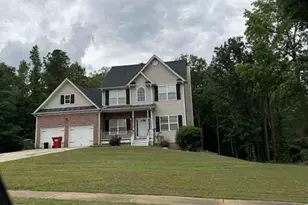
This is a carousel with tiles that activate property listing cards. Use the previous and next buttons to navigate.
1/2
$425,000 Coming Soon
This is a carousel with tiles that activate property listing cards. Use the previous and next buttons to navigate.
1/2
Property Description
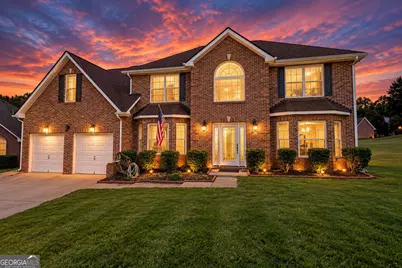
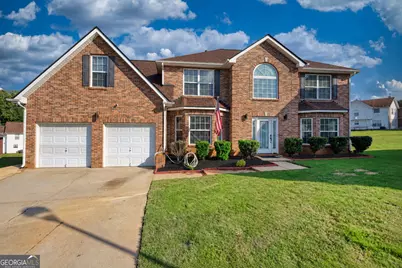
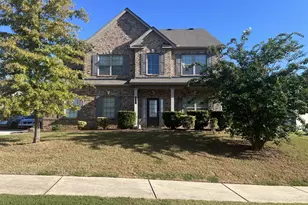
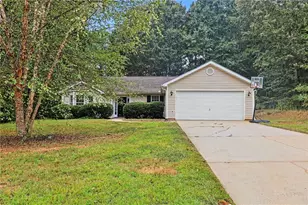
Looking for a home with plenty of room for everyone? Look no further! With nearly 3,000 square feet, this home offers the space your family needs, along with plenty of room to entertain. A full bedroom and bathroom are conveniently located on the main level, while the remaining bedrooms are upstairs. The home features a split-bedroom floor plan, with the primary suite tucked away on one side and the additional bedrooms on the other for added privacy. A full bathroom is conveniently located near the three additional upstairs bedrooms. The final bedroom at the end of the hall is a feature you won't want to miss! In addition to its closet, this room offers tons of extra storage space. Look for the two small doors near the window overlooking the driveway, which lead to unfinished storage areas. When it comes to entertaining, the main level has plenty to offer. Just beyond the kitchen, you'll find a fantastic sunken living room featuring a striking black marble-look gas fireplace. This modern design adds a stylish touch while keeping the space warm and cozy. The dining room connects not only to the kitchen but also to a secondary living room or keeping room, giving you even more flexibility for everyday living and hosting guests. Looking to enjoy some fresh air? Bristol Park offers residents sidewalks for a leisurely stroll and a community pool to enjoy on warmer days. Now for the best part: the roof, HVAC system, and water heater have all been replaced within the last TWO years! That's a major bonus for buyers looking for some added peace of mind. Location is another highlight! Conveniently situated near McDonough Square, this home offers easy access to Stockbridge while keeping you close to the area's variety of events, restaurants, shopping, and more. You'll enjoy the convenience and charm of the surrounding communities without being right in the middle of all the hustle and bustle. With plenty of space, versatile living areas, community amenities, major recent updates, and a convenient location, this home has so much to offer. Don't miss your chance to see it for yourself!
Full Property Details
Full Property Details for 405 Canoga Ct
General
- Price: $425,000
- HOA FEE: $485
- Taxes: $5,410 (2025)
- Status: Coming Soon
- Type: Single Family
- Source: GAMLS_Atlanta
- MLS ID: 10875596
- Updated: 10/19/2026
- Added to Site: 7 day(s) ago
- Expected Market Date: 11/19/2026
Interior
- Rooms/Areas: Keeping Room, Laundry, Other
- Interior Features: Double Vanity, Roommate Plan, Separate Shower, Soaking Tub, Tray Ceiling(s), Walk-In Closet(s)
- Fireplace: Yes
- Number of Fireplaces: 1
- Fireplace(s): Gas Starter, Living Room, Gas Starter, Living Room
- Appliances: Dishwasher, Microwave, Oven/Range (Combo), Refrigerator
Rooms
Bathrooms
- Total Bathrooms: 3
- Full Bathrooms: 3
- Upper Floor Baths: 2
- Upper - Full Baths: 2
- Lower - Full Baths: 1
Bedrooms
- Total Bedrooms: 5
- Bedrooms Upper: 4
- Bedrooms-Up1: 4
- Bedrooms Main: 1
Other Rooms
- Kitchen: Breakfast Area, Pantry, Solid-Surface Counters
- Laundry: In Hall
Additional Information
- Shared Pool: Yes
Parking
- Parking Features: Attached, Garage
Location
- County: Henry
- Driving Directions: Please use GPS.
School Information
- Elementary School: Walnut Creek
- Middle School: McDonough
- High School: McDonough
Community
- Assoc. Fees Include: Sewer, Swimming
Heating & Cooling
- Cooling Type: Ceiling Fan(s), Central Air
- Heating Type: Central
Utilities
- Water/Sewer: Public Sewer
Structural Information
- Architectural Style: Traditional
- Construction Status: Resale
- Basement Desc.: None
- Roof: Composition
- Stories/Levels: Two
- Living Area: 2,985 Sq. Ft.
- Finished Total: 2,985 Sq. Ft.
- Finished Above Grnd: 2,985 Sq. Ft.
- Year Built: 2004
Lot Features
- Lot Size Source: Public Records
- Lot Description: Cul-De-Sac
Financial Considerations
- Association Fee: Yes
- Association Fee: $485
- Tax Amount: $5,410
- Tax Year: 2025
Listing Courtesy of: Joe Stockdale Real Estate
Get Pre-Approved Today
Schools
Schools serving 405 Canoga Ct
School District:Henry County School District
| Name | Grades | Distance |
|---|---|---|
Walnut Creek Elementary School 3535 McDonough Parkway, McDonough, GA 30253 | K-5 | 1.2 mi |
Henry County Middle School 175 Postmaster Dr, McDonough, GA 30253 | 6-8 | 2.1 mi |
McDonough High School 155 Postmaster Dr, McDonough, GA 30253 | 9-12 | 2.2 mi |
Disclaimer:
School attendance boundaries provided by ATTOM Data Solutions and are for reference only. Contact the school directly to verify enrollment eligibility.
Price & Sales History for 405 Canoga Ct
Date
Details
Price
Change
Source
10/19/2026
Listed
$425,000
14.46%
MLS
11/16/2023
Sold
$371,300
—
Public Record
Disclaimer: Historical sales information is derived from public records provided by the county offices. Information is not guaranteed and should be independently verified.
Tax History
Tax History for 405 Canoga Ct
Year
Property Taxes
Change
Tax Assessment
Change
2026
$109
—
$142,400
-3%
2026
$109
-97%
$146,440
-1%
2023
$3,451
—
$147,640
12%
2023
$3,451
—
$131,880
20%
2022
$3,453
24%
$109,480
33%
2021
$2,792
5%
$82,600
10%
2019
$2,652
-5%
$74,920
-9%
2020
$2,802
14%
$82,360
22%
2018
$2,455
4%
$67,600
7%
2017
$2,358
14%
$63,160
13%
2016
$2,071
-1%
$56,000
3%
2015
$2,082
11%
$54,520
8%
2014
$1,875
32%
$50,440
29%
2013
$1,419
—
$39,240
—
Disclaimer: Historical tax information is derived from public records provided by the county offices. Information is not guaranteed and should be independently verified.
Estimate the Cost
Estimate the Cost for 405 Canoga Ct
405 Canoga Court, McDonough, GA 30253 (MLS# 10875596) is a Single Family property with 5 bedrooms and 3 full bathrooms. 405 Canoga Court is currently listed for $425,000 and was received on October 19, 2026. Want to learn more about 405 Canoga Court? Do you have questions about finding other Single Family real estate for sale in McDonough? You can browse all McDonough real estate or contact a Coldwell Banker agent to request more information.