This is a carousel with tiles that activate property listing cards. Use the previous and next buttons to navigate.
1/26
$425,000
This is a carousel with tiles that activate property listing cards. Use the previous and next buttons to navigate.
1/26
Property Description
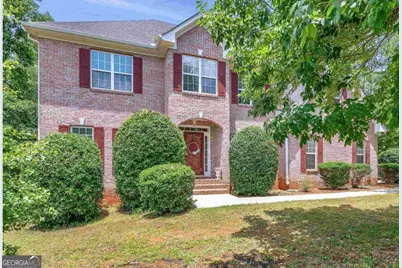
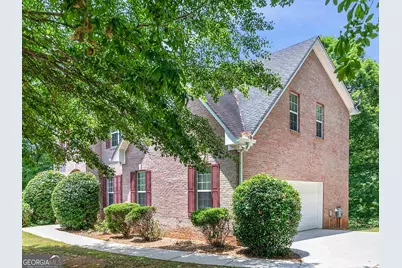
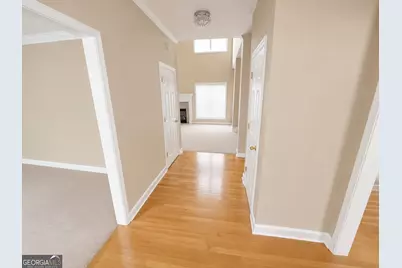
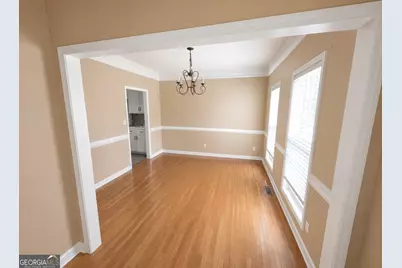
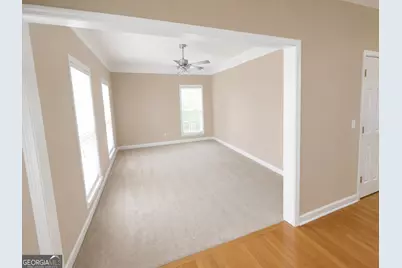
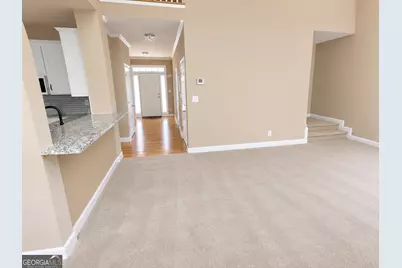
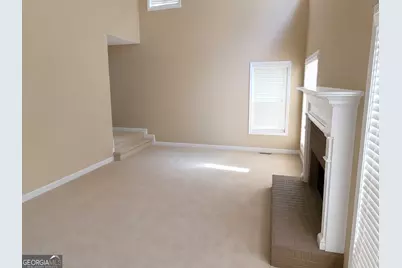
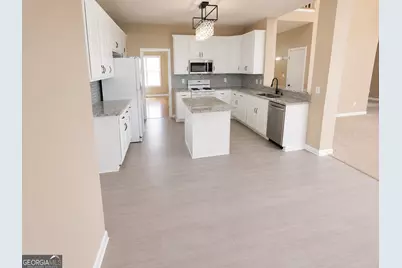
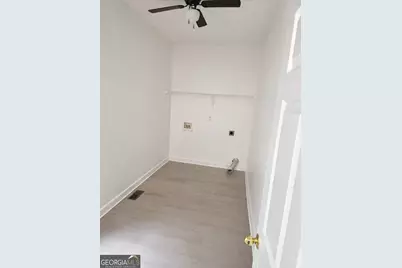
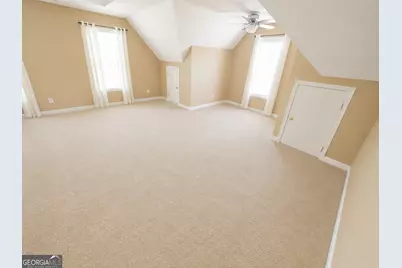
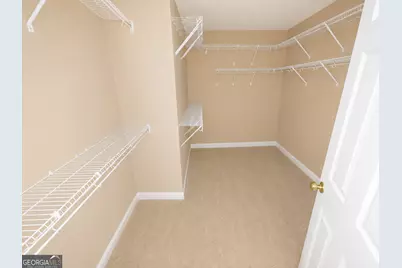
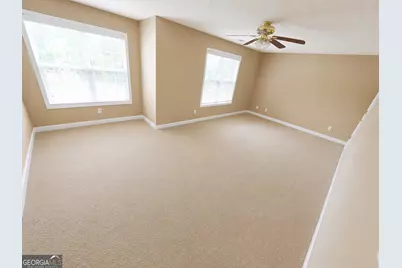
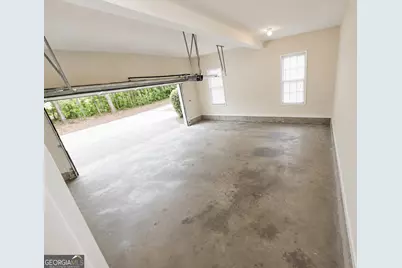
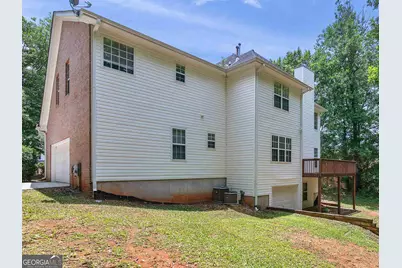
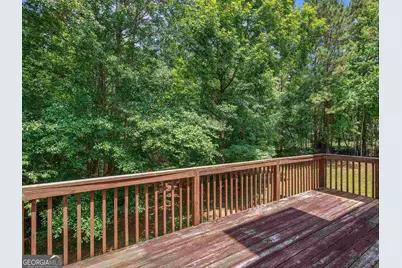
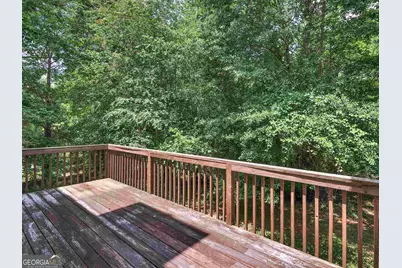
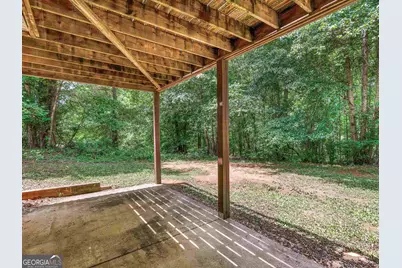
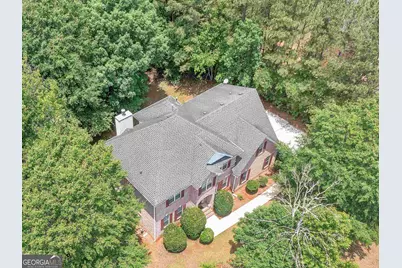
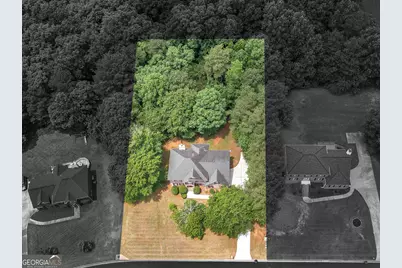
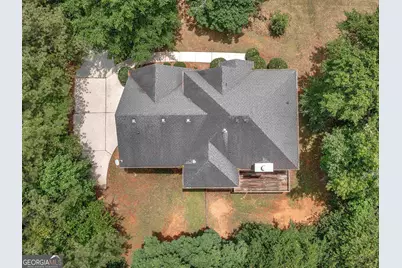
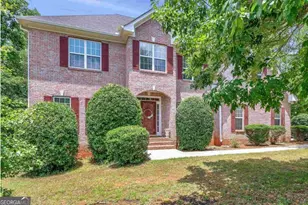
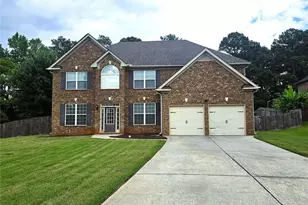
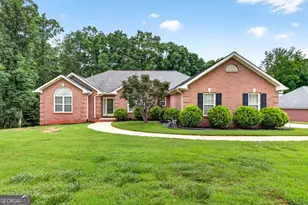
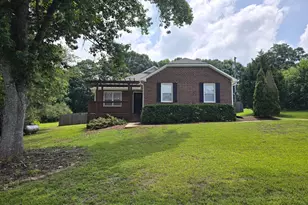
LEASE/PURCHASE OR LEASE/OPTION with FLEXIBLE PAYMENT & TERMS. LOW to NO DOWN PAYMENT, DEPENDING ON CREDIT. A beautiful three-sided brick traditional home located in the highly desirable Brook Hollow subdivision. Situated on approximately 0.75 acres, this spacious property offers the perfect blend of comfort, privacy, and convenience. The home features 4 generously sized bedrooms, 2.5 bathrooms, an unfinished basement, and a side-entry two-car garage. The main level includes a formal living room, formal dining room, a stunning two-story family room with a fireplace, a bright breakfast area, a spacious kitchen with plenty of cabinet and countertop space, a large pantry, a convenient laundry area, and a half bath. The oversized owner's suite provides a private retreat with a sitting area, massive walk-in closet, double vanity, separate shower, and relaxing jacuzzi tub. Three additional bedrooms upstairs offer plenty of space for family, guests, or a home office. Enjoy outdoor living on the rear deck overlooking a private, scenic backyard filled with mature greenery, perfect for entertaining or relaxing. The unfinished basement provides additional potential for storage, a recreation area, or future expansion. Conveniently located near shopping, dining, schools, and medical facilities, this well-maintained home offers generous living space in a peaceful, established community.
Full Property Details
Full Property Details for 825 Stone Glen Ct
General
- Price: $425,000
- Taxes: $4,044 (2021)
- Status: Active
- Type: Single Family
- Source: GAMLS_Atlanta
- MLS ID: 10810064
- Updated: 8/4/2026
- Added to Site: 46 day(s) ago
Interior
- Rooms/Areas: Foyer, Keeping Room, Laundry, Bonus Room, Den, Exercise Room, Family Room, Great Room, Library, Loft, Other, Game Room, Sun Room, Media Room, Office
- Interior Features: Central Vacuum, Expandable Attic, Bookcases, Tray Ceiling(s), Vaulted Ceiling(s), High Ceilings, Double Vanity, Beamed Ceilings, Two Story Foyer, Soaking Tub, Other, Pull-Down Attic Stairs, Rear Stairs, Sauna, Separate Shower, Tile Bath, Walk-In Closet(s), Wet Bar, Whirlpool Tub, In-Law Floorplan, Master On Main Level, Roommate Plan, Split Bedroom Plan, Wine Cellar, Split Foyer
- Fireplace: Yes
- Number of Fireplaces: 1
- Appliances: Oven/Range (Combo)
Rooms
Bathrooms
- Total Bathrooms: 3
- Full Bathrooms: 2
- Half Bathrooms: 1
- Upper Floor Baths: 2
- Upper - Full Baths: 2
- Main - 1/2 Baths: 1
Bedrooms
- Total Bedrooms: 4
- Bedrooms Upper: 4
- Bedrooms-Up1: 4
Other Rooms
- Laundry: Laundry Closet, In Basement, Common Area, In Garage, In Hall, In Kitchen, In Mud Room, Other, Upper Level
Parking
- Parking Features: Attached, Garage Door Opener, Garage, Side/Rear Entrance
Location
- County: Henry
- Driving Directions: From Atlanta, Take I-75 S/I-85 S. Follow I-75 S to Hudson Bridge Rd in Stockbridge. Take exit 224 from I-75 S. Take Eagles Landing Pkwy, E Lake Pkwy, Millers Mill Rd, and GA-155 N to Stone Glen Ct
School Information
- Elementary School: Pleasant Grove
- Middle School: Woodland
- High School: Woodland
Community
- Assoc. Fees Include: None
Heating & Cooling
- Cooling Type: Central Air
- Heating Type: Natural Gas
Utilities
- Water/Sewer: Septic Tank, Public Sewer
Structural Information
- Architectural Style: Brick 3 Side, Traditional
- Construction Status: Resale
- Basement Desc.: Bath/Stubbed, Daylight, Exterior Entry
- Roof: Composition
- Stories/Levels: Two
- Living Area: 4,288 Sq. Ft.
- Finished Total: 4,288 Sq. Ft.
- Finished Above Grnd: 2,791 Sq. Ft.
- Finished Below Grnd: 1,497 Sq. Ft.
- Year Built: 2001
Lot Features
- Lot Size (Acres): 0.75
- Lot Size Range: .75
- Lot Size Source: Public Records
- Lot Description: Sloped
Financial Considerations
- Association Fee: Yes
- Tax Amount: $4,044
- Tax Year: 2021
Listing Courtesy of: eXp Realty

Get Pre-Approved Today
Schools
Schools serving 825 Stone Glen Ct
School District:Henry County School District
| Name | Grades | Distance |
|---|---|---|
Pleasant Grove Elementary School, Stockbridge, GA 150 Reagan Road, Stockbridge, GA 30281 | K-5 | 1.2 mi |
Woodland Middle School, Stockbridge, GA 820 Moseley Drive, Stockbridge, GA 30281 | 6-8 | 2.6 mi |
Woodland High School, Stockbridge, GA 800 Moseley Drive, Stockbridge, GA 30281 | 9-12 | 2.3 mi |
Disclaimer:
School attendance boundaries provided by ATTOM Data Solutions and are for reference only. Contact the school directly to verify enrollment eligibility.
Price & Sales History for 825 Stone Glen Ct
Date
Details
Price
Change
Source
7/21/2026
Listed
$425,000
—
MLS
7/08/2022
Sold
$425,000
—
Public Record
Disclaimer: Historical sales information is derived from public records provided by the county offices. Information is not guaranteed and should be independently verified.
Tax History
Tax History for 825 Stone Glen Ct
Year
Property Taxes
Change
Tax Assessment
Change
2025
$7,670
20%
$191,840
15%
2023
$6,414
—
$167,360
1%
2023
$6,414
31%
$164,960
31%
2022
$4,905
19%
$125,640
19%
2021
$4,131
12%
$105,440
12%
2019
$3,683
-9%
$93,760
-9%
2020
$4,026
14%
$102,720
14%
2018
$3,546
10%
$90,200
10%
2017
$3,230
1%
$81,960
1%
2016
$3,198
—
$81,120
3%
2015
$3,195
2%
$78,600
3%
2014
$3,129
30%
$76,040
32%
2013
$2,407
—
$57,640
—
Disclaimer: Historical tax information is derived from public records provided by the county offices. Information is not guaranteed and should be independently verified.
Estimate the Cost
Estimate the Cost for 825 Stone Glen Ct
825 Stoneglen Court, McDonough, GA 30252 (MLS# 10810064) is a Single Family property with 4 bedrooms, 2 full bathrooms and 1 partial bathroom. 825 Stoneglen Court is currently listed for $425,000 and was received on July 21, 2026. Want to learn more about 825 Stoneglen Court? Do you have questions about finding other Single Family real estate for sale in McDonough? You can browse all McDonough real estate or contact a Coldwell Banker agent to request more information.