This is a carousel with tiles that activate property listing cards. Use the previous and next buttons to navigate.
1/48
$569,900
This is a carousel with tiles that activate property listing cards. Use the previous and next buttons to navigate.
1/48
Property Description
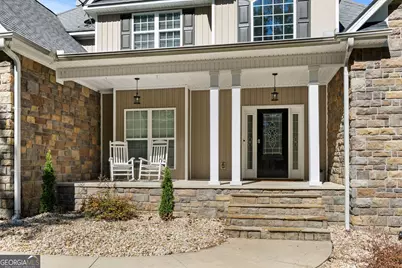
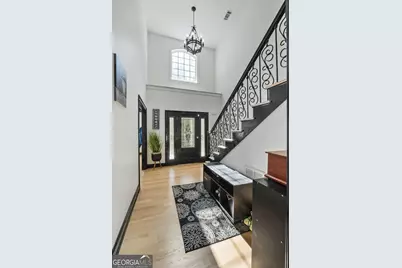
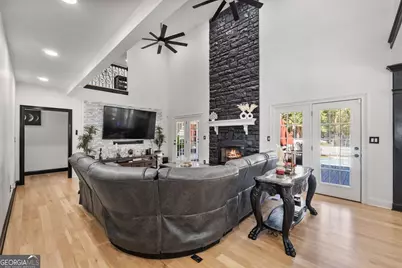
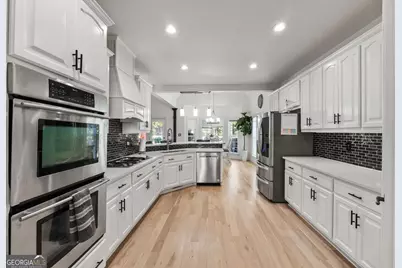
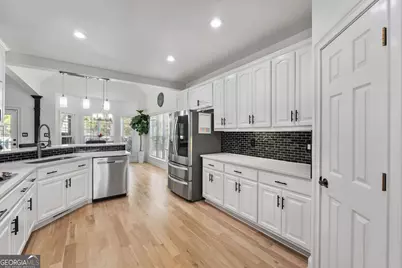
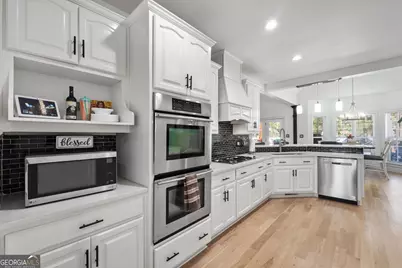
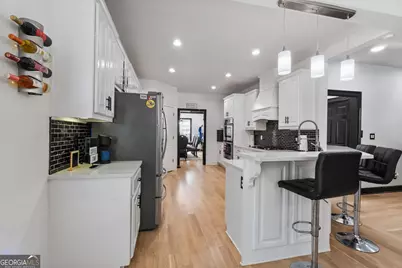
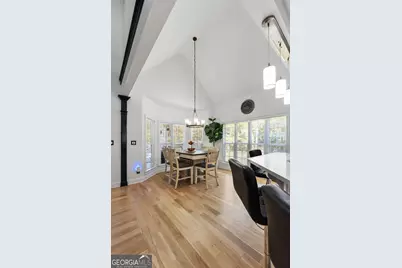
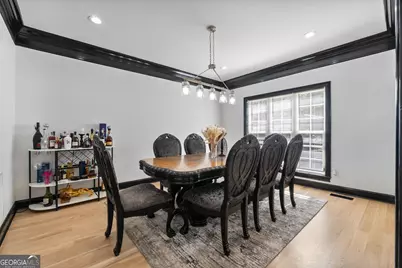
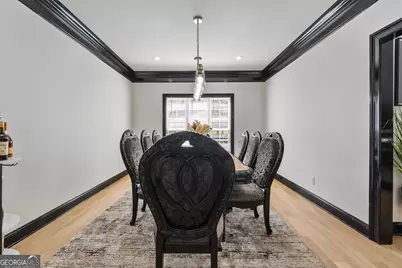
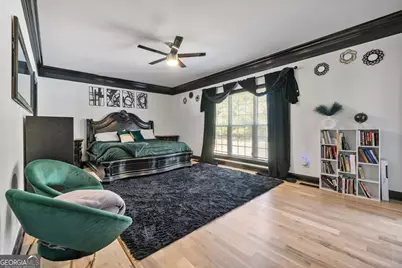
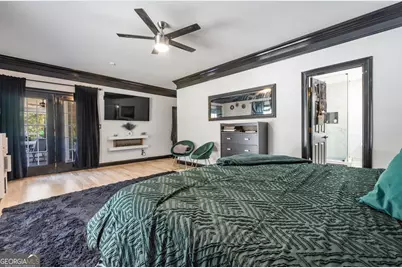
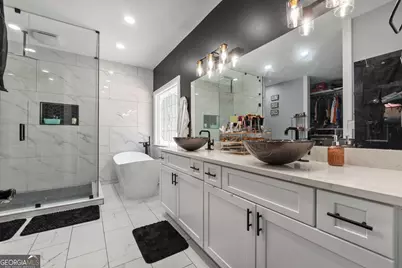
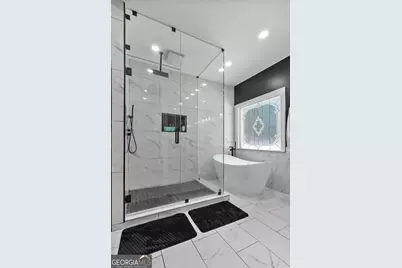
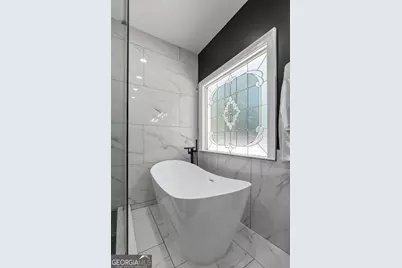
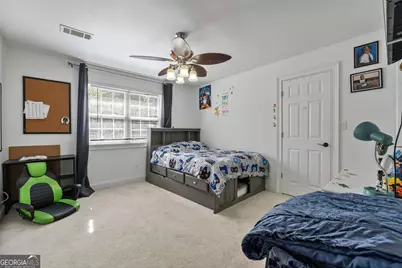
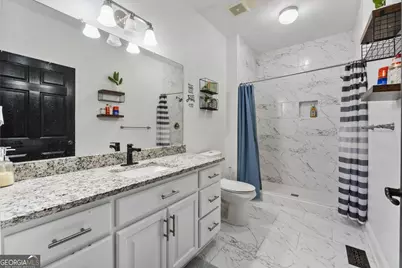
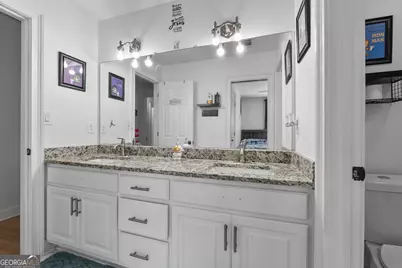
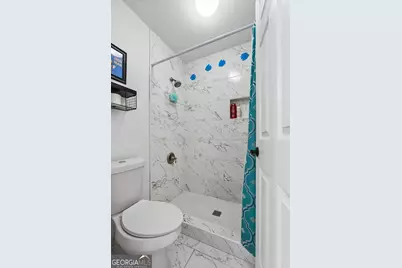
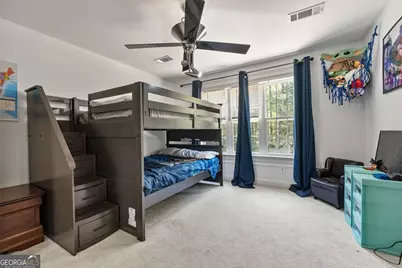
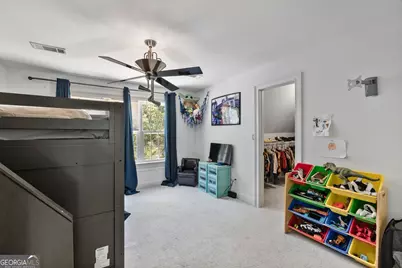
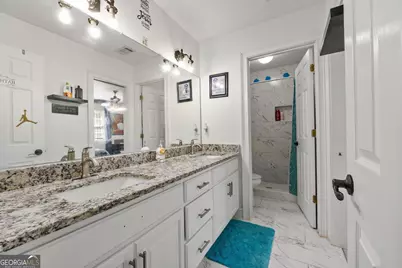
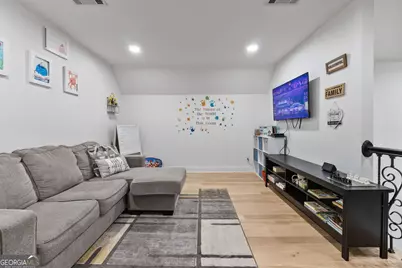
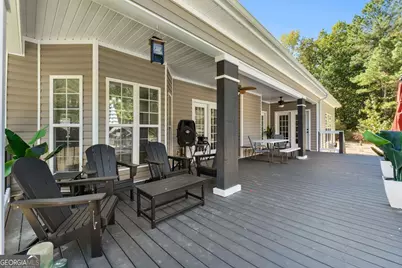
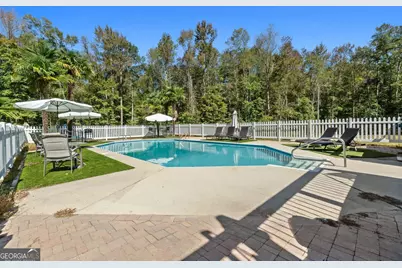
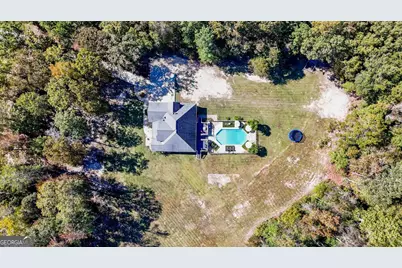
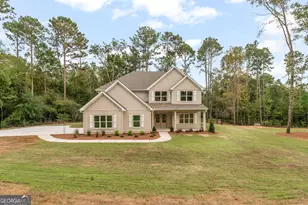
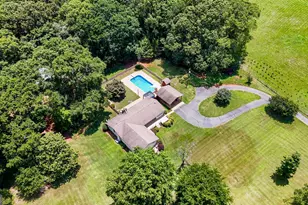
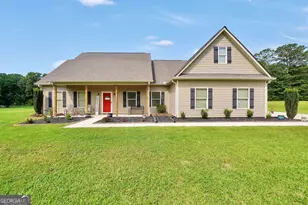
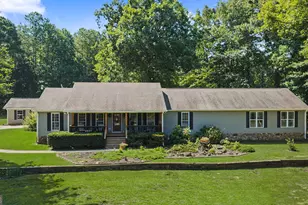
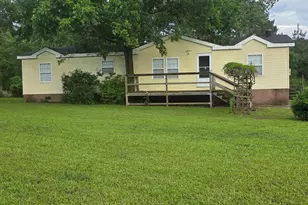
Tucked away at the end of a quiet cul-de-sac, this beautifully crafted 2006 Worley Brothers home sits on nearly five peaceful acres-offering the perfect blend of open green space and mature woods that provide natural privacy. Inside, the welcoming two-story layout immediately feels like home. The main-level owner's suite serves as a private retreat with direct access to the rear deck and a newly renovated spa-like bath featuring a seamless glass shower with rain showerhead, soaking tub, quartz countertops with vessel sinks, and a boutique-style walk-in dressing closet. Just down the hall, an office or guest bedroom-easily a potential 5th bedroom-sits beside a full bath, creating an ideal guest setup or work-from-home space (with Charter Spectrum internet available!). Upstairs, three spacious bedrooms offer thoughtful touches: one boasts a private bath perfect for a teen suite, another features an enormous walk-in closet, and a tiled full bath with separate wet area and dual-sink vanity serves the remaining spaces. A cozy loft adds a great flex area for lounging, studying, or play. At the heart of the home is a beautifully renovated gourmet kitchen that will make any cook smile! Outfitted with stunning quartz countertops, abundant cabinetry, a sleek tiled backsplash, and stainless steel appliances-including 5-burner gas cooking beneath a striking vent hood and JennAir double ovens-this kitchen blends style and function effortlessly! You'll love the large corner pantry and the sunlit breakfast area with vaulted ceiling, perfect for slow mornings. The formal dining room just off the kitchen is ideal for dinner parties and holiday gatherings. The two-story family room is truly breathtaking with its soaring 19-ft ceiling, dramatic stone accent wall, and cozy floor-to-ceiling fireplace. French doors open to the rear deck, creating a seamless connection between indoor and outdoor living. Additional highlights include a grand two-story foyer, a spacious laundry room with utility sink, and an attached 2-car garage. Thoughtful upgrades shine throughout-beautiful trim details, smooth ceilings, recessed lighting, refinished hardwood flooring in the main living areas, and tile in all wet spaces. And with a brand-new septic system, you'll enjoy peace of mind for years to come. Outside, your private oasis awaits! The in-ground saltwater pool, framed by a classic white picket fence and expansive entertaining deck, promises endless summer enjoyment and the poolside palm trees may make you forget that you're not on vacay! With nearly five acres to explore, there's plenty of room to roam, garden, play, or simply soak in the natural beauty. Come experience the quiet life that Upson County has to offer! You're just a little over an hour from Atlanta, Hartsfield-Jackson International Airport, and Columbus-and only an hour to Peachtree City, Newnan, and Macon, plus just 15 minutes from Zebulon's VA Medical Center. Come see for yourself why this property feels like the perfect place to slow down, spread out, and truly settle in.
Full Property Details
Full Property Details for 325 Rain Valley Cir
General
- Price: $569,900
- Taxes: $4,749 (2024)
- Status: Active
- Type: Single Family
- Source: GAMLS_Atlanta
- MLS ID: 10770514
- Updated: 6/5/2026
- Added to Site: 49 day(s) ago
Interior
- Rooms/Areas: Family Room, Foyer, Laundry, Loft, Office
- Interior Features: Double Vanity, High Ceilings, Master On Main Level, Separate Shower, Soaking Tub, Split Bedroom Plan, Tile Bath, Two Story Foyer, Vaulted Ceiling(s), Walk-In Closet(s)
- Fireplace: Yes
- Number of Fireplaces: 1
- Fireplace(s): Factory Built, Factory-Built
- Appliances: Cooktop, Dishwasher, Double Oven, Oven (Wall), Stainless Steel Appliance(s)
Rooms
Bathrooms
- Total Bathrooms: 4
- Full Bathrooms: 4
- Upper Floor Baths: 2
- Upper - Full Baths: 2
- Main - Full Baths: 2
Bedrooms
- Total Bedrooms: 5
- Bedrooms Upper: 3
- Bedrooms-Up1: 3
- Bedrooms Main: 2
Other Rooms
- Kitchen: Breakfast Area, Breakfast Bar, Pantry, Solid-Surface Counters
- Laundry: In Hall
Additional Information
- Pool: Yes
- Pool Description: In Ground, Salt Water
Parking
- Parking Features: Attached, Garage, Side/Rear Entrance
Location
- County: Upson
- Driving Directions: From Zebulon, go approx 7.8 miles and turn right onto Vickery Rd. Take a right onto Thompson Rd and go 1.3 miles to Day Rd. Go .4 miles and take a left onto Rain Valley Dr. then take a left on Rain Vally Circle. Home is last on the left.
School Information
- Elementary School: Upson Lee
- Middle School: Upson Lee
- High School: Upson Lee
Community
- Assoc. Fees Include: None
Heating & Cooling
- Cooling Type: Ceiling Fan(s), Central Air, Electric
- Heating Type: Central, Electric
Utilities
- Water/Sewer: Septic Tank
Structural Information
- Architectural Style: Traditional
- Construction Status: Resale
- Basement Desc.: None
- Roof: Composition
- Stories/Levels: Two
- Living Area: 3,363 Sq. Ft.
- Finished Total: 3,363 Sq. Ft.
- Finished Above Grnd: 3,363 Sq. Ft.
- Year Built: 2006
Lot Features
- Lot Size (Acres): 4.872
- Lot Size Range: 4.872
- Lot Size Source: Public Records
- Lot Description: Cul-De-Sac, Level, Private
Financial Considerations
- Tax Amount: $4,749
- Tax Year: 2024
Disclosures and Reports
- Special Conditions: Estate Owned
Listing Courtesy of: BHGRE Metro Brokers

Get Pre-Approved Today
Schools
Schools serving 325 Rain Valley Cir
School District:Upson County School District
| Name | Grades | Distance |
|---|---|---|
Upson-Lee North Elementary School 334 Knight Trail, Thomaston, GA 30286 | 3-5 | 6.1 mi |
Upson-Lee Primary School 172 Knight Trail, Thomaston, GA 30286 | PK-2 | 6.1 mi |
Upson-Lee Middle School 101 Holston Drive, Thomaston, GA 30286 | 6-8 | 6.3 mi |
Upson-Lee High School 268 Knight Trail, Thomaston, GA 30286 | 9-12 | 6.1 mi |
Disclaimer:
School attendance boundaries provided by ATTOM Data Solutions and are for reference only. Contact the school directly to verify enrollment eligibility.
Price & Sales History for 325 Rain Valley Cir
Date
Details
Price
Change
Source
5/22/2026
Listed
$569,900
5.54%
MLS
6/16/2022
Sold
$540,000
—
Public Record
Disclaimer: Historical sales information is derived from public records provided by the county offices. Information is not guaranteed and should be independently verified.
Tax History
Tax History for 325 Rain Valley Cir
Year
Property Taxes
Change
Tax Assessment
Change
2025
$4,602
—
$185,374
2%
2024
$4,618
22%
$180,858
10%
2023
$3,789
14%
$164,364
28%
2021
$3,334
-10%
$128,520
-5%
2022
$3,708
11%
$135,715
11%
2021
$3,334
-1%
$122,419
9%
2019
$3,381
—
$112,345
—
2018
$3,383
-8%
$112,345
1%
2017
$3,681
1%
$111,487
3%
2016
$3,630
—
$108,201
—
2015
$3,631
1%
$108,201
1%
2014
$3,598
6%
$107,091
-1%
2013
$3,405
—
$108,430
—
Disclaimer: Historical tax information is derived from public records provided by the county offices. Information is not guaranteed and should be independently verified.
Estimate the Cost
Estimate the Cost for 325 Rain Valley Cir
325 Rain Valley Circle, Meansville, GA 30256 (MLS# 10770514) is a Single Family property with 5 bedrooms and 4 full bathrooms. 325 Rain Valley Circle is currently listed for $569,900 and was received on May 22, 2026. Want to learn more about 325 Rain Valley Circle? Do you have questions about finding other Single Family real estate for sale in Meansville? You can browse all Meansville real estate or contact a Coldwell Banker agent to request more information.