This is a carousel with tiles that activate property listing cards. Use the previous and next buttons to navigate.
1/41
$329,900
This is a carousel with tiles that activate property listing cards. Use the previous and next buttons to navigate.
1/41
Property Description
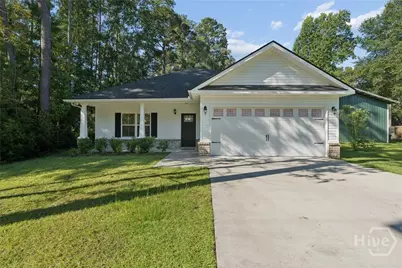
Welcome to this charming coastal cottage situated on an oversized lot in the heart of Midway! Filled with natural light, this bright and inviting home features an open-concept floor plan designed for comfortable everyday living and entertaining. Offering 3 bedrooms and 2 full bathrooms, the spacious primary suite serves as a private retreat with an upgraded en-suite bath featuring a separate walk-in shower, relaxing soaking tub, and an oversized walk-in closet. The well-appointed kitchen boasts granite countertops, stainless steel appliances, and a large island with bar-top seating, perfect for gathering with family and friends. Need extra space? The heated and cooled garage provides endless possibilities for a workshop, home gym, office, or additional flex space. Step outside to enjoy the covered grilling patio, fully fenced backyard, and storage building, all designed to maximize outdoor living. A major bonus is the fully paid-off solar panel system that conveys to the new owner at closing at no additional cost, helping reduce energy expenses from day one. With no covenants or restrictions, you'll have the freedom to bring your boat, RV, trailer, and all your outdoor toys. Conveniently located just minutes from the community park, playground, and boat ramp, this property offers the perfect blend of coastal living, convenience, and flexibility.
Full Property Details
Full Property Details for 3241 Isle of Wight Rd
General
- Price: $329,900
- Taxes: $3,523 (2025)
- Status: Active
- Type: Single Family
- Source: 2253
- MLS ID: SA358974
- Updated: 6/26/2026
- Added to Site: 13 day(s) ago
Rental Information
- Complex Features: Playground
Interior
- Number of Rooms: 1
- Interior Features: Breakfast Bar, Breakfast Area, Tray Ceiling(s), Ceiling Fan(s), Double Vanity, Entrance Foyer, Gourmet Kitchen, Garden Tub/Roman Tub, High Ceilings, Kitchen Island, Main Level Primary, Primary Suite, Pantry, Pull Down Attic Stairs, Recessed Lighting, Separate Shower, Programmable Thermostat
- Appliances: Some Electric Appliances, Dishwasher, Electric Water Heater, Microwave, Oven, Plumbed For Ice Maker, Range, Self Cleaning Oven, Dryer, Refrigerator, Washer
Rooms
Bathrooms
- Total Bathrooms: 2
- Full Bathrooms: 2
- Main Floor Baths: 2
Bedrooms
- Total Bedrooms: 3
- Bedrooms Main: 3
Other Rooms
- Laundry: Laundry Room, Washer Hookup, Dryer Hookup
Exterior
- Porch/Patio/Deck: Covered, Patio, Front Porch
Parking
- Garage: Yes
- Garage Spaces: 2
- Parking Features: Attached, Garage Door Opener
Location
- County: Liberty
- Subdivision: Lake Heights
- Driving Directions: US 84W toward MIdway, rt on Isle of Wight Rd
Heating & Cooling
- Air Conditioning: Yes
- Cooling Type: Central Air, Electric
- Heating Type: Central, Electric
Utilities
- Sewer: Septic Tank
- Water: Public
- Utility Description: Cable Available
Structural Information
- Architectural Style: Ranch
- Construction: Brick
- Roof: Asphalt, Ridge Vents
- Windows: Double Pane Windows, Storm Window(s)
- Doors: Storm Door(s)
- Stories/Levels: 1
- Square Feet: 1,543
- Sq. Ft. Source: Assessor
- Year Built: 2022
Additional Structures
- Other Structures: Shed(s), Storage
Lot Features
- Lot Size (Acres): 0.39
- Lot Size (Sq. Ft.): 16,988
- Lot Dimensions: .39
- Lot Features: Level, Sprinkler System
- Zoning: R2
- Fencing (Description): Privacy, Yard Fenced
Green Features
- Energy Efficient: Windows
Financial Considerations
- For Sale: Yes
- Tax Amount: $3,523
- Tax Year: 2025
- Terms: Cash, Conventional, 1031 Exchange, FHA, USDA Loan, VA Loan
Disclosures and Reports
- Ownership: Homeowner/Owner
- Special Conditions: Standard
- Legal Description: LOT 10 BLK B LAKE HEIGHTS S/D IOW
- Inclusions: Alarm-Smoke/Fire, Ceiling Fans, Dryer, Refrigerator, Washer
- Property ID: 281A-052
- Lot Number: 10
Listed by Sharon Black Realty, Sharon E. Black

Get Pre-Approved Today
Schools
Schools serving 3241 Isle of Wight Rd
School District:Liberty County School District
| Name | Grades | Distance |
|---|---|---|
Liberty Elementary School, Midway, GA 600 Edgewater Drive, Midway, GA 31320 | K-5 | 5.5 mi |
Midway Middle School 425 Edgewater Drive, Midway, GA 31320 | 6-8 | 5.5 mi |
Liberty County High School 3216 East Oglethorpe Highway, Hinesville, GA 31313 | 9-12 | 11.2 mi |
Disclaimer:
School attendance boundaries provided by ATTOM Data Solutions and are for reference only. Contact the school directly to verify enrollment eligibility.
Price & Sales History for 3241 Isle of Wight Rd
Date
Details
Price
Change
Source
6/26/2026
Listed
$329,900
25.44%
MLS
6/17/2022
Sold
$263,000
—
Public Record
Disclaimer: Historical sales information is derived from public records provided by the county offices. Information is not guaranteed and should be independently verified.
Tax History
Tax History for 3241 Isle of Wight Rd
Year
Property Taxes
Change
Tax Assessment
Change
2025
$3,523
—
$134,863
14%
2024
$3,523
40%
$118,315
12%
2023
$2,520
-19%
$105,292
33%
2022
$3,097
1375%
$79,134
1347%
2021
$210
—
$5,470
—
2020
$211
3%
$5,470
—
2019
$205
1%
$5,470
—
2018
$203
3%
$5,470
—
2017
$198
7%
$5,470
—
2016
$185
-3%
$5,470
—
2014
$191
3%
$5,470
—
2013
$185
—
$5,470
—
Disclaimer: Historical tax information is derived from public records provided by the county offices. Information is not guaranteed and should be independently verified.
Estimate the Cost
Estimate the Cost for 3241 Isle of Wight Rd
3241 Isle Of Wight Road, Midway, GA 31320 (MLS# SA358974) is a Single Family property with 3 bedrooms and 2 full bathrooms. 3241 Isle Of Wight Road is currently listed for $329,900 and was received on June 26, 2026. Want to learn more about 3241 Isle Of Wight Road? Do you have questions about finding other Single Family real estate for sale in Midway? You can browse all Midway real estate or contact a Coldwell Banker agent to request more information.