This is a carousel with tiles that activate property listing cards. Use the previous and next buttons to navigate.
1/31
$268,720
This is a carousel with tiles that activate property listing cards. Use the previous and next buttons to navigate.
1/31
Property Description
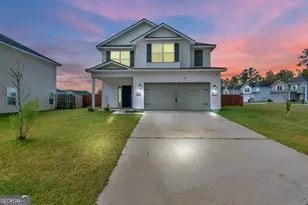
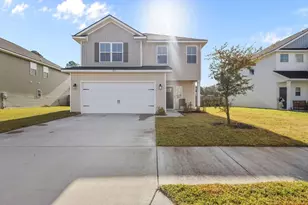
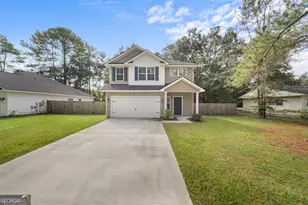
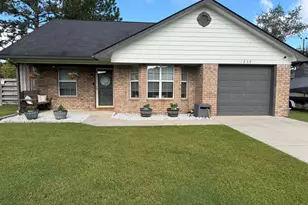
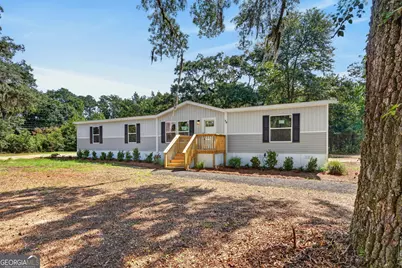
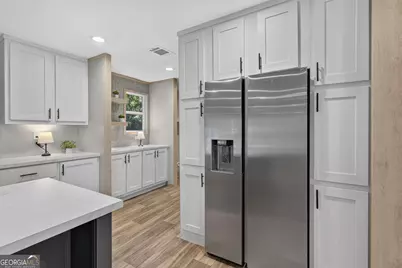
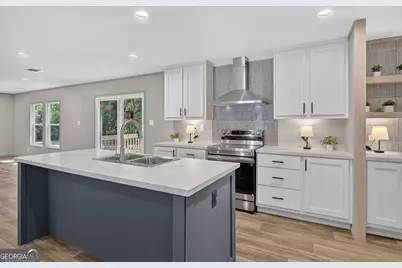
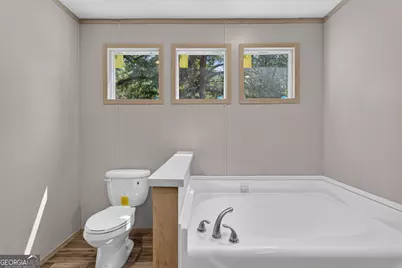
Brand-new and beautifully appointed, this charming home is situated on a desirable corner lot in the established Big Oak Subdivision, conveniently located west of I-95 off of Isle of Wight Rd. The open-concept floor plan offers two spacious living areas, a dining area, and a bright, inviting kitchen featuring a large island, abundant cabinetry, generous counter space, and a stylish range hood. The spacious laundry space is complemented by a versatile butler-style area with additional cabinetry and countertop space, ideal for a coffee bar, beverage station, pantry extension, or serving area. The desirable split-bedroom layout provides added privacy, while the spacious primary suite features double vanities, a relaxing soaking tub, and a separate shower. Thoughtful upgrades throughout including decorative accent walls, open shelving, and durable luxury vinyl plank flooring, give this home a custom feel that's rarely found at this price point. Outside enjoy the peaceful setting of a private wooded backyard. Best of all, everything is brand new, offering low-maintenance living, modern finishes, quality construction, and years of worry-free homeownership, all nestled in a quiet, established neighborhood with beautiful, mature trees.
Full Property Details
Full Property Details for 38 Jane St
General
- Price: $268,720
- Taxes: $1,400 (2026)
- Status: Active
- Type: Single Family
- Source: GAMLS_Atlanta
- MLS ID: 10820471
- Updated: 8/20/2026
- Added to Site: 19 day(s) ago
Interior
- Rooms/Areas: Den, Family Room, Keeping Room
- Interior Features: Double Vanity, Master On Main Level, Separate Shower, Soaking Tub, Split Bedroom Plan, Walk-In Closet(s)
- Appliances: Dishwasher, Electric Water Heater, Oven/Range (Combo), Refrigerator
Rooms
Bathrooms
- Total Bathrooms: 2
- Full Bathrooms: 2
- Main - Full Baths: 2
Bedrooms
- Total Bedrooms: 4
- Bedrooms Main: 4
Other Rooms
- Kitchen: Breakfast Bar, Kitchen Island, Pantry
- Laundry: Common Area, In Hall
Parking
- Parking Features: None
Location
- County: Liberty
- Driving Directions: From I-95 South, take exit 76 toward Midway. Turn right onto US 84. Turn right onto Isle of Wight Road and the home is on the corner of Jane Street.
School Information
- Elementary School: Other
- Middle School: Midway
- High School: Liberty
Community
- Assoc. Fees Include: None
Heating & Cooling
- Cooling Type: Central Air, Electric
- Heating Type: Central, Electric
Utilities
- Water/Sewer: Septic Tank
Structural Information
- Architectural Style: Ranch
- Construction Status: Resale
- Basement Desc.: None
- Roof: Other
- Stories/Levels: One
- Living Area: 1,791 Sq. Ft.
- Finished Total: 1,791 Sq. Ft.
- Finished Above Grnd: 1,791 Sq. Ft.
- Year Built: 2026
Lot Features
- Lot Size (Acres): 0.48
- Lot Size Range: .48
- Lot Size Source: Public Records
- Lot Description: Level, Private
Financial Considerations
- Tax Amount: $1,400
- Tax Year: 2026
Listing Courtesy of: RE/MAX Accent
Get Pre-Approved Today
Price & Sales History for 38 Jane St
Date
Details
Price
Change
Source
8/05/2026
Listed
$268,720
—
MLS
Disclaimer: Historical sales information is derived from public records provided by the county offices. Information is not guaranteed and should be independently verified.

Estimate the Cost
Estimate the Cost for 38 Jane St
38 Jane Street, Midway, GA 31320 (MLS# 10820471) is a Single Family property with 4 bedrooms and 2 full bathrooms. 38 Jane Street is currently listed for $268,720 and was received on August 05, 2026. Want to learn more about 38 Jane Street? Do you have questions about finding other Single Family real estate for sale in Midway? You can browse all Midway real estate or contact a Coldwell Banker agent to request more information.