This is a carousel with tiles that activate property listing cards. Use the previous and next buttons to navigate.
1/35
$650,000
This is a carousel with tiles that activate property listing cards. Use the previous and next buttons to navigate.
1/35
Property Description
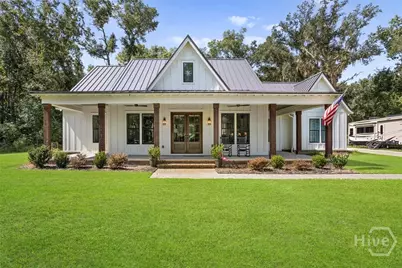
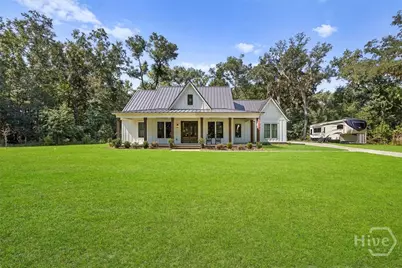
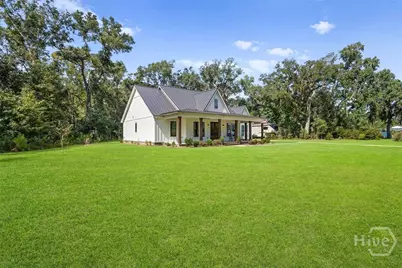
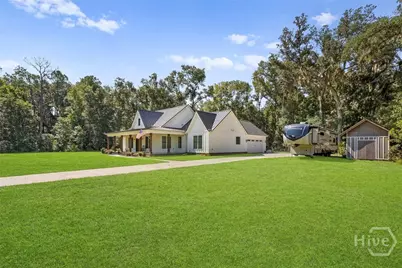
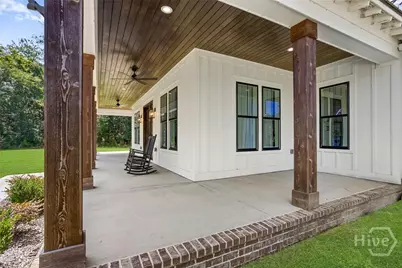
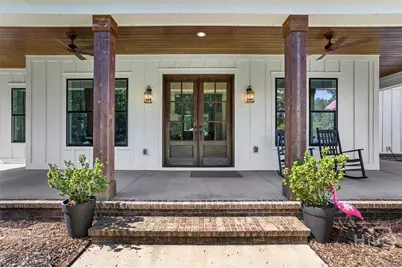
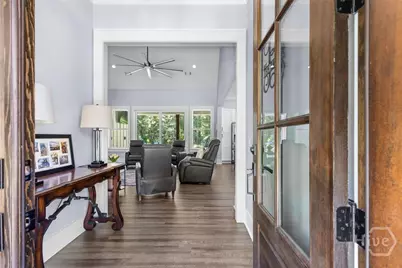
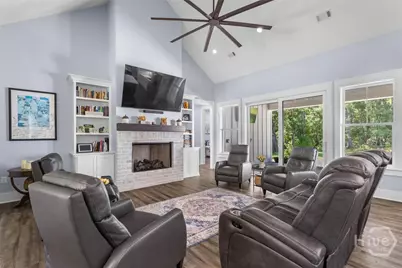
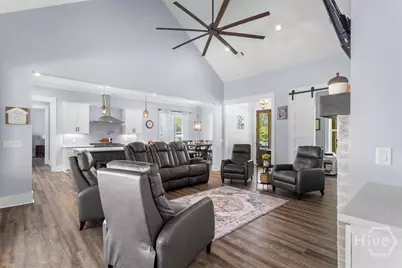
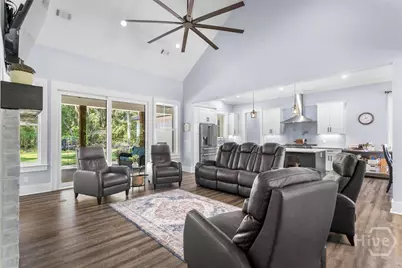
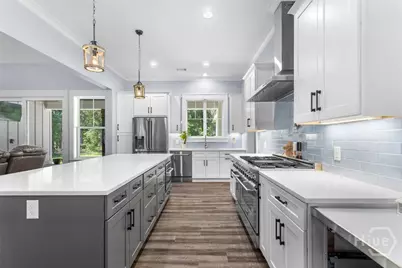
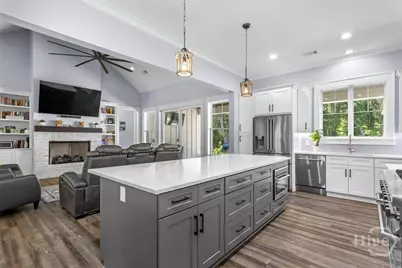
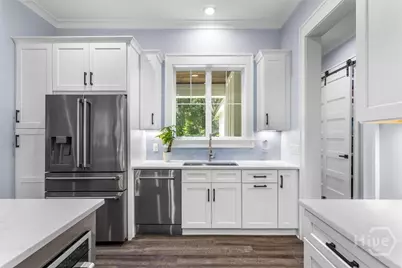
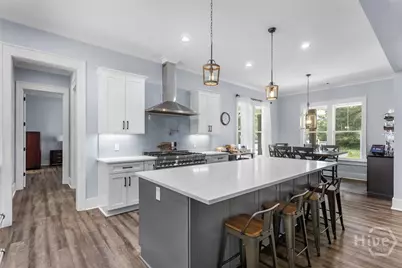
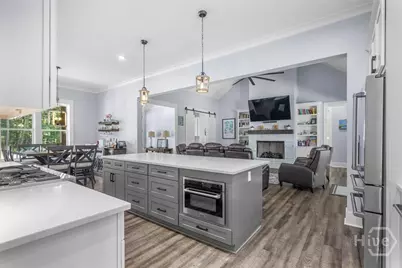
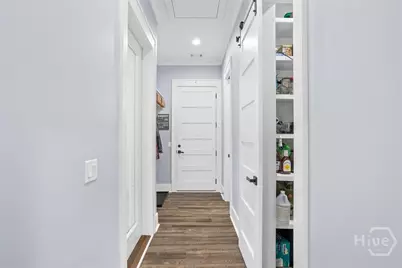
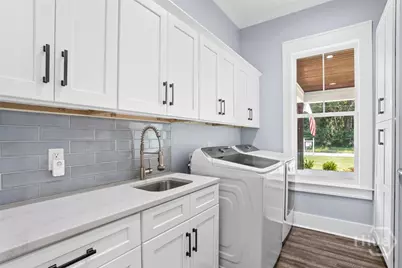
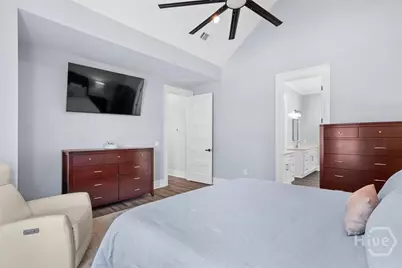
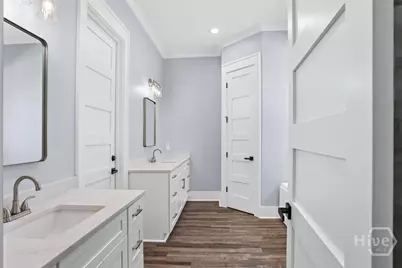
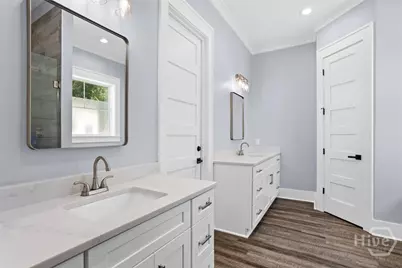
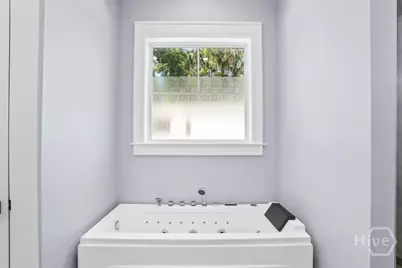
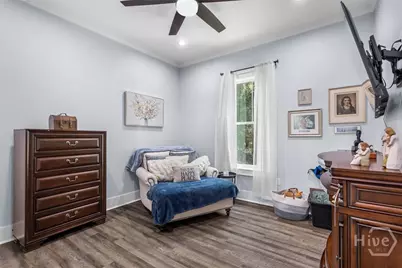
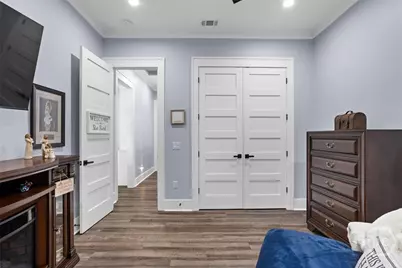
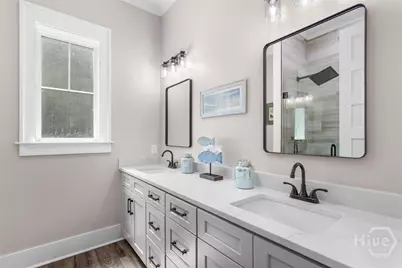
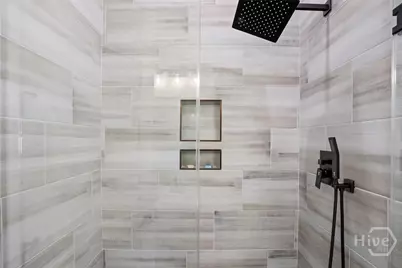
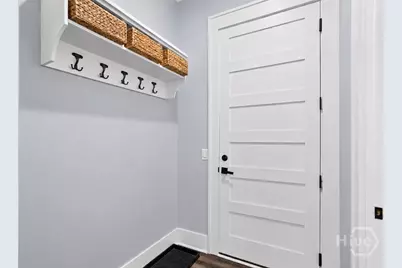
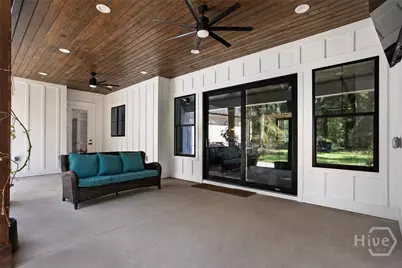
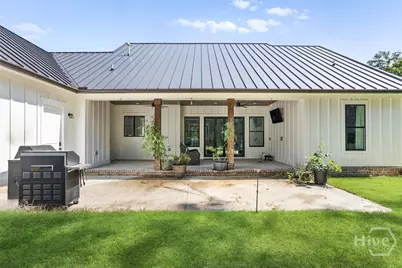
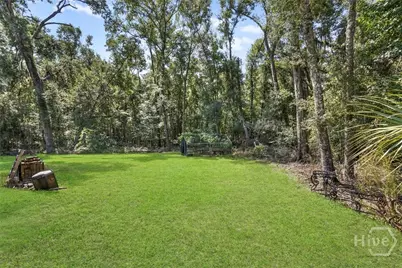
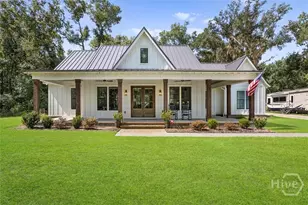
Set on .63 acres with no HOA, this custom built home brings modern farmhouse style and a little country living together in a way that immediately stands out. A wide covered front porch and double entry doors lead into a grand foyer, where 10 plus foot ceilings and LVP flooring continue throughout the home. The open living space is anchored by a brick fireplace with custom built ins, while a flex room with barn doors creates a private office or study. Large sliding doors open to the covered back patio, extending the living space outdoors. Across the room, the gourmet kitchen makes a statement with an oversized island, quartz countertops, custom cabinetry, stainless steel appliances, gas cooktop, tile backsplash, and pot filler. A breakfast area, walk in pantry with custom shelving, and laundry room with built in cabinetry add even more storage and function. The split bedroom floor plan gives the primary suite its own private side of the home, complete with a vaulted ceiling, two separate vanities, a jetted soaking tub, tiled walk in shower, and walk in closet. Two additional bedrooms share a full bath with double vanities and a tiled shower. Thoughtful upgrades continue behind the scenes with foam insulation for added energy efficiency, an on demand gas water heater, a whole home generator designed to keep the house powered during an outage, and 4x6 rebar reinforced walls for enhanced structural strength and durability. Out back, the covered patio and extended concrete overlook a wooded backdrop with plenty of room to enjoy the property. A side entry two car garage completes this one of a kind Midway home. If acreage, privacy, custom details, and no HOA are on your list, this property deserves a closer look. *Please note some photos may have been digitally enhanced using AI.*
Full Property Details
Full Property Details for 476 Blount Ln
General
- Price: $650,000
- Taxes: $5,728 (2025)
- Status: Active
- Type: Single Family
- Source: 2253
- MLS ID: SA362476
- Updated: 8/14/2026
- Added to Site: 10 day(s) ago
Interior
- Interior Features: Breakfast Bar, Built-in Features, Breakfast Area, Ceiling Fan(s), Double Vanity, Entrance Foyer, Gourmet Kitchen, Garden Tub/Roman Tub, High Ceilings, Kitchen Island, Primary Suite, Pantry, Recessed Lighting, Split Bedrooms, Separate Shower, Vaulted Ceiling(s), Fireplace, Programmable Thermostat
- Fireplace: Yes
- Number of Fireplaces: 1
- Fireplace(s): Gas, Living Room, Gas Log
- Appliances: Some Gas Appliances, Cooktop, Dishwasher, Gas Water Heater, Microwave, Oven, Range, Dryer, Refrigerator, Washer
Rooms
Bathrooms
- Total Bathrooms: 3
- Full Bathrooms: 2
- Half Bathrooms: 1
Bedrooms
- Total Bedrooms: 3
Other Rooms
- Eat-in kitchen: Yes
- Laundry: Washer Hookup, Dryer Hookup, Laundry Room, Laundry Tub, Sink
Exterior
- Porch/Patio/Deck: Covered, Patio, Front Porch
Parking
- Garage: Yes
- Garage Spaces: 2
- Parking Features: Attached
Location
- County: Liberty
- Subdivision: D Blounts
- Driving Directions: Take SR-38 West toward Sunbury, Left onto Islands Hwy, Slight left on Camp Viking Road, Left onto Blount Lane, proceed to the home on your Left.
Heating & Cooling
- Air Conditioning: Yes
- Cooling Type: Central Air, Electric
- Heating Type: Central, Electric
Utilities
- Sewer: Septic Tank
- Water: Private, Well
Structural Information
- Architectural Style: Ranch
- Construction: Concrete
- Roof: Metal
- Windows: Double Pane Windows
- Stories/Levels: 1
- Square Feet: 2,086
- Sq. Ft. Source: Plans
- Year Built: 2022
Additional Structures
- Other Structures: Shed(s)
Lot Features
- Lot Size (Acres): 0.63
- Lot Size (Sq. Ft.): 27,443
- Lot Features: Back Yard, Private, Wooded
- Zoning: R2
Green Features
- Energy Efficient: Windows
Financial Considerations
- For Sale: Yes
- Tax Amount: $5,728
- Tax Year: 2025
- Terms: Cash, Conventional, FHA, USDA Loan, VA Loan
Disclosures and Reports
- Ownership: Homeowner/Owner
- Special Conditions: Standard
- Legal Description: LOT D BLOUNTS S/D SEC 3
- Inclusions: Alarm-Smoke/Fire, Ceiling Fans, Dryer, Gas Logs, Refrigerator, Washer
- Property ID: 350D-001
- Lot Number: D
Listed by eXp Realty LLC, Cathleen N. Barela

Get Pre-Approved Today
Schools
Schools serving 476 Blount Ln
School District:Liberty County School District
| Name | Grades | Distance |
|---|---|---|
Liberty Elementary School, Midway, GA 600 Edgewater Drive, Midway, GA 31320 | K-5 | 12.1 mi |
Midway Middle School 425 Edgewater Drive, Midway, GA 31320 | 6-8 | 12.1 mi |
Liberty County High School 3216 East Oglethorpe Highway, Hinesville, GA 31313 | 9-12 | 18.3 mi |
Disclaimer:
School attendance boundaries provided by ATTOM Data Solutions and are for reference only. Contact the school directly to verify enrollment eligibility.
Price & Sales History for 476 Blount Ln
Date
Details
Price
Change
Source
8/14/2026
Listed
$650,000
1525%
MLS
10/15/2021
Sold
$40,000
—
Public Record
Disclaimer: Historical sales information is derived from public records provided by the county offices. Information is not guaranteed and should be independently verified.
Tax History
Tax History for 476 Blount Ln
Year
Property Taxes
Change
Tax Assessment
Change
2025
$5,647
-1%
$163,029
9%
2024
$5,728
754%
$149,520
842%
2023
$671
10%
$15,881
—
2022
$611
—
$15,881
—
2021
$609
—
$15,881
—
2020
$611
3%
$15,881
—
2019
$596
1%
$15,881
—
2018
$588
2%
$15,881
—
2017
$576
5%
$15,881
—
2016
$547
-1%
$15,881
—
2014
$553
3%
$15,881
—
2013
$538
—
$15,881
—
2013
$538
—
$15,880
—
Disclaimer: Historical tax information is derived from public records provided by the county offices. Information is not guaranteed and should be independently verified.
Estimate the Cost
Estimate the Cost for 476 Blount Ln
476 Blount Lane, Midway, GA 31320 (MLS# SA362476) is a Single Family property with 3 bedrooms, 2 full bathrooms and 1 partial bathroom. 476 Blount Lane is currently listed for $650,000 and was received on August 14, 2026. Want to learn more about 476 Blount Lane? Do you have questions about finding other Single Family real estate for sale in Midway? You can browse all Midway real estate or contact a Coldwell Banker agent to request more information.