This is a carousel with tiles that activate property listing cards. Use the previous and next buttons to navigate.
1/1
$1,300,000
This is a carousel with tiles that activate property listing cards. Use the previous and next buttons to navigate.
1/1
Property Description
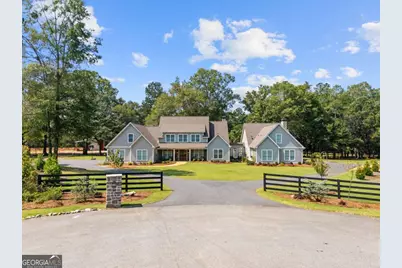
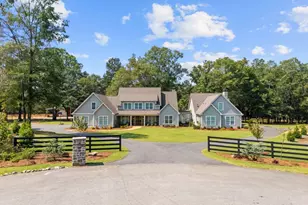
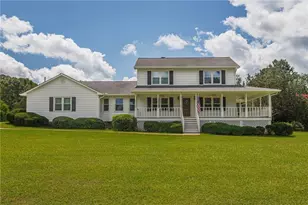
Experience refined southern living at this custom farmhouse, located on over 6 beautiful acres. Built in 2023, the home has a functional layout that is perfect for today's lifestyle, and is complete with a separate cottage, perfect for in-laws or guests! From the moment you arrive, you'll quickly notice a seamless blend of timeless craftsmanship and modern sophistication, beginning with the rocking chair front porch and solid wood french doors. The main home has 5 bedrooms, with the primary and a second bedroom on the main level. A few details that are immediate upon arrival are designer lighting, tongue-in-groove walls, exposed beams and beautiful hardwood floors. The kitchen is the heart of the home and is just as functional as it is beautiful! Solid wood cabinets surround the large center island, appliances include double ovens, a gas cooktop, farmsink, TWO dishwashers and a walk-in pantry that makes for a small scullery. Whether you love to cook every day or just on occasion, you'll enjoy spending a lot of time in this kitchen! The main level also includes a sizeable laundry room with mud room, home office, three car garage that is extra deep to fit larger vehicles and storage shelves. The primary bedroom has vaulted ceilings, two walk-in closets and a stunning bathroom with natural light, free standing tub, oversized shower and water closet. Upstairs, there are 3 bedrooms, one en-suite and 2 share a jack-n-jill bathroom. The loft and oversized bonus room provide a lot of flex space! The cottage will give you cozy vibes that make you feel like you're in Highlands! Its finishes are the same level as the main home, and includes a primary bedroom, guest bedroom, 2 bathrooms, full kitchen, garage, laundry and flex room. Relax on the screened porch or the open air porch, both overlooking tranquil setting. If you like to garden, you are set! The property has a private well, 15 zone irrigation and completing the grounds is a red barn. Retreat from the world, yet only 15 minutes to Athens and 1 hour to Atlanta.
Full Property Details
Full Property Details for 1299 McLeods Estates Dr
General
- Sold For: $1,300,000
- Taxes: $12,103 (2024)
- Status: Closed
- Type: Single Family
- Source: GAMLS_Atlanta
- MLS ID: 10610997
- Added to Site: 246 day(s) ago
Interior
- Rooms/Areas: Bonus Room, Laundry, Office
- Interior Features: High Ceilings
- Fireplace: Yes
- Number of Fireplaces: 2
- Appliances: Other
Rooms
Bathrooms
- Total Bathrooms: 7
- Full Bathrooms: 6
- Half Bathrooms: 1
- Upper Floor Baths: 3
- Upper - Full Baths: 3
- Main - Full Baths: 3
- Main - 1/2 Baths: 1
Bedrooms
- Total Bedrooms: 7
- Bedrooms Upper: 4
- Bedrooms-Up1: 4
- Bedrooms Main: 3
Other Rooms
- Laundry: Laundry Closet
Parking
- Parking Features: Attached, Garage Door Opener
Location
- County: Walton
- Driving Directions: GPS
School Information
- Elementary School: Monroe
- Middle School: Carver
- High School: Monroe Area
Community
- Assoc. Fees Include: None
Heating & Cooling
- Cooling Type: Central Air, Electric
- Heating Type: Central, Electric
Utilities
- Water/Sewer: Septic Tank
Structural Information
- Architectural Style: Traditional
- Construction Status: Resale
- Basement Desc.: None
- Roof: Composition
- Stories/Levels: Two
- Living Area: 5,892 Sq. Ft.
- Finished Total: 5,892 Sq. Ft.
- Finished Above Grnd: 5,892 Sq. Ft.
- Year Built: 2023
Lot Features
- Lot Size (Acres): 6.69
- Lot Size Range: 6.69
- Lot Size Source: Public Records
- Lot Description: Cul-De-Sac
Financial Considerations
- Tax Amount: $12,103
- Tax Year: 2024
Listing Courtesy of: Ansley RE|Christie's Int'l RE
Sold by Peggy Slappey Properties

Get Pre-Approved Today
Schools
Schools serving 1299 McLeods Estates Dr
School District:Walton County School District
| Name | Grades | Distance |
|---|---|---|
Monroe Elementary School 140 Dillard Drive, Monroe, GA 30656 | PK-5 | 8.4 mi |
Carver Middle School 1095 Good Hope Road, Monroe, GA 30655 | 6-8 | 6.1 mi |
Monroe Area High School 300 Double Springs Church Road, Monroe, GA 30656 | 9-12 | 8.5 mi |
Disclaimer:
School attendance boundaries provided by ATTOM Data Solutions and are for reference only. Contact the school directly to verify enrollment eligibility.
Price & Sales History for 1299 McLeods Estates Dr
Date
Details
Price
Change
Source
4/06/2026
Sold
$1,300,000
-6.14%
MLS
9/22/2025
Listed
$1,385,000
—
MLS
Disclaimer: Historical sales information is derived from public records provided by the county offices. Information is not guaranteed and should be independently verified.
1299 McLeods Estates Drive, Monroe, GA 30655 (MLS# 10610997) is a Single Family property that was sold at $1,300,000 on April 06, 2026. Want to learn more about 1299 McLeods Estates Drive? Do you have questions about finding other Single Family real estate for sale in Monroe? You can browse all Monroe real estate or contact a Coldwell Banker agent to request more information.