This is a carousel with tiles that activate property listing cards. Use the previous and next buttons to navigate.
1/98
$950,000
This is a carousel with tiles that activate property listing cards. Use the previous and next buttons to navigate.
1/98
Property Description
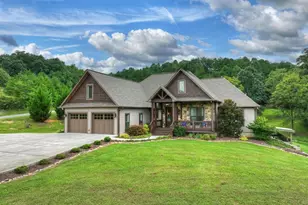
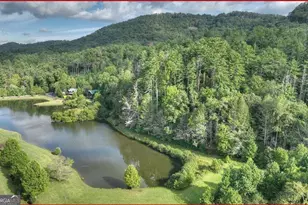
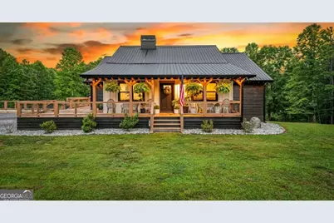
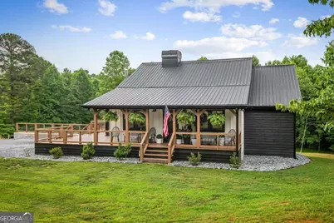
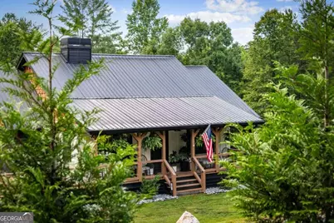
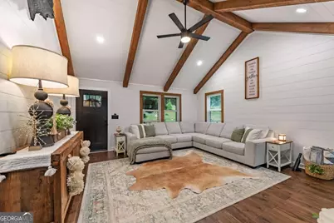
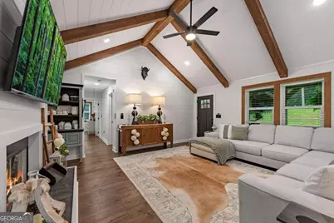
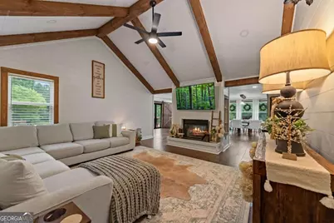
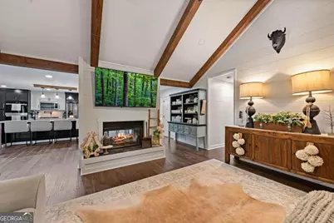
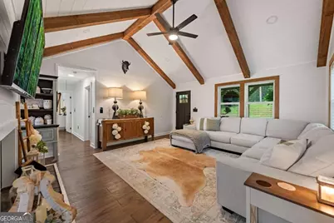
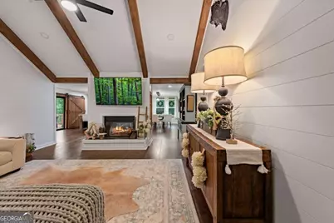
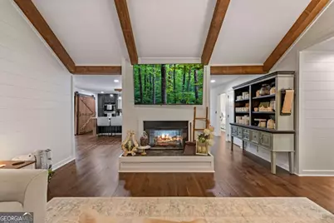
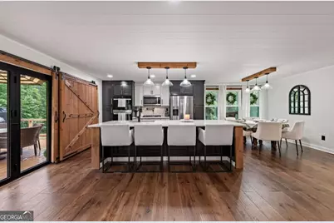
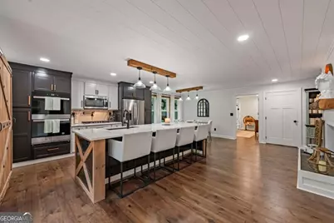
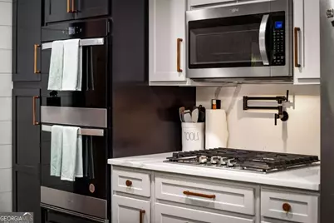
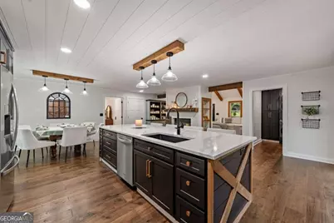
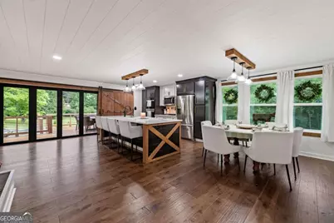
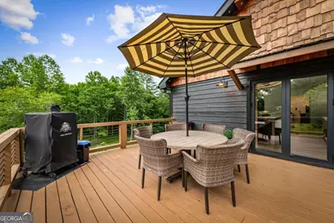
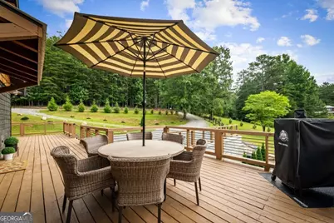
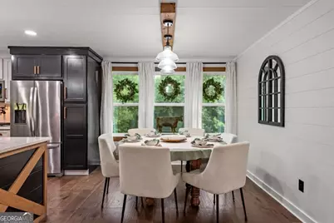
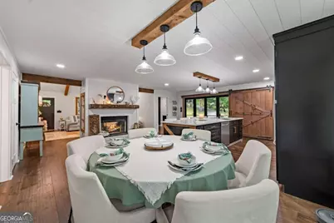
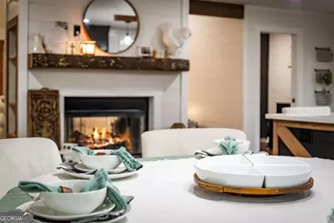
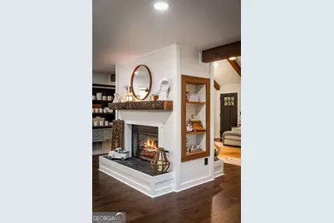
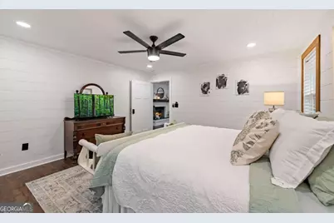
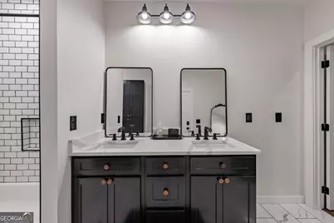
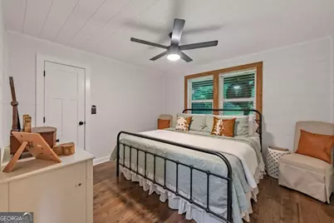
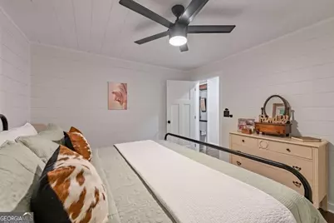
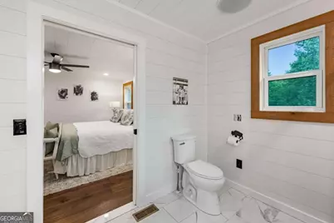
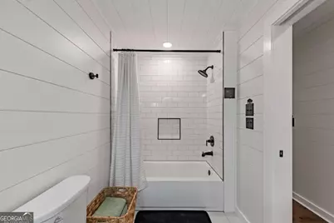
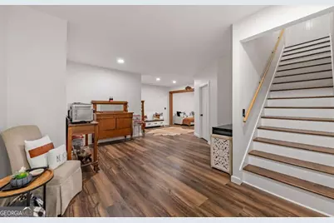
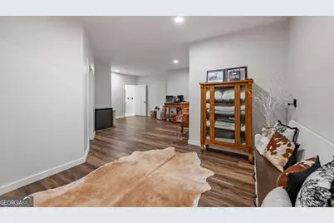
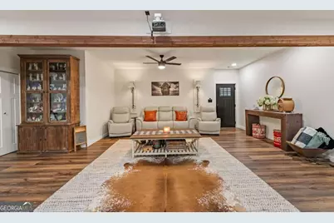
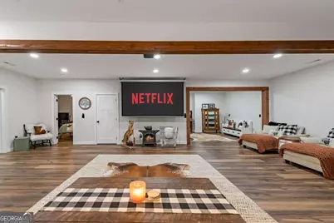
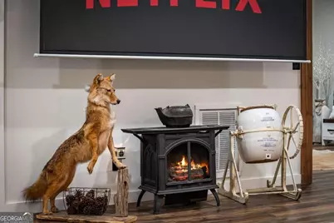
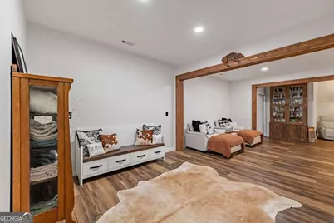
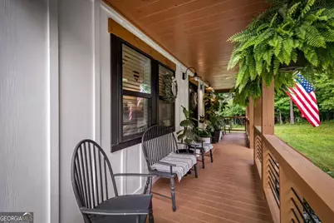
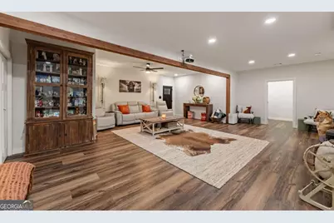
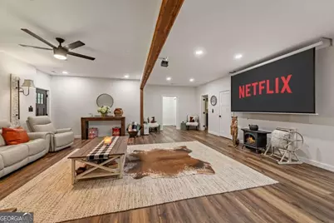
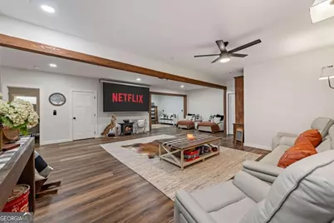
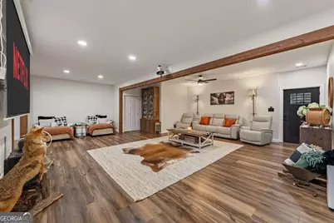
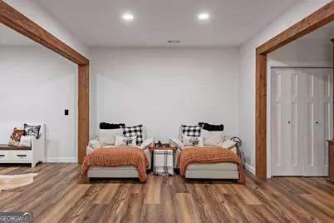
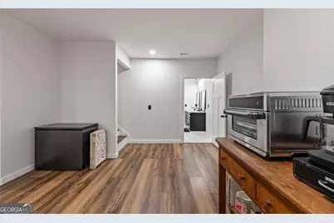
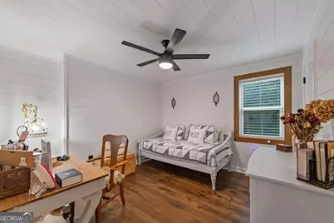
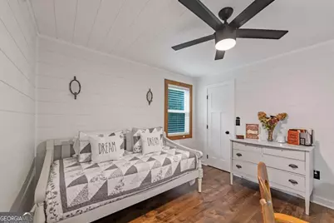
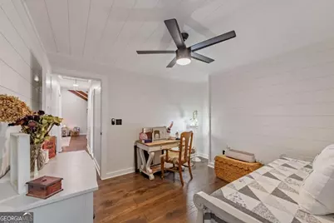
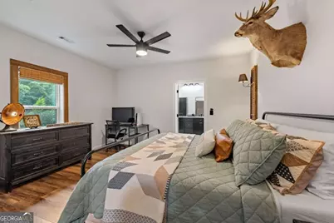
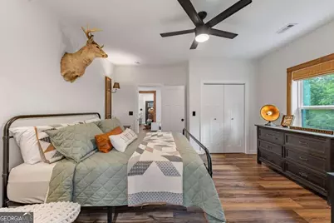
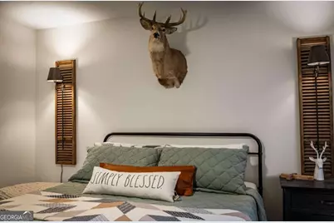
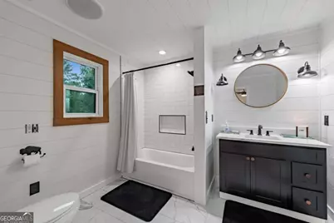
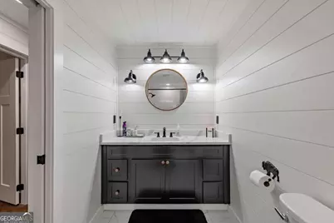
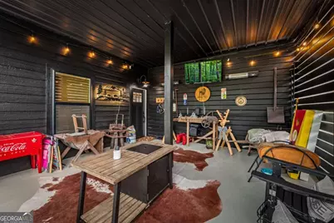
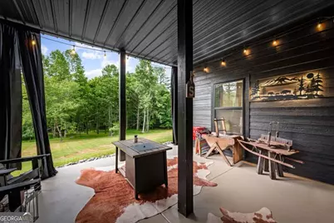
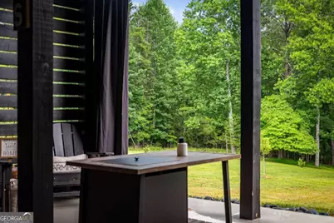
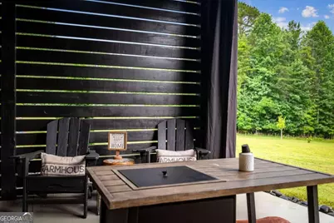
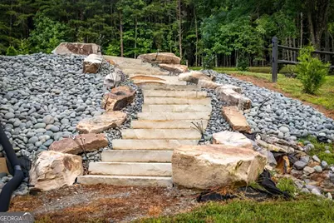
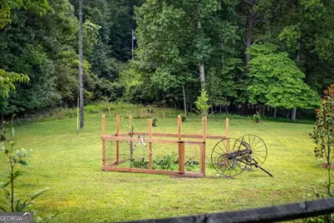
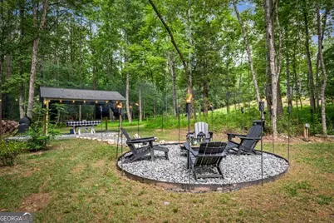
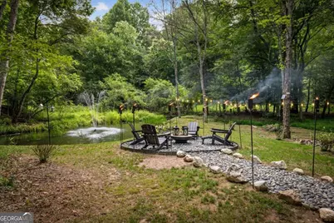
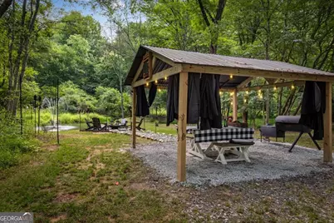
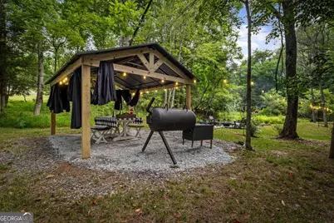
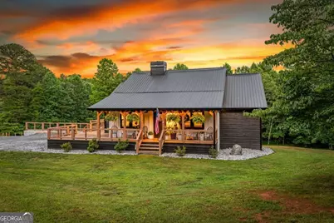
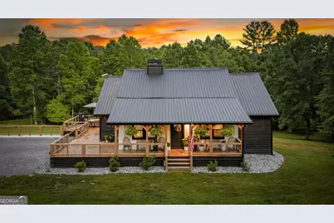
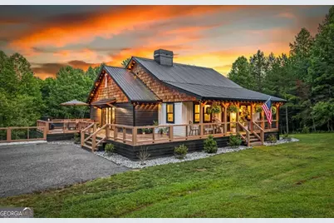
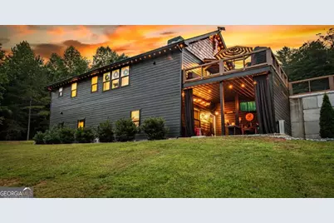
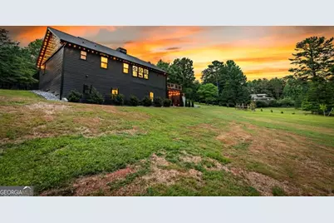
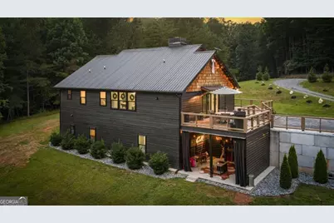
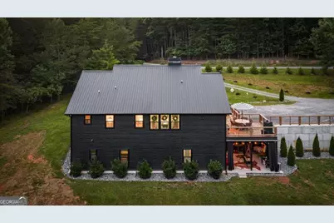
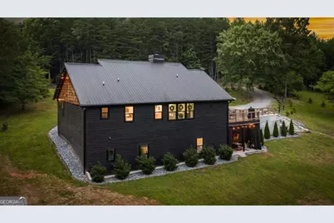
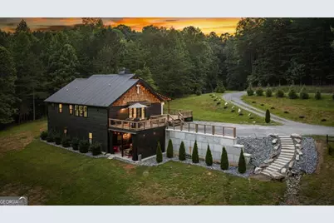
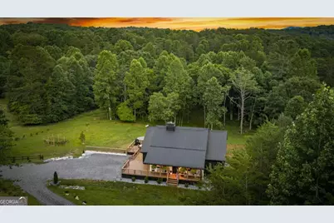
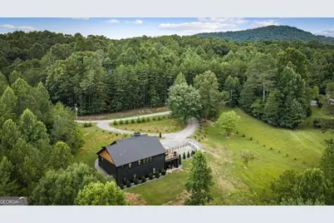
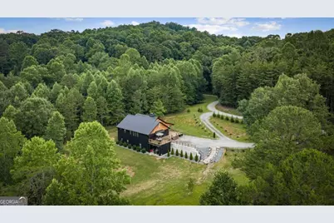
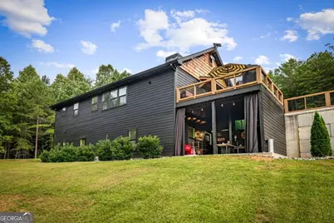
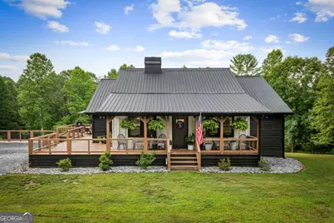
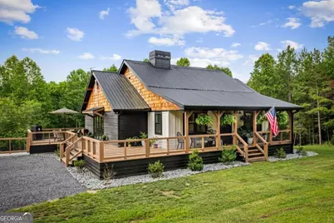
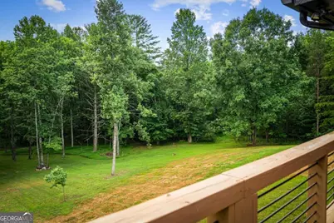
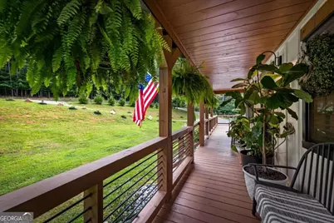
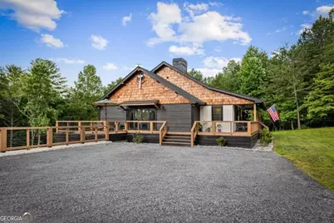
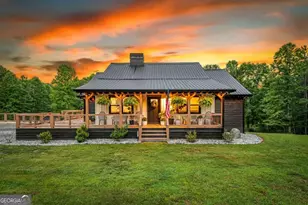
Priced Under Appraised Value!!! Modern Mountain Sanctuary: The Best of Both Worlds. Welcome to the ultimate mountain retreat where modern luxury meets timeless farmhouse soul. Completely renovated in 2025, this true five-bedroom, three-bath masterpiece is tucked away on a rare, flat, and usable lot that feels like a private sanctuary. While you're part of the My Mountain community, the lush, mature landscaping and open pastures create a world of your own. A spring-fed pond stocked with fish and a gentle creek running along the back of the property provide a serene backdrop that makes it easy to forget there's anyone else around. Step inside to an interior that perfectly balances high-end design with authentic charm. The open-concept living space is anchored by a stunning pass-through fireplace, creating a warm and sophisticated focal point. The kitchen is a true showstopper, featuring designer appliances, custom finishes, and a layout that would delight any chef. Every inch of this home has been thoughtfully curated, from the upgraded bathrooms with crisp subway tile to the unique decor sourced from local artisans. The transition to outdoor living is seamless thanks to accordion doors that disappear to reveal a massive wrap-around deck. It's the perfect setup for entertaining, allowing guests to drift from the stylish interior to the fresh mountain air. Wander down to the private pergola, where hanging lights set the mood for evenings by the water. With its blend of designer sophistication and peaceful pastoral beauty, this home truly offers the best of both worlds. !!EXTRA 2 acres available next door listing #421153!! Furnishings negotiable on separate bill of sale.
Full Property Details
Full Property Details for 135 Rolling Hills Dr
General
- Price: $950,000
- Taxes: $1,017 (2025)
- Status: Active
- Type: Single Family
- Source: GAMLS_Atlanta
- MLS ID: 10839637
- Updated: 9/3/2026
- Added to Site: 57 day(s) ago
Interior
- Rooms/Areas: Bonus Room, Den, Family Room, Great Room, Media Room, Other
- Interior Features: Beamed Ceilings, Double Vanity, High Ceilings, Master On Main Level, Soaking Tub, Split Foyer, Tile Bath, Two Story Foyer, Walk-In Closet(s)
- Fireplace: Yes
- Number of Fireplaces: 2
- Fireplace(s): Basement, Family Room, Gas Log, Other, Outside, Basement, Family Room, Gas Log, Other, Outside
- Appliances: Cooktop, Dryer, Microwave, Oven/Range (Combo), Refrigerator, Washer
Rooms
Bathrooms
- Total Bathrooms: 3
- Full Bathrooms: 3
- Main - Full Baths: 2
- Lower - Full Baths: 1
Bedrooms
- Total Bedrooms: 5
- Bedrooms Lower: 2
- Bedrooms Main: 3
- Bedrooms-Dn1: 2
Other Rooms
- Kitchen: Country Kitchen, Kitchen Island
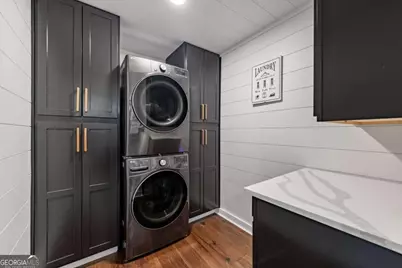
- Laundry: Laundry Closet
Exterior
- Exterior Features: Fire Pit, Garden
Parking
- Parking Features: Parking Pad
Location
- County: Fannin
- Driving Directions: From Blue Ridge take HWY 515 towards Blairsville for 6 miles to a LEFT on Loving Road, follow 2 miles a slight LEFT on Old Loving Rd, follow 0.9 mile to a LEFT on Meadowoods DR, for 700 feet to a RIGHT on Laurel Ridge, for 400 feet to a LEFT on Rolling Hills Dr, property on LEFT
School Information
- Elementary School: East Fannin
- Middle School: Fannin
- High School: Fannin
Community
- Assoc. Fees Include: None
Heating & Cooling
- Cooling Type: Ceiling Fan(s), Central Air
- Heating Type: Central
Utilities
- Water/Sewer: Septic Tank
Structural Information
- Architectural Style: Craftsman, Ranch, Traditional
- Construction Status: Resale
- Basement: Yes
- Basement Desc.: Finished, Full
- Roof: Metal
- Stories/Levels: Two
- Living Area: 3,724 Sq. Ft.
- Finished Total: 3,724 Sq. Ft.
- Finished Above Grnd: 1,862 Sq. Ft.
- Finished Below Grnd: 1,862 Sq. Ft.
- Year Built: 2005
Lot Features
- Lot Size (Acres): 2.3
- Lot Size Range: 2.3
- Lot Size Source: Public Records
- Lot Description: Level, Pasture, Private
Water Features
- Water Front Name: Rolling Creek
Financial Considerations
- Tax Amount: $1,017.28
- Tax Year: 2025
Disclosures and Reports
- Section: 1
- Lot Number: 183
- Block/Lot/Section: 1
Listing Courtesy of: Compass
Get Pre-Approved Today
Schools
Schools serving 135 Rolling Hills Dr
School District:Fannin County School District
| Name | Grades | Distance |
|---|---|---|
East Fannin Elementary School 1 Elementary Cir, Morganton, GA 30560 | K-5 | 2.6 mi |
Fannin County Middle School 4560 Old Highway 76, Blue Ridge, GA 30513 | 6-8 | 5.2 mi |
Fannin County High School 360 Rebel Circle, Blue Ridge, GA 30513 | 9-12 | 7.1 mi |
Disclaimer:
School attendance boundaries provided by ATTOM Data Solutions and are for reference only. Contact the school directly to verify enrollment eligibility.
Price & Sales History for 135 Rolling Hills Dr
Date
Details
Price
Change
Source
7/14/2026
Listed
$950,000
150%
MLS
2/17/2023
Sold
$380,000
—
Public Record
Disclaimer: Historical sales information is derived from public records provided by the county offices. Information is not guaranteed and should be independently verified.
Tax History
Tax History for 135 Rolling Hills Dr
Year
Property Taxes
Change
Tax Assessment
Change
2025
$1,017
-27%
$262,612
68%
2024
$1,393
6%
$155,972
21%
2023
$1,310
-29%
$128,494
-2%
2022
$1,840
56%
$131,265
57%
2021
$1,176
-2%
$83,844
—
2020
$1,195
35%
$83,844
5%
2019
$883
-29%
$80,148
-1%
2018
$1,235
1%
$80,874
12%
2016
$1,228
—
$72,328
-10%
2016
$1,228
—
$80,677
—
Disclaimer: Historical tax information is derived from public records provided by the county offices. Information is not guaranteed and should be independently verified.
Estimate the Cost
Estimate the Cost for 135 Rolling Hills Dr
135 Rolling Hills Drive, Morganton, GA 30560 (MLS# 10839637) is a Single Family property with 5 bedrooms and 3 full bathrooms. 135 Rolling Hills Drive is currently listed for $950,000 and was received on July 14, 2026. Want to learn more about 135 Rolling Hills Drive? Do you have questions about finding other Single Family real estate for sale in Morganton? You can browse all Morganton real estate or contact a Coldwell Banker agent to request more information.