This is a carousel with tiles that activate property listing cards. Use the previous and next buttons to navigate.
1/1
$770,000
This is a carousel with tiles that activate property listing cards. Use the previous and next buttons to navigate.
1/1
Property Description
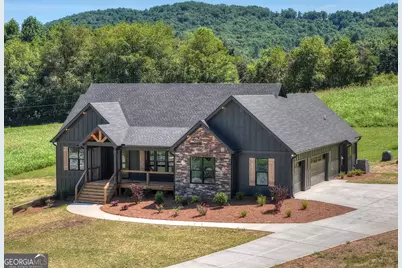
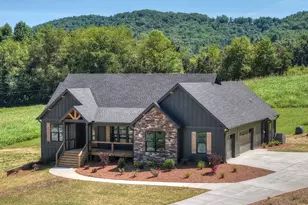
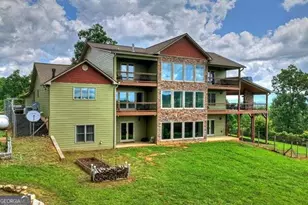
Exceptional 4BR/3.5BA custom home on 1.5 beautifully maintained acres with peaceful pastoral views, just minutes from downtown Blue Ridge, shopping, restaurants, and nightlife. The inviting covered front porch features a wood tongue-and-groove ceiling, custom railings, and an impressive 8-foot entry door. Inside, the foyer showcases a wood ceiling and opens to a formal dining room that seats 12 and a private office/guest room. The vaulted great room features exposed beams, shiplap accents, and a floor-to-ceiling stone fireplace with gas logs. The gourmet kitchen offers custom soft-gray cabinetry, a contrasting black island, beautiful countertops, recessed lighting, a large pantry, and opens to the vaulted covered rear porch with a second stone fireplace with gas logs, tongue-and-groove ceiling, and stunning pastoral views. The split-bedroom floor plan includes a guest suite with a full bath. The owner's suite features a vaulted ceiling, porch access, and 8-inch baseboards throughout the main level. The luxurious bath includes double black vanities, a soaking tub, tiled walk-in shower, private water closet, and oversized walk-in closet. Conveniently accessed from the garage entry, the finished terrace level offers a spacious great room, bedroom, full bath, walk-in closet, and a versatile flex room perfect for a home office or exercise room, with walkout access to the level backyard. Additional features include a 3-car garage with one bay separated, perfect for a workshop, two storage areas, pull-down attic stairs, Hardie board-and-batten siding with stone accents, electric HVAC, and a beautifully maintained yard. Luxury finishes, thoughtful design, and an unbeatable location make this exceptional property a must-see.
Full Property Details
Full Property Details for 2490 New Hope Rd #3
General
- Sold For: $770,000
- Status: Closed
- Type: Single Family
- Source: GAMLS_Atlanta
- MLS ID: 10802679
- Added to Site: 91 day(s) ago
Interior
- Rooms/Areas: Great Room
- Interior Features: Master On Main Level, Split Foyer, Two Story Foyer
- Fireplace: Yes
- Number of Fireplaces: 2
- Fireplace(s): Factory Built, Gas Log, Living Room, Outside, Factory-Built, Gas Log, Living Room, Outside
- Appliances: Dishwasher, Electric Water Heater, Microwave, Oven/Range (Combo), Refrigerator, Stainless Steel Appliance(s)
Rooms
Bathrooms
- Total Bathrooms: 4
- Full Bathrooms: 3
- Half Bathrooms: 1
- Main - Full Baths: 2
- Main - 1/2 Baths: 1
- Lower - Full Baths: 1
Bedrooms
- Total Bedrooms: 4
- Bedrooms Lower: 1
- Bedrooms Main: 3
- Bedrooms-Dn1: 1
Other Rooms
- Laundry: Other
Parking
- Parking Features: Garage
Location
- County: Fannin
- Driving Directions: From the city of Blue Ridge travel North on Hwy 515/Appalachian Hwy for approximately 7.8 miles to a left onto Wright Mill Road. Continue .02 miles on Wright Mill Road to a left onto New Hope Road. Continue .02 miles to home on the left, sign in place.
School Information
- Elementary School: West Fannin
- Middle School: Fannin
- High School: Fannin
Community
- Assoc. Fees Include: None
Heating & Cooling
- Cooling Type: Ceiling Fan(s), Central Air
- Heating Type: Central, Electric
Utilities
- Water/Sewer: Septic Tank
Structural Information
- Architectural Style: Craftsman, Ranch
- Construction Status: New Construction
- Basement: Yes
- Basement Desc.: Finished, Partial
- Roof: Composition
- Stories/Levels: One
- Living Area: 3,450 Sq. Ft.
- Finished Total: 3,450 Sq. Ft.
- Finished Above Grnd: 2,150 Sq. Ft.
- Finished Below Grnd: 1,300 Sq. Ft.
- Year Built: 2026
Lot Features
- Property View: Mountain(s)
- Lot Size (Acres): 1.5
- Lot Size Range: 1.5
- Lot Size Source: Owner
- Lot Description: Private, Sloped
Disclosures and Reports
- Section: 1
- Lot Number: 246
- Block/Lot/Section: 1
Listing Courtesy of: HomeSmart
Sold by Non-Mls Company

Get Pre-Approved Today
Schools
Schools serving 2490 New Hope Rd #3
School District:Fannin County School District
| Name | Grades | Distance |
|---|---|---|
East Fannin Elementary School 1 Elementary Cir, Morganton, GA 30560 | K-5 | 3.3 mi |
Fannin County Middle School 4560 Old Highway 76, Blue Ridge, GA 30513 | 6-8 | 6.6 mi |
Fannin County High School 360 Rebel Circle, Blue Ridge, GA 30513 | 9-12 | 8.3 mi |
Disclaimer:
School attendance boundaries provided by ATTOM Data Solutions and are for reference only. Contact the school directly to verify enrollment eligibility.
Price & Sales History for 2490 New Hope Rd #3
Date
Details
Price
Change
Source
9/16/2026
Sold
$770,000
-6.67%
MLS
7/09/2026
Listed
$825,000
—
MLS
Disclaimer: Historical sales information is derived from public records provided by the county offices. Information is not guaranteed and should be independently verified.
Home Warranty : Included
2490 New Hope Road #3, Morganton, GA 30560 (MLS# 10802679) is a Single Family property that was sold at $770,000 on September 16, 2026. Want to learn more about 2490 New Hope Road #3? Do you have questions about finding other Single Family real estate for sale in Morganton? You can browse all Morganton real estate or contact a Coldwell Banker agent to request more information.