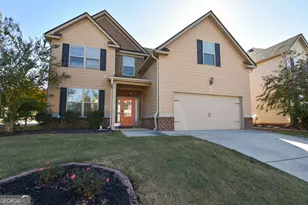
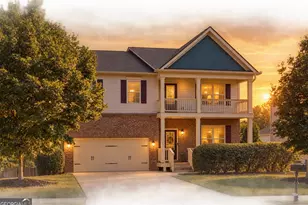
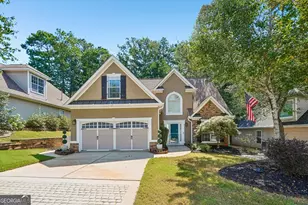
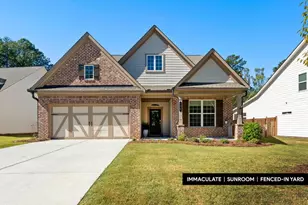
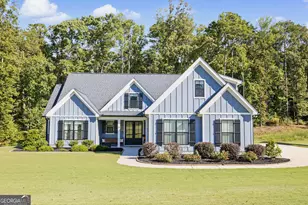
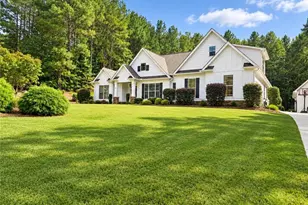
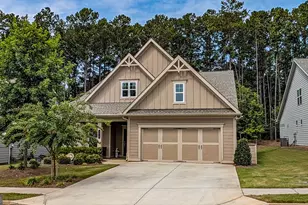
This is a carousel with tiles that activate property listing cards. Use the previous and next buttons to navigate.
1/60
$440,000
This is a carousel with tiles that activate property listing cards. Use the previous and next buttons to navigate.
1/60
Property Description
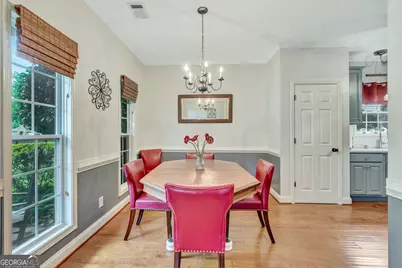
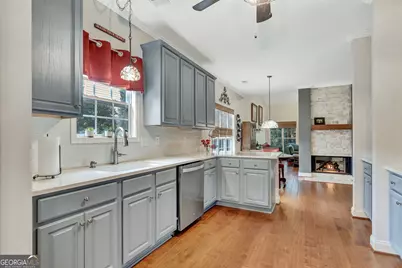
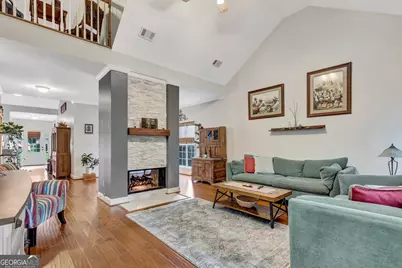
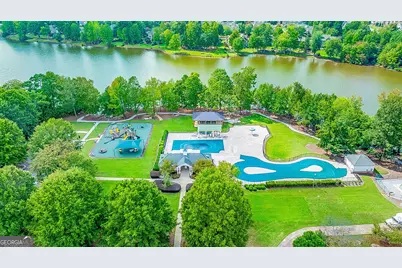
Back on the market after going under contract on the first day--previous buyer's sale fell through. Home is ready for a quick close! This delightful home will surprise you with all its wonderful details. Nestled in Summergrove's Westhill section, the interior has so much to offer. When you step inside, you'll love the bright, open foyer with a separate dining room off to the left. The kitchen is located conveniently between the dining room and the breakfast room, which delivers a big bang with its tiled gas fireplace. There's a secondary pantry tucked under the stairs with a fabulous farm door, so storage is not a problem. On the other side of the foyer, you'll find a great mudroom with cabinets and plenty of light thanks to the window. There's also a side entry for those that want to come in from the driveway. In the back of the home, there's a family room on the other side of the double-sided fireplace with abundant natural light and a vaulted ceiling. A half bath for guests can be found close to the family room as well. This home has been tastefully updated throughout. The master suite is located at the rear of the home on the main level. The beautiful master bathroom & closet will not disappoint! It's been updated and has two separate vanities and a gorgeous tiled shower. If you head upstairs, you'll find 3 bedrooms all centrally located off the loft area. There's also a full bath with a double vanity upstairs. The 4th bedroom can be used as a man cave or office with its generous size. There's no carpet in this home and it has been well maintained. Newer water heater 2025, updated baths, fresh paint, etc. When you finish touring the inside, be sure to head to the backyard. You'll find an amazing, quiet oasis with a pondless waterfall that leads down to the fire pit. The fire pit area has an electric outlet so you can hang ornamental lights for a bit of ambience. There's a storage shed to the right, and to the left you'll find a potting shed. It's in close proximity to the raised gardening beds that are being tended along the side of the home. The homeowner has started your garden and is leaving the blackberry and blueberry bushes just for you! Irrigation system keeps the bermuda (front) and zoysia grass (rear) looking amazing. Come see this great home today! Location provides easy access to I-85, Ashley Park, Peachtree City, shopping, grocery stores, medical facilities and more! Plus Summergrove offers wonderful amenities including 3 pools, tennis and pickle ball courts, playgrounds, sidewalks, a lake, golf course and more!
Full Property Details
Full Property Details for 10 Westhill Dr
General
- Price: $440,000
- HOA FEE: $925
- Taxes: $3,849 (25)
- Status: Active
- Type: Single Family
- Source: GAMLS_Atlanta
- MLS ID: 10785788
- Updated: 10/15/2026
- Added to Site: 128 day(s) ago
Interior
- Rooms/Areas: Bonus Room, Family Room, Foyer, Laundry, Loft
- Interior Features: Double Vanity, High Ceilings, Master On Main Level, Separate Shower, Tile Bath, Vaulted Ceiling(s), Walk-In Closet(s)
- Fireplace: Yes
- Number of Fireplaces: 1
- Fireplace(s): Factory Built, Family Room, Gas Log, Gas Starter, Factory-Built, Family Room, Gas Log, Gas Starter
- Appliances: Convection Oven, Dishwasher, Disposal, Double Oven, Dryer, Gas Water Heater, Ice Maker, Microwave, Refrigerator, Stainless Steel Appliance(s), Washer
Rooms
Bathrooms
- Total Bathrooms: 3
- Full Bathrooms: 2
- Half Bathrooms: 1
- Upper Floor Baths: 1
- Upper - Full Baths: 1
- Main - Full Baths: 1
- Main - 1/2 Baths: 1
Bedrooms
- Total Bedrooms: 4
- Bedrooms Upper: 3
- Bedrooms-Up1: 3
- Bedrooms Main: 1
Other Rooms
- Kitchen: Breakfast Area, Solid-Surface Counters, Walk-In Pantry
- Laundry: In Mud Room
Additional Information
- Shared Pool: Yes
- Tennis: Yes
Exterior
- Exterior Features: Fire Pit, Garden, Sprinkler System, Water Feature
Parking
- Parking Features: Attached, Garage, Garage Door Opener, Kitchen Level, Off-Street
Location
- County: Coweta
- Driving Directions: Summergrove Parkway to Highwoods Parkway. Turn right onto Fairway Drive and then take the first right onto Westhill Drive. Home is 2nd on the left. If coming from Newnan Crossing Boulevard, turn onto Westhill Drive and follow almost until it Ts into Fairway Drive. Home will be 2nd to last on the right.
School Information
- Elementary School: Newnan Crossing
- Middle School: Lee
- High School: East Coweta
Community
- Assoc. Fees Include: Management Fee, Swimming, Tennis
Heating & Cooling
- Cooling Type: Central Air, Gas
- Heating Type: Central, Natural Gas
Utilities
- Water/Sewer: Public Sewer
Structural Information
- Architectural Style: Bungalow/Cottage
- Construction Status: Resale
- Basement Desc.: None
- Roof: Composition
- Stories/Levels: One and One Half
- Living Area: 2,452 Sq. Ft.
- Finished Total: 2,452 Sq. Ft.
- Finished Above Grnd: 2,452 Sq. Ft.
- Year Built: 2003
Lot Features
- Lot Size (Acres): 0.2
- Lot Size Range: .2
- Lot Size Source: Public Records
- Lot Description: Private
Financial Considerations
- Association Fee: Yes
- Association Fee: $925
- Tax Amount: $3,849.33
- Tax Year: 25
Listing Courtesy of: Dwelli

Get Pre-Approved Today
Schools
Schools serving 10 Westhill Dr
School District:Coweta County School District
| Name | Grades | Distance |
|---|---|---|
Newnan Crossing Elementary School 1267 Lower Fayetteville Road, Newnan, GA 30265 | PK-5 | 0.6 mi |
Lee Middle School 370 Willis Road, Sharpsburg, GA 30277 | 6-8 | 5.2 mi |
East Coweta High School 400 Georgia 154, Sharpsburg, GA 30277 | 9-12 | 4.9 mi |
Disclaimer:
School attendance boundaries provided by ATTOM Data Solutions and are for reference only. Contact the school directly to verify enrollment eligibility.
Price & Sales History for 10 Westhill Dr
Date
Details
Price
Change
Source
6/10/2026
Listed
$440,000
41.48%
MLS
12/16/2020
Sold
$311,000
—
Public Record
Disclaimer: Historical sales information is derived from public records provided by the county offices. Information is not guaranteed and should be independently verified.
Tax History
Tax History for 10 Westhill Dr
Year
Property Taxes
Change
Tax Assessment
Change
2025
$2,890
5%
$160,262
—
2024
$2,761
28%
$160,756
4%
2023
$2,159
-26%
$154,992
43%
2021
$2,913
-8%
$108,374
-17%
2022
$3,163
9%
$129,993
32%
2021
$2,913
9%
$98,501
6%
2019
$2,673
-1%
$92,695
—
2018
$2,688
6%
$92,695
6%
2017
$2,530
—
$87,837
—
2016
$2,533
12%
$87,837
12%
2015
$2,262
17%
$78,728
2%
2014
$1,935
-2%
$77,513
7%
2013
$1,966
—
$72,655
—
Disclaimer: Historical tax information is derived from public records provided by the county offices. Information is not guaranteed and should be independently verified.
Estimate the Cost
Estimate the Cost for 10 Westhill Dr
10 Westhill Drive, Newnan, GA 30265 (MLS# 10785788) is a Single Family property with 4 bedrooms, 2 full bathrooms and 1 partial bathroom. 10 Westhill Drive is currently listed for $440,000 and was received on June 10, 2026. Want to learn more about 10 Westhill Drive? Do you have questions about finding other Single Family real estate for sale in Newnan? You can browse all Newnan real estate or contact a Coldwell Banker agent to request more information.