















This is a carousel with tiles that activate property listing cards. Use the previous and next buttons to navigate.
1/90
$750,000
This is a carousel with tiles that activate property listing cards. Use the previous and next buttons to navigate.
1/90
Property Description
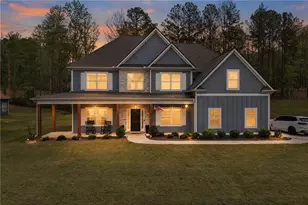
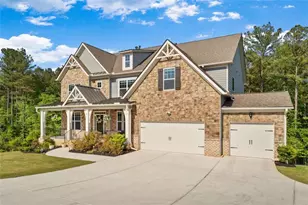
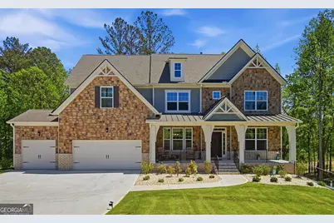
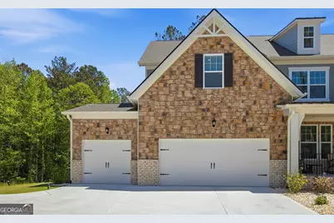
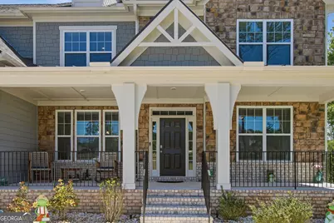
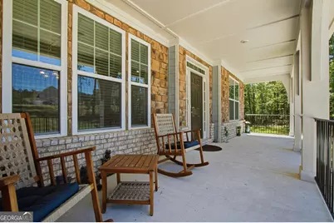
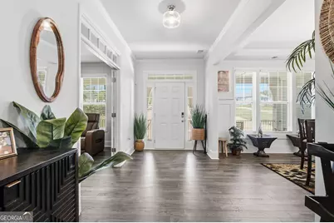
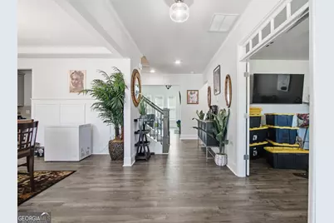
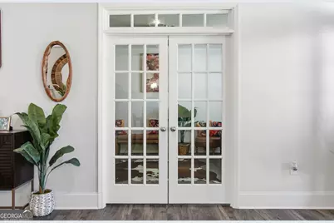
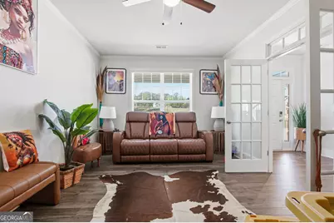
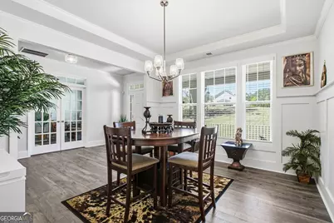
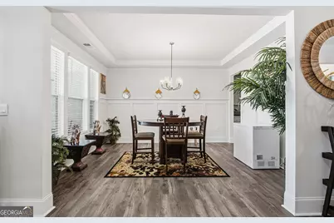
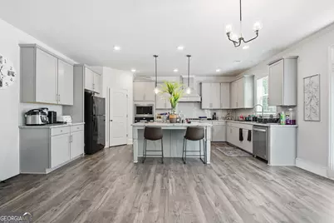
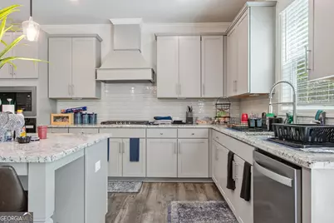
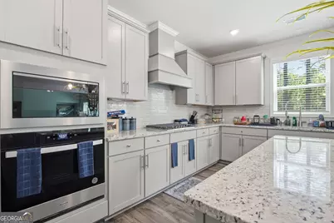
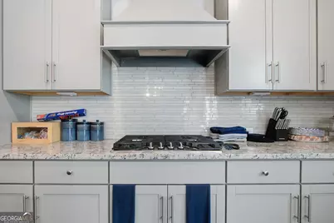
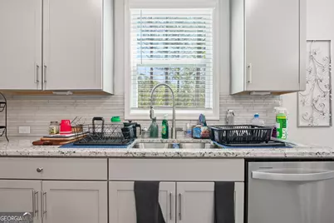
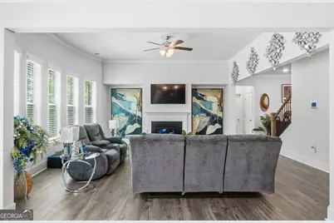
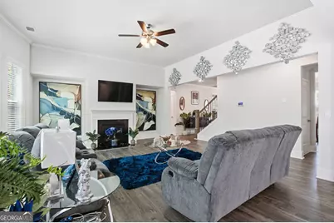
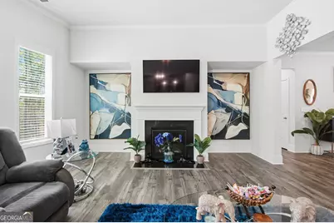
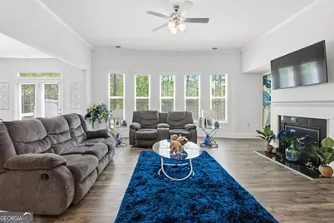
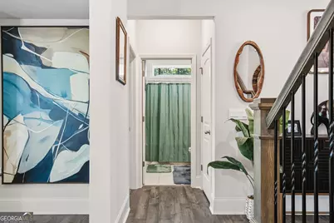
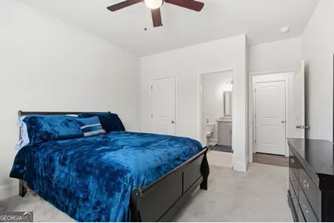
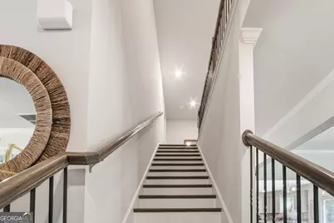
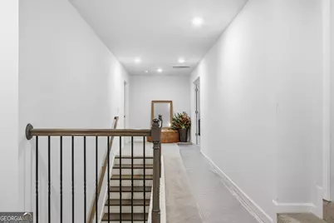
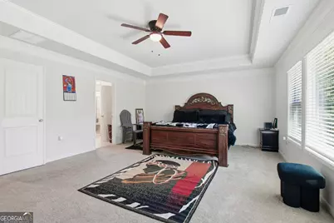
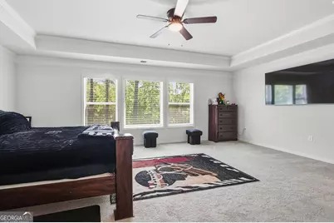
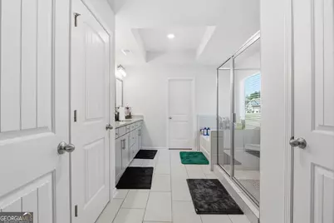
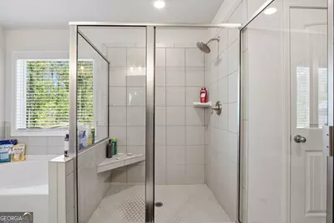
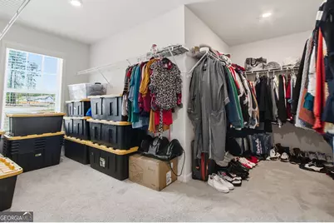
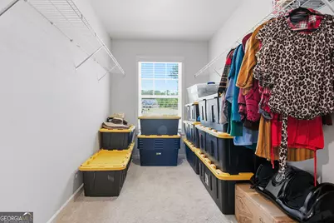
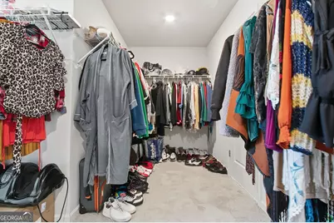
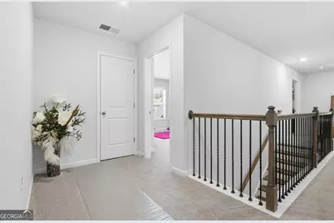
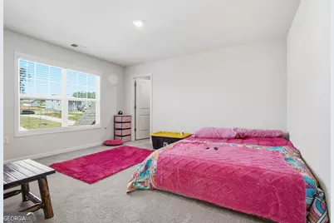
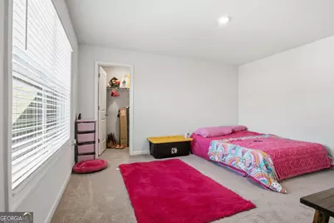
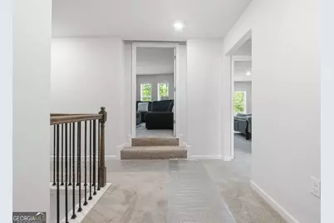
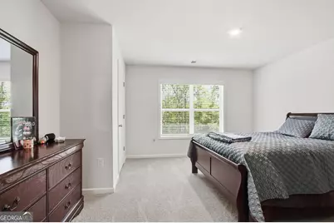
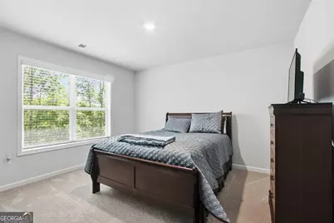
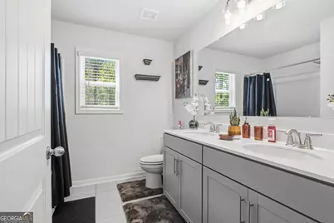
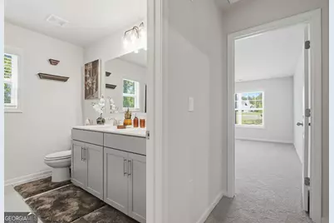
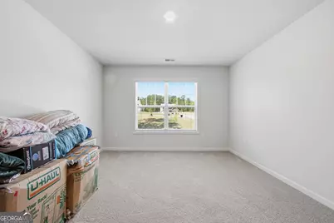
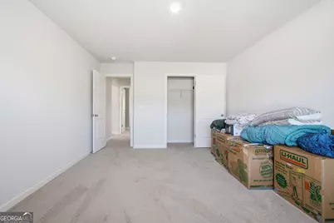
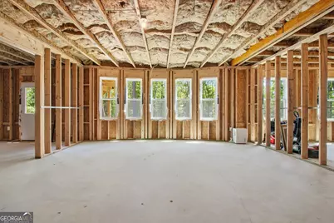
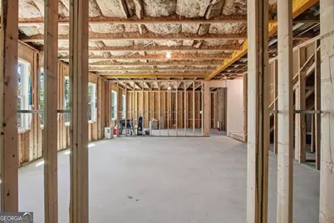
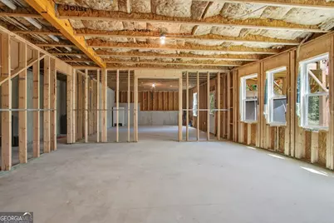
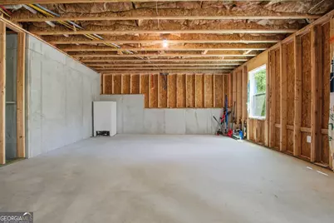
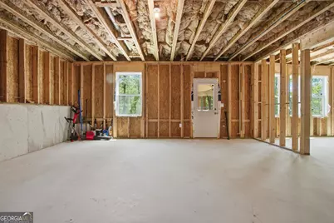
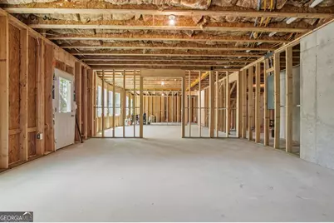
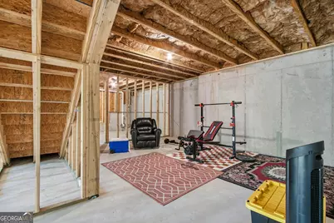
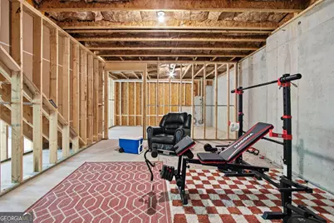
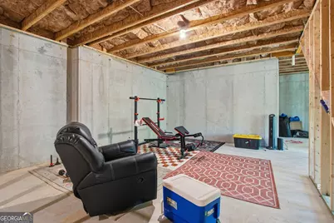
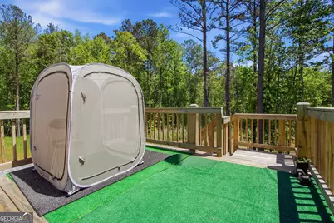
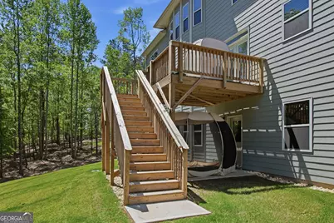
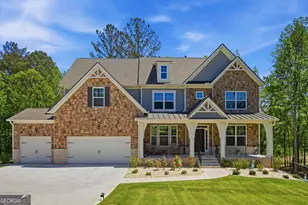
FEATURED IN HAVEN MAGAZINE - AUGUST 2026 | ASSUMABLE VA MORTGAGE AT 4.5% FULL UNFINISHED BASEMENT. Welcome to this stunning 2024-built home, where modern luxury, spacious design, and exceptional functionality come together across three beautifully finished levels plus a full unfinished basement-offering incredible space and endless potential. A long private driveway leads to a spacious three-car garage and an inviting oversized front porch, creating an impressive first impression. Step inside to discover elegant hardwood flooring throughout the main level and an open-concept floor plan designed for both everyday living and entertaining. The gourmet kitchen is a true centerpiece, featuring stainless steel appliances, wall-mounted microwave and oven, gas cooktop, and a generous walk-in pantry. The open kitchen seamlessly connects to the living and dining areas, creating the perfect gathering space. Upstairs, plush carpeting adds warmth and comfort to the private living areas. The home offers five spacious bedrooms and four full bathrooms, including an impressive primary suite featuring a huge walk-in closet, luxurious garden tub, oversized tiled walk-in shower, and dual vanity. The upper level also features a walk-in laundry room and a spacious bonus room, ideal for a home theater, office, fitness area, playroom, or additional entertainment space. Step outdoors and enjoy the huge deck, perfect for morning coffee, weekend gatherings, entertaining guests, or simply relaxing in your own private space. And the possibilities continue downstairs with a full unfinished basement, ready to be transformed into additional living space, a recreation room, home gym, media room, office, or whatever your lifestyle requires.
Full Property Details
Full Property Details for 25 Timber Trce
General
- Price: $750,000
- Taxes: $6,452 (24)
- Status: Active
- Type: Single Family
- Source: GAMLS_Atlanta
- MLS ID: 10741470
- Updated: 8/17/2026
- Added to Site: 124 day(s) ago
Interior
- Rooms/Areas: Bonus Room, Office
- Interior Features: Double Vanity, Separate Shower, Soaking Tub, Walk-In Closet(s)
- Fireplace: Yes
- Number of Fireplaces: 1
- Appliances: Cooktop, Dishwasher, Disposal, Gas Water Heater, Microwave, Oven (Wall), Stainless Steel Appliance(s)
Rooms
Bathrooms
- Total Bathrooms: 4
- Full Bathrooms: 4
- Upper Floor Baths: 3
- Upper - Full Baths: 3
- Main - Full Baths: 1
Bedrooms
- Total Bedrooms: 5
- Bedrooms Upper: 4
- Bedrooms-Up1: 4
- Bedrooms Main: 1
Other Rooms
- Laundry: Laundry Closet, Upper Level
Parking
- Parking Features: Garage
Location
- County: Coweta
- Driving Directions: Please use GPS. Be sure to put in Newnan, GA after you type in the address.
School Information
- Elementary School: Brooks
- Middle School: Madras
- High School: Northgate
Community
- Assoc. Fees Include: Maintenance Grounds
Heating & Cooling
- Cooling Type: Central Air
- Heating Type: Central
Utilities
- Water/Sewer: Public Sewer
Structural Information
- Architectural Style: A-Frame, Brick Front
- Construction Status: Resale
- Basement: Yes
- Basement Desc.: Bath/Stubbed, Daylight, Exterior Entry, Full, Interior Entry, Unfinished
- Roof: Composition
- Stories/Levels: Three Or More
- Living Area: 3,829 Sq. Ft.
- Finished Total: 3,829 Sq. Ft.
- Finished Above Grnd: 3,829 Sq. Ft.
- Year Built: 2024
Lot Features
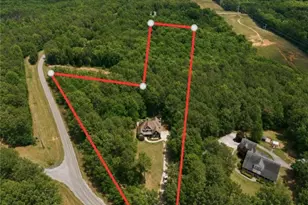
- Lot Size (Acres): 1
- Lot Size Range: 1
- Lot Size Source: Owner
- Lot Description: City Lot
Financial Considerations
- Association Fee: Yes
- Tax Amount: $6,452
- Tax Year: 24
Listing Courtesy of: eXp Realty
Get Pre-Approved Today
Schools
Schools serving 25 Timber Trce
School District:Coweta County School District
| Name | Grades | Distance |
|---|---|---|
Brooks Elementary School 35 Genesee Point, Newnan, GA 30263 | PK-5 | 0.3 mi |
Madras Middle School 240 Edgeworth Road, Newnan, GA 30263 | 6-8 | 4 mi |
Northgate High School 3220 Fischer Road, Newnan, GA 30265 | 9-12 | 7.1 mi |
Disclaimer:
School attendance boundaries provided by ATTOM Data Solutions and are for reference only. Contact the school directly to verify enrollment eligibility.
Price & Sales History for 25 Timber Trce
Date
Details
Price
Change
Source
4/18/2026
Listed
$750,000
7.28%
MLS
12/30/2024
Sold
$699,093
—
Public Record
Disclaimer: Historical sales information is derived from public records provided by the county offices. Information is not guaranteed and should be independently verified.
Tax History
Tax History for 25 Timber Trce
Year
Property Taxes
Change
Tax Assessment
Change
2025
$2,282
134%
$273,094
550%
2024
$974
—
$42,000
—
Disclaimer: Historical tax information is derived from public records provided by the county offices. Information is not guaranteed and should be independently verified.
Estimate the Cost
Estimate the Cost for 25 Timber Trce
25 Timber Trace, Newnan, GA 30263 (MLS# 10741470) is a Single Family property with 5 bedrooms and 4 full bathrooms. 25 Timber Trace is currently listed for $750,000 and was received on April 18, 2026. Want to learn more about 25 Timber Trace? Do you have questions about finding other Single Family real estate for sale in Newnan? You can browse all Newnan real estate or contact a Coldwell Banker agent to request more information.