This is a carousel with tiles that activate property listing cards. Use the previous and next buttons to navigate.
1/1
$1,181,000
This is a carousel with tiles that activate property listing cards. Use the previous and next buttons to navigate.
1/1
Property Description
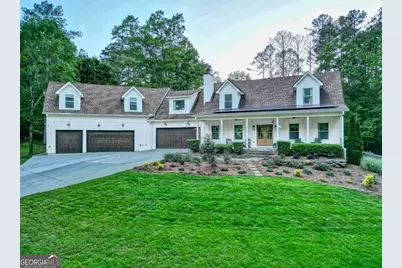
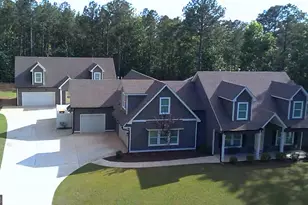
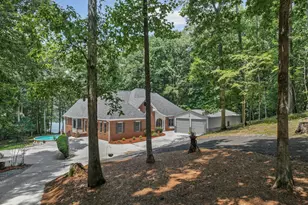
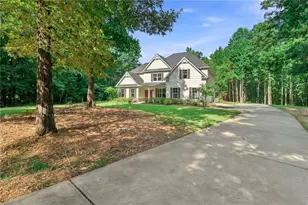
Experience refined country living on 5.41 private acres with every luxury detail thoughtfully designed. A welcoming front porch stretches across the entire front of home, creating the perfect place to relax and enjoy the peaceful surroundings. Inside, stunning hardwood floors flow throughout the open living spaces featuring custom finishes, abundant natural light, and exceptional craftsmanship. The designer kitchen is a true showpiece with custom shelving, a spacious walk-in pantry, dedicated coffee bar, Thermador refrigerator, Thor range, Bosch dishwasher, and water filtration system. The main-level owner's suite offers a private retreat with indoor sauna with convenience and comfort at the forefront. Upstairs has two bedrooms plus a Bonus room and two full Baths. Lower Level has media room/game room plus another bedroom/office and a Full Bath. outdoor living is equally impressive with a large back deck overlooking the beautiful property, a Plungie 10x20 pool for year-round enjoyment, barn, chicken coop, and plenty of room to roam. Car enthusiasts, hobbyists, or those needing extra storage will appreciate the incredible 5-car garage. Adding even more versatility, the property includes a fully equipped secondary residence complete with a kitchen, living room, bedroom, and full bath - ideal for guests, multi-generational living, private office space, or income-producing opportunities. Solar panels provide added energy efficiency and modern sustainability. This extraordinary property seamlessly blends luxury, functionality, and serene acreage living into one exceptional offering. A mile from Serenbe!
Full Property Details
Full Property Details for 3463 Tommy Lee Cook Rd
General
- Sold For: $1,181,000
- Taxes: $5,632 (2025)
- Status: Closed
- Type: Single Family
- Source: GAMLS_Atlanta
- MLS ID: 10761556
- Added to Site: 92 day(s) ago
Interior
- Rooms/Areas: Bonus Room, Foyer, Game Room, Great Room, Media Room, Office
- Interior Features: Double Vanity, Soaking Tub, Pull-Down Attic Stairs, Separate Shower, Tile Bath, Walk-In Closet(s), Master On Main Level
- Fireplace: Yes
- Number of Fireplaces: 1
- Fireplace(s): Factory Built, Family Room, Living Room, Wood Burning Stove, Factory-Built, Family Room, Living Room, Wood Burning Stove
- Appliances: Convection Oven, Dishwasher, Dryer, Electric Water Heater, Oven/Range (Combo), Refrigerator, Stainless Steel Appliance(s)
Rooms
Bathrooms
- Total Bathrooms: 6
- Full Bathrooms: 5
- Half Bathrooms: 1
- Upper Floor Baths: 3
- Upper - Full Baths: 3
- Main - Full Baths: 1
- Main - 1/2 Baths: 1
- Lower - Full Baths: 1
Bedrooms
- Total Bedrooms: 5
- Bedrooms Upper: 3
- Bedrooms Lower: 1
- Bedrooms-Up1: 3
- Bedrooms Main: 1
- Bedrooms-Dn1: 1
Other Rooms
- Kitchen: Breakfast Area, Breakfast Bar, Kitchen Island, Pantry, Second Kitchen, Solid-Surface Counters, Walk-In Pantry
- Laundry: Laundry Closet, Other
Additional Information
- Pool: Yes
- Pool Description: In Ground
Exterior
- Exterior Features: Fire Pit, Garden
Parking
- Parking Features: Attached, Electric Vehicle Charging Station(s), Garage, Garage Door Opener, Kitchen Level
Location
- County: Coweta
- Driving Directions: GPS is incorrect. Look for sign to access road entrance to home off Tommy Lee Cook. Follow drive to the home on the left. Sign will be out front of home as well.
School Information
- Elementary School: Brooks
- Middle School: Madras
- High School: Northgate
Community
- Assoc. Fees Include: None
Heating & Cooling
- Cooling Type: Ceiling Fan(s), Central Air, Zoned
- Heating Type: Electric, Central
Utilities
- Water/Sewer: Septic Tank
Structural Information
- Architectural Style: Craftsman
- Construction Status: Resale
- Basement: Yes
- Basement Desc.: Finished Bath, Exterior Entry, Finished, Full, Interior Entry
- Roof: Composition
- Stories/Levels: Two
- Living Area: 4,476 Sq. Ft.
- Finished Total: 4,476 Sq. Ft.
- Finished Above Grnd: 3,396 Sq. Ft.
- Finished Below Grnd: 1,080 Sq. Ft.
- Year Built: 2015
Lot Features
- Lot Size (Acres): 5.42
- Lot Size Range: 5.42
- Lot Size Source: Public Records
- Lot Description: Level, Open Lot, Private
Financial Considerations
- Tax Amount: $5,632.63
- Tax Year: 2025
Listing Courtesy of: REMAX Concierge
Sold by Beacham & Company

Get Pre-Approved Today
Schools
Schools serving 3463 Tommy Lee Cook Rd
School District:Coweta County School District
| Name | Grades | Distance |
|---|---|---|
Brooks Elementary School 35 Genesee Point, Newnan, GA 30263 | PK-5 | 1.8 mi |
Madras Middle School 240 Edgeworth Road, Newnan, GA 30263 | 6-8 | 4.8 mi |
Northgate High School 3220 Fischer Road, Newnan, GA 30265 | 9-12 | 6.3 mi |
Disclaimer:
School attendance boundaries provided by ATTOM Data Solutions and are for reference only. Contact the school directly to verify enrollment eligibility.
Price & Sales History for 3463 Tommy Lee Cook Rd
Date
Details
Price
Change
Source
7/01/2026
Sold
$1,181,000
-1.58%
MLS
4/10/2026
Listed
$1,200,000
—
MLS
Disclaimer: Historical sales information is derived from public records provided by the county offices. Information is not guaranteed and should be independently verified.
3463 Tommy Lee Cook Road, Newnan, GA 30263 (MLS# 10761556) is a Single Family property that was sold at $1,181,000 on July 01, 2026. Want to learn more about 3463 Tommy Lee Cook Road? Do you have questions about finding other Single Family real estate for sale in Newnan? You can browse all Newnan real estate or contact a Coldwell Banker agent to request more information.