This is a carousel with tiles that activate property listing cards. Use the previous and next buttons to navigate.
1/65
$799,900
This is a carousel with tiles that activate property listing cards. Use the previous and next buttons to navigate.
1/65
Property Description
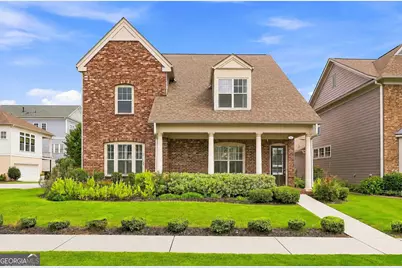
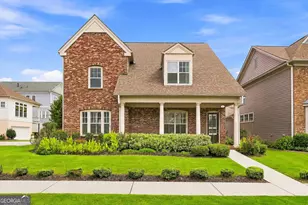
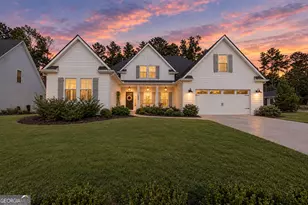
Welcome to this 3 bedroom, 3 bathroom brick-front home in Everton Parkside, featuring peaceful pond views and the primary suite on the main level. A covered front porch leads into the foyer, where you'll find a formal dining room with a wet bar complete with a wine refrigerator and sink. The open-concept heart of the home features a spacious living room with a fireplace, built-in bookcases, and elegant coffered ceilings. The kitchen offers an oversized island with bar seating, tile backsplash, gas range, abundant cabinetry, and a bright eat-in dining area. The main-level primary suite includes double doors leading to the backyard and an en suite bathroom with dual vanities, a large tiled walk-in shower, and two walk-in closets with custom built-in shelving. An additional bedroom and full bathroom are also located on the main floor, with the bathroom featuring a tiled walk-in shower with bench. Upstairs, you'll find a loft area, followed by a second loft, an additional bedroom, and a full bathroom. Unfinished space on the second level offers the opportunity to create another bedroom, office, or bonus room. Outside, enjoy a covered patio overlooking the fenced backyard, firepit, and scenic pond views. Everton Parkside residents also enjoy access to community amenities including a pool, fitness center, clubhouse, playground, and more. Southeast Mortgage is our preferred lender. If buyer chooses to work with them, Southeast Mortgage will provide 1% credit up to $5,000. Reach out to the listing agent for more information.
Full Property Details
Full Property Details for 101 Eadestowne Wy
General
- Price: $799,900
- Taxes: $9,773 (25)
- Status: Active
- Type: Single Family
- Source: GAMLS_Atlanta
- MLS ID: 10822472
- Updated: 8/10/2026
- Added to Site: 13 day(s) ago
Interior
- Rooms/Areas: Bonus Room, Foyer, Laundry, Loft, Other
- Interior Features: Bookcases, Double Vanity, Master On Main Level, Separate Shower, Tile Bath, Walk-In Closet(s), Wet Bar
- Fireplace: Yes
- Number of Fireplaces: 1
- Fireplace(s): Gas Log, Gas Starter, Living Room, Gas Log, Gas Starter, Living Room
- Appliances: Cooktop, Microwave, Oven (Wall), Refrigerator, Stainless Steel Appliance(s)
Rooms
Bathrooms
- Total Bathrooms: 3
- Full Bathrooms: 3
- Upper Floor Baths: 1
- Upper - Full Baths: 1
- Main - Full Baths: 2
Bedrooms
- Total Bedrooms: 3
- Bedrooms Upper: 1
- Bedrooms-Up1: 1
- Bedrooms Main: 2
Other Rooms
- Kitchen: Breakfast Area, Breakfast Bar, Kitchen Island, Solid-Surface Counters
- Laundry: In Hall
Additional Information
- Shared Pool: Yes
Exterior
- Exterior Features: Fire Pit, Sprinkler System
Parking
- Parking Features: Attached, Garage, Kitchen Level, Side/Rear Entrance
Location
- County: Fayette
- Driving Directions: Use GPS.
School Information
- Elementary School: Kedron
- Middle School: Booth
- High School: Mcintosh
Community
- Assoc. Fees Include: Facilities Fee, Maintenance Grounds, Swimming
Heating & Cooling
- Cooling Type: Ceiling Fan(s), Central Air
- Heating Type: Central, Natural Gas
Utilities
- Water/Sewer: Public Sewer
Structural Information
- Architectural Style: Brick Front, Traditional
- Construction Status: Resale
- Basement Desc.: None
- Roof: Composition
- Stories/Levels: Two
- Living Area: 3,495 Sq. Ft.
- Finished Total: 3,495 Sq. Ft.
- Finished Above Grnd: 3,495 Sq. Ft.
- Year Built: 2016
Lot Features
- Lot Size (Acres): 0.21
- Lot Size Range: .21
- Lot Size Source: Public Records
- Lot Description: Corner Lot, Level
Financial Considerations
- Association Fee: Yes
- Tax Amount: $9,773.53
- Tax Year: 25
Disclosures and Reports
- Special Conditions: Owned by Agent, Covenants/Restrictions
Listing Courtesy of: eXp Realty
Get Pre-Approved Today
Schools
Schools serving 101 Eadestowne Wy
School District:Fayette County School District
| Name | Grades | Distance |
|---|---|---|
Kedron Elementary School 200 Kedron Drive, Peachtree City, GA 30269 | PK-5 | 1.2 mi |
Booth Middle School 250 Stagecoach Road, Peachtree City, GA 30269 | 6-8 | 3.2 mi |
Mcintosh High School 201 Walt Banks Road, Peachtree City, GA 30269 | 9-12 | 2.5 mi |
Disclaimer:
School attendance boundaries provided by ATTOM Data Solutions and are for reference only. Contact the school directly to verify enrollment eligibility.
Price & Sales History for 101 Eadestowne Wy
Date
Details
Price
Change
Source
7/30/2026
Listed
$799,900
—
MLS
Disclaimer: Historical sales information is derived from public records provided by the county offices. Information is not guaranteed and should be independently verified.
Tax History
Tax History for 101 Eadestowne Wy
Year
Property Taxes
Change
Tax Assessment
Change
2025
$7,576
1%
$332,286
7%
2024
$7,491
8%
$310,548
4%
2023
$6,961
9%
$297,360
38%
2021
$6,410
-7%
$214,720
-17%
2022
$6,927
8%
$258,600
25%
2021
$6,410
2%
$207,400
2%
2019
$6,294
1%
$202,680
3%
2018
$6,226
-6%
$197,360
-5%
2017
$6,645
—
$207,168
—
Disclaimer: Historical tax information is derived from public records provided by the county offices. Information is not guaranteed and should be independently verified.
Estimate the Cost
Estimate the Cost for 101 Eadestowne Wy
101 Eadestowne Way, Peachtree City, GA 30269 (MLS# 10822472) is a Single Family property with 3 bedrooms and 3 full bathrooms. 101 Eadestowne Way is currently listed for $799,900 and was received on July 30, 2026. Want to learn more about 101 Eadestowne Way? Do you have questions about finding other Single Family real estate for sale in Peachtree City? You can browse all Peachtree City real estate or contact a Coldwell Banker agent to request more information.