This is a carousel with tiles that activate property listing cards. Use the previous and next buttons to navigate.
1/1
$757,500
This is a carousel with tiles that activate property listing cards. Use the previous and next buttons to navigate.
1/1
Property Description
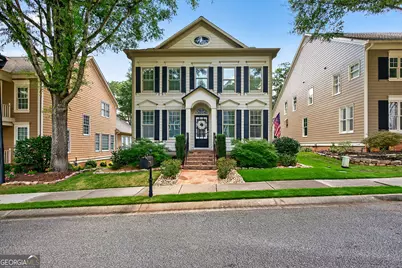
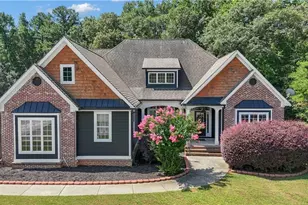
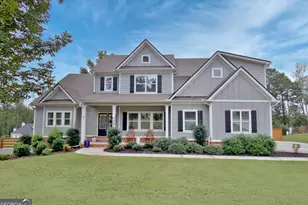
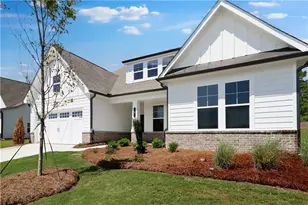
PRICE IMPROVEMENT!! Welcome to this freshly painted 4 bedroom, 4 bath home in the coveted Governor's Row neighborhood of Peachtree City. Situated directly on the city's golf cart paths, this home combines timeless elegance, modern convenience, and a prime location close to all the best amenities the area has to offer. A gracious foyer opens to a formal dining room and a formal living room, creating the perfect setting for entertaining or quiet evenings. The open-concept kitchen offers a walk-in pantry, butlers pantry, counter bar, breakfast nook, and seamless flow into the spacious family room. Hardwood floors run throughout the main living areas-including the kitchen, living room, and new carpet in back bedroom. The family room is both inviting and functional with its gas fireplace and expansive windows that fill the space with natural light. The main level also includes a private guest bedroom with a full bath and a convenient laundry room. Upstairs, the primary suite is a luxurious retreat with a trey ceiling, a large walk-in closet, and a spa-inspired bath featuring dual vanities, a soaking tub, and a separate shower. Two additional bedrooms share a full bath, offering comfort and flexibility. The fully finished terrace level extends the living space with a large recreation room, full bath, abundant storage, and a versatile flex room that could easily serve as an additional bedroom, office, or gym. Outside, you'll find a large 3-car garage located behind the home with room for 2 cars and 2 golf carts-a perfect fit for Peachtree City living. As part of Governor's Row, you'll enjoy close proximity to Lakeside shopping and dining, award-winning schools, Braelinn Golf Club, Flat Creek Country Club, and over 100 miles of scenic golf cart paths that connect the community. With its desirable location, spacious design, and thoughtful details, this home is a true Peachtree City gem.
Full Property Details
Full Property Details for 124 Middleton Dr
General
- Sold For: $757,500
- HOA FEE: $800
- Taxes: $9,385 (24)
- Status: Closed
- Type: Single Family
- Source: GAMLS_Atlanta
- MLS ID: 10706956
- Added to Site: 335 day(s) ago
Interior
- Rooms/Areas: Family Room, Laundry, Office, Other
- Interior Features: Bookcases, Double Vanity, High Ceilings, Separate Shower, Soaking Tub, Tile Bath, Tray Ceiling(s), Walk-In Closet(s), Whirlpool Tub
- Fireplace: Yes
- Number of Fireplaces: 1
- Fireplace(s): Factory Built, Family Room, Gas Log, Factory-Built, Family Room, Gas Log
- Appliances: Cooktop, Dishwasher, Gas Water Heater, Microwave, Oven (Wall), Refrigerator, Stainless Steel Appliance(s)
Rooms
Bathrooms
- Total Bathrooms: 4
- Full Bathrooms: 4
- Upper Floor Baths: 2
- Upper - Full Baths: 2
- Main - Full Baths: 1
- Lower - Full Baths: 1
Bedrooms
- Total Bedrooms: 4
- Bedrooms Upper: 3
- Bedrooms-Up1: 3
- Bedrooms Main: 1
Other Rooms
- Kitchen: Breakfast Area, Breakfast Bar, Kitchen Island, Pantry, Solid-Surface Counters
- Laundry: In Mud Room
Exterior
- Exterior Features: Other, Water Feature
Parking
- Parking Features: Detached, Garage, Garage Door Opener, Off-Street, Parking Pad, Side/Rear Entrance
Location
- County: Fayette
- Driving Directions: Take Hwy 54 to N on Walt Banks Rd, take 2nd right onto Middleton, home on the right #124. Watch for sign.
School Information
- Elementary School: Crabapple
- Middle School: Booth
- High School: Mcintosh
Community
- Assoc. Fees Include: Maintenance Grounds, Management Fee
Heating & Cooling
- Cooling Type: Central Air, Dual, Gas, Zoned
- Heating Type: Central, Forced Air, Natural Gas
Utilities
- Water/Sewer: Public Sewer
Structural Information
- Architectural Style: Colonial, Traditional
- Construction Status: Resale
- Basement: Yes
- Basement Desc.: Finished Bath, Daylight, Exterior Entry, Finished, Full, Interior Entry
- Roof: Composition
- Stories/Levels: Three Or More
- Living Area: 3,910 Sq. Ft.
- Finished Total: 3,910 Sq. Ft.
- Finished Above Grnd: 2,807 Sq. Ft.
- Finished Below Grnd: 1,103 Sq. Ft.
- Unfin. Below Grnd: 300 Sq. Ft.
- Year Built: 2004
Lot Features
- Lot Size (Acres): 0.19
- Lot Size Range: .19
- Lot Size Source: Public Records
- Lot Description: Other
Financial Considerations
- Association Fee: Yes
- Association Fee: $800
- Tax Amount: $9,385.2
- Tax Year: 24
Disclosures and Reports
- Lot Number: 93
Listing Courtesy of: Ansley Real Estate | Christie's Int
Sold by Non-Mls Company

Get Pre-Approved Today
Schools
Schools serving 124 Middleton Dr
School District:Fayette County School District
| Name | Grades | Distance |
|---|---|---|
Crabapple Lane Elementary School 450 Crabapple Lane, Peachtree City, GA 30269 | PK-5 | 2.3 mi |
Booth Middle School 250 Stagecoach Road, Peachtree City, GA 30269 | 6-8 | 0.7 mi |
Mcintosh High School 201 Walt Banks Road, Peachtree City, GA 30269 | 9-12 | 0.3 mi |
Disclaimer:
School attendance boundaries provided by ATTOM Data Solutions and are for reference only. Contact the school directly to verify enrollment eligibility.
Price & Sales History for 124 Middleton Dr
Date
Details
Price
Change
Source
7/10/2026
Sold
$757,500
-5.19%
MLS
5/18/2026
Price Reduced
$799,000
-4.3%
MLS
5/02/2026
Price Reduced
$834,900
-1.66%
MLS
4/16/2026
Price Reduced
$849,000
-2.4%
MLS
8/11/2025
Listed
$869,900
—
MLS
Disclaimer: Historical sales information is derived from public records provided by the county offices. Information is not guaranteed and should be independently verified.
124 Middleton Drive, Peachtree City, GA 30269 (MLS# 10706956) is a Single Family property that was sold at $757,500 on July 10, 2026. Want to learn more about 124 Middleton Drive? Do you have questions about finding other Single Family real estate for sale in Peachtree City? You can browse all Peachtree City real estate or contact a Coldwell Banker agent to request more information.