This is a carousel with tiles that activate property listing cards. Use the previous and next buttons to navigate.
1/1
$755,000
This is a carousel with tiles that activate property listing cards. Use the previous and next buttons to navigate.
1/1
Property Description
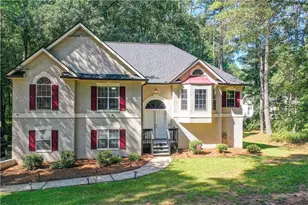
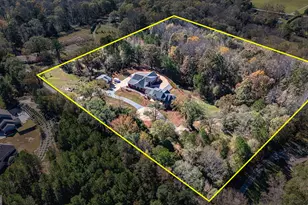
Welcome to this beautifully maintained 4 bedroom, 3.5 bathroom home in Centennial featuring a brand new roof and an expansive unfinished basement full of potential. A covered front entry leads into the foyer, where you'll find a formal dining and living room that create an elegant first impression. The main family room showcases coffered ceilings, built-in bookcases, and a fireplace, and opens to the kitchen, complete with an island with bar seating, pantry, built-in desk area, and a spacious eat-in dining area with a bay window overlooking the backyard. Upstairs, a versatile loft greets you at the top of the stairs, along with four bedrooms including the primary suite featuring tray ceilings and an en suite bath with two walk in closets, dual vanities, soaking tub, and tiled shower. Three additional bedrooms and two full bathrooms provide plenty of space, including one bedroom with built-in shelving, desk, and direct bathroom access. The upstairs laundry room adds convenience with built-in cabinetry and a sink. The basement offers over 1,400 square feet already equipped with plumbing for a bathroom and laundry, electrical, and insulation, ready for your finishing vision. Step outside to enjoy a large deck and fenced backyard with a brick path leading to a gate that opens directly onto the golf cart paths. A lower patio with outlet access makes it easy to charge your cart, and a central vacuum system with connections on every floor adds everyday convenience. Centennial's HOA amenities include a pool, tennis courts, playground, gym, clubhouse, and abundant green space for your enjoyment. Southeast Mortgage is our preferred lender. If buyer chooses to work with them, Southeast Mortgage will provide 1% credit up to $5,000. Reach out to the listing agent for more information.
Full Property Details
Full Property Details for 216 Independence Ln
General
- Sold For: $755,000
- HOA FEE: $982
- Taxes: $7,141 (24)
- Status: Closed
- Type: Single Family
- Source: GAMLS_Atlanta
- MLS ID: 10695383
- Added to Site: 105 day(s) ago
Interior
- Rooms/Areas: Family Room, Foyer, Laundry, Loft
- Interior Features: Bookcases, Double Vanity, Separate Shower, Soaking Tub, Tray Ceiling(s), Vaulted Ceiling(s), Walk-In Closet(s)
- Fireplace: Yes
- Number of Fireplaces: 1
- Fireplace(s): Living Room, Living Room
- Appliances: Cooktop, Dishwasher, Disposal, Microwave, Oven (Wall)
Rooms
Bathrooms
- Total Bathrooms: 4
- Full Bathrooms: 3
- Half Bathrooms: 1
- Upper Floor Baths: 3
- Upper - Full Baths: 3
- Main - 1/2 Baths: 1
Bedrooms
- Total Bedrooms: 4
- Bedrooms Upper: 4
- Bedrooms-Up1: 4
Other Rooms
- Kitchen: Breakfast Area, Breakfast Bar, Kitchen Island, Pantry
- Laundry: Upper Level
Additional Information
- Shared Pool: Yes
- Tennis: Yes
Exterior
- Exterior Features: Sprinkler System
Parking
- Parking Features: Attached, Garage, Kitchen Level
Location
- County: Fayette
- Driving Directions: Use GPS.
School Information
- Elementary School: Peachtree City
- Middle School: Booth
- High School: Mcintosh
Community
- Assoc. Fees Include: Maintenance Grounds, Swimming, Tennis
Heating & Cooling
- Cooling Type: Ceiling Fan(s), Central Air, Electric
- Heating Type: Central, Natural Gas
Utilities
- Water/Sewer: Public Sewer
Structural Information
- Architectural Style: Brick Front, Traditional
- Construction Status: Resale
- Basement Desc.: Bath/Stubbed, Daylight, Exterior Entry, Interior Entry, Unfinished
- Roof: Composition
- Stories/Levels: Three Or More
- Living Area: 3,270 Sq. Ft.
- Finished Total: 3,270 Sq. Ft.
- Finished Above Grnd: 3,270 Sq. Ft.
- Unfin. Below Grnd: 1,407 Sq. Ft.
- Year Built: 2004
Lot Features
- Lot Size (Acres): 0.26
- Lot Size Range: .26
- Lot Size Source: Public Records
- Lot Description: Level
Financial Considerations
- Association Fee: Yes
- Association Fee: $982
- Tax Amount: $7,141.56
- Tax Year: 24
Disclosures and Reports
- Special Conditions: Covenants/Restrictions
Listing Courtesy of: eXp Realty
Sold by Keller Williams Realty Atl. Partners

Get Pre-Approved Today
Schools
Schools serving 216 Independence Ln
School District:Fayette County School District
| Name | Grades | Distance |
|---|---|---|
Peachtree City Elementary School 201 Wisdom Road, Peachtree City, GA 30269 | PK-5 | 0.9 mi |
Booth Middle School 250 Stagecoach Road, Peachtree City, GA 30269 | 6-8 | 3.3 mi |
Mcintosh High School 201 Walt Banks Road, Peachtree City, GA 30269 | 9-12 | 2.6 mi |
Disclaimer:
School attendance boundaries provided by ATTOM Data Solutions and are for reference only. Contact the school directly to verify enrollment eligibility.
Price & Sales History for 216 Independence Ln
Date
Details
Price
Change
Source
5/15/2026
Sold
$755,000
-5.39%
MLS
3/26/2026
Price Reduced
$798,000
-2.09%
MLS
3/03/2026
Price Reduced
$815,000
-2.4%
MLS
2/12/2026
Listed
$835,000
—
MLS
Disclaimer: Historical sales information is derived from public records provided by the county offices. Information is not guaranteed and should be independently verified.
216 Independence Lane, Peachtree City, GA 30269 (MLS# 10695383) is a Single Family property that was sold at $755,000 on May 15, 2026. Want to learn more about 216 Independence Lane? Do you have questions about finding other Single Family real estate for sale in Peachtree City? You can browse all Peachtree City real estate or contact a Coldwell Banker agent to request more information.