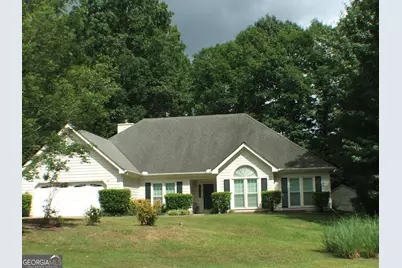
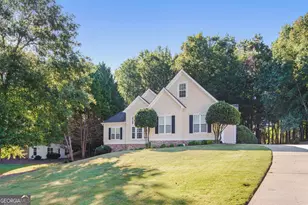
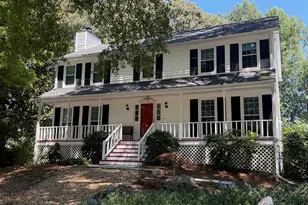
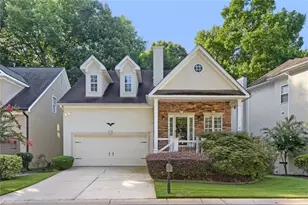
Full Property Details for 405 Tenterden Curve
General
- Price: $565,000
- Taxes: $5,787 (2025)
- Status: Active
- Type: Single Family
- Source: GAMLS_Atlanta
- MLS ID: 10869385
- Updated: 10/8/2026
- Added to Site: 9 day(s) ago
Interior
- Rooms/Areas: Den, Foyer, Great Room, Laundry
- Interior Features: Double Vanity, High Ceilings, Master On Main Level, Pull-Down Attic Stairs, Separate Shower, Soaking Tub, Tile Bath, Tray Ceiling(s), Walk-In Closet(s), Whirlpool Tub
- Fireplace: Yes
- Number of Fireplaces: 1
- Fireplace(s): Factory Built, Gas Log, Gas Starter, Factory-Built, Gas Log, Gas Starter
- Appliances: Dishwasher, Disposal, Gas Water Heater, Microwave, Oven/Range (Combo)
Rooms
- Total Bathrooms: 3
- Full Bathrooms: 3
- Upper Floor Baths: 1
- Upper - Full Baths: 1
- Main - Full Baths: 2
- Total Bedrooms: 4
- Bedrooms Upper: 1
- Bedrooms-Up1: 1
- Bedrooms Main: 3
- Kitchen: Breakfast Area, Breakfast Bar, Walk-In Pantry
- Laundry: In Mud Room
Additional Information
Exterior
- Exterior Features: Garden, Veranda
Parking
- Parking Features: Attached, Garage, Garage Door Opener, Kitchen Level
Location
- County: Fayette
- Driving Directions: From Intersection 74 and Kedron Dr at traffic light - take Kedron past Elementary School on the left. Turn right at Mellington Lane and 2nd right on Lamella Lane, then left into Tenterden Curve. House at end of cul-de-sac on left next to Golf Cart Path.
School Information
- Elementary School: Kedron
- Middle School: Booth
- High School: Mcintosh
Community
- Assoc. Fees Include: None
Heating & Cooling
- Cooling Type: Ceiling Fan(s), Central Air, Dual, Electric
- Heating Type: Central, Dual, Forced Air, Hot Water, Natural Gas, Zoned
Utilities
- Water/Sewer: Public Sewer
Structural Information
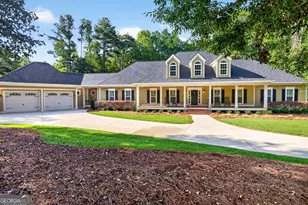
- Architectural Style: Ranch, Traditional
- Construction Status: Updated/Remodeled
- Basement Desc.: None
- Roof: Composition
- Stories/Levels: One and One Half
- Living Area: 2,463 Sq. Ft.
- Finished Total: 2,463 Sq. Ft.
- Finished Above Grnd: 2,463 Sq. Ft.
- Year Built: 1992
Lot Features
- Property View: Seasonal View
- Lot Size (Acres): 0.5
- Lot Size Range: .5
- Lot Size Source: Other
- Lot Description: Cul-De-Sac, Sloped
Financial Considerations
- Tax Amount: $5,787.04
- Tax Year: 2025
Disclosures and Reports
Listing Courtesy of: Patti Ayers & Associates, Inc.