This is a carousel with tiles that activate property listing cards. Use the previous and next buttons to navigate.
1/64
$568,990 Just Listed
This is a carousel with tiles that activate property listing cards. Use the previous and next buttons to navigate.
1/64
Property Description
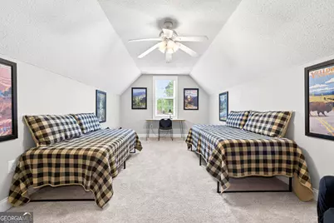
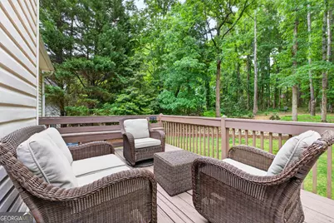
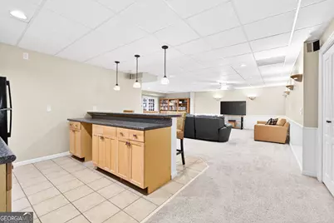
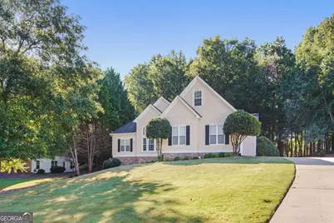
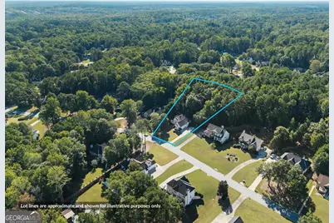
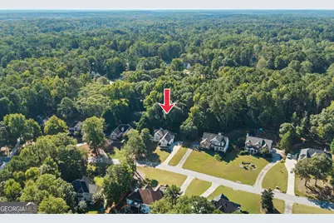
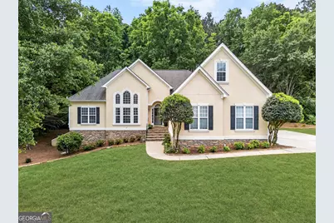
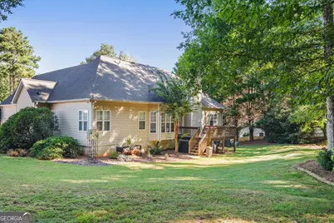
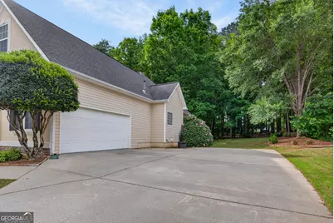
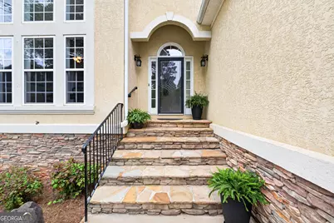
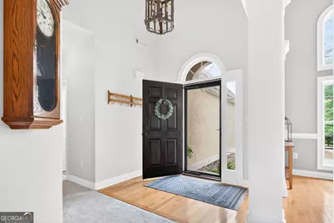
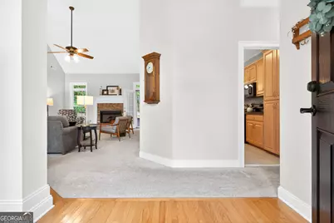
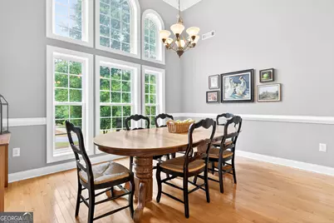
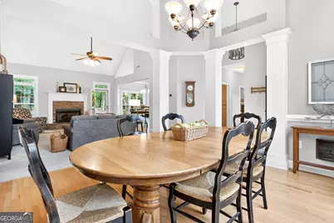
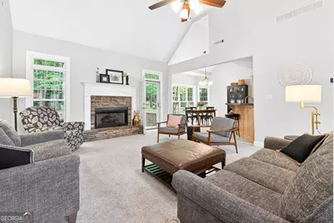
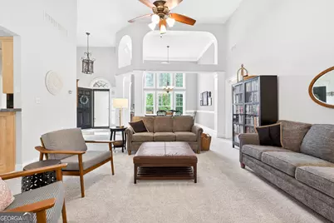
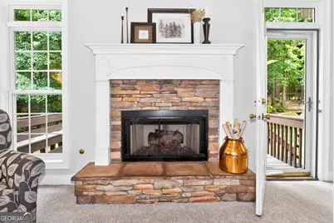
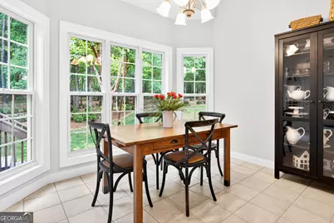
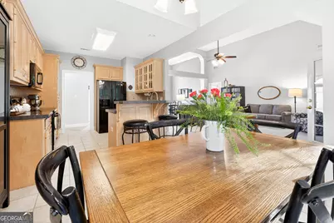
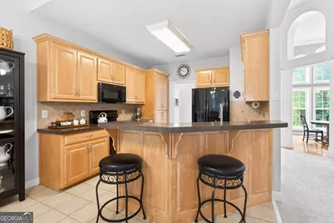
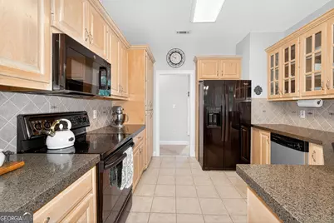
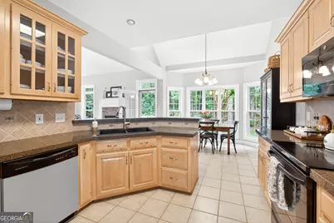
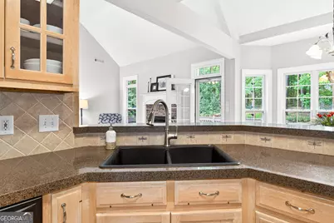
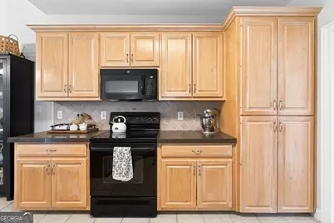
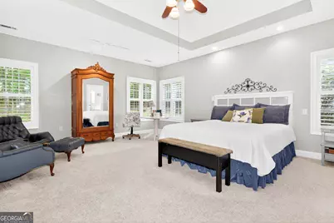
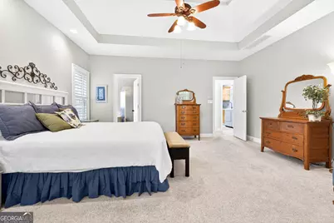
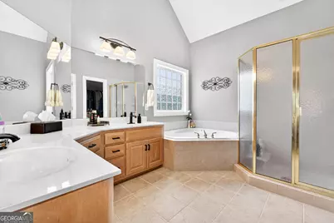
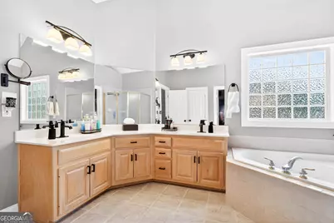
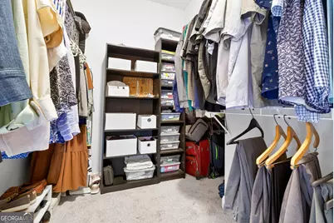
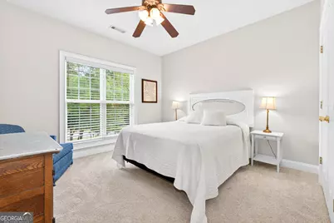
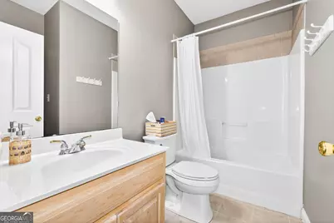
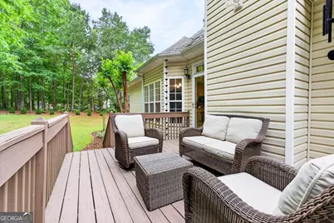
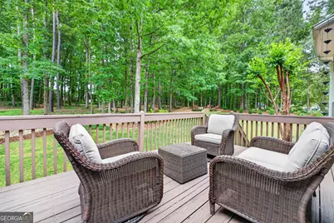
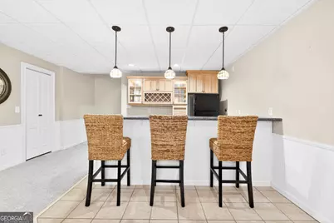
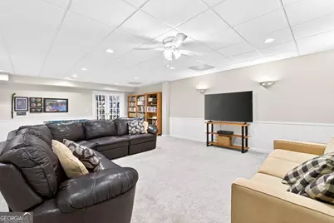
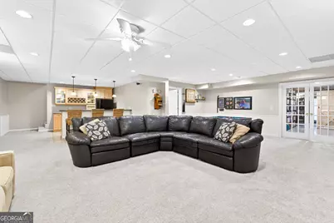
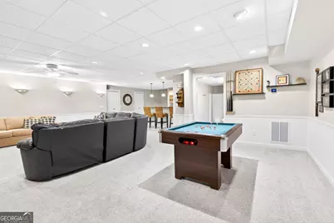
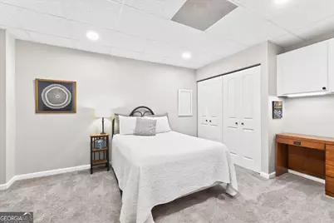
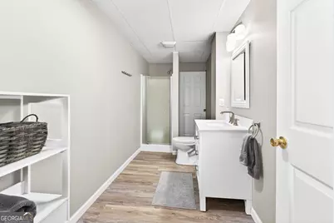
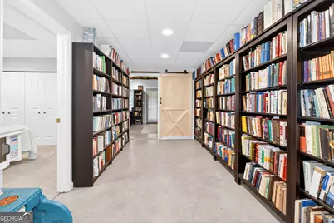
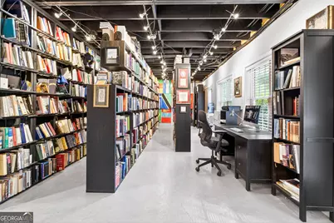
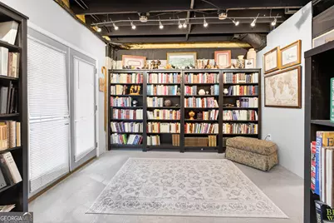
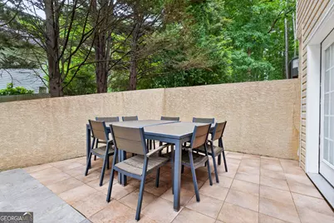
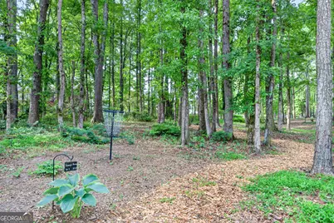
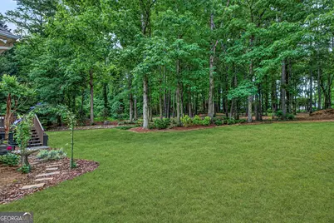
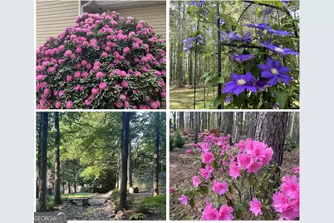
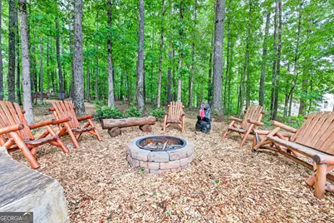
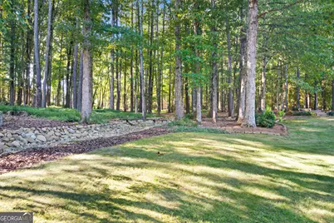
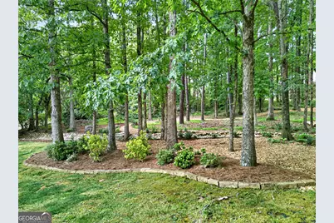
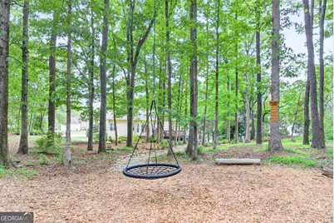
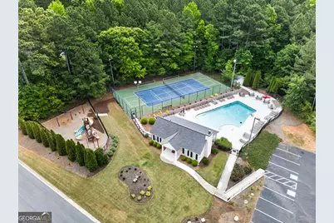
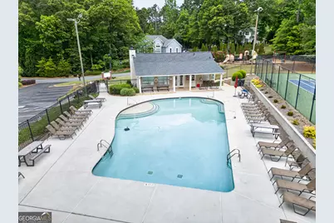
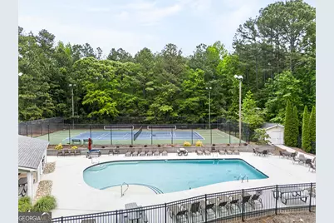
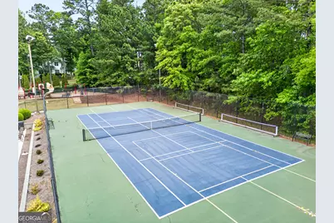
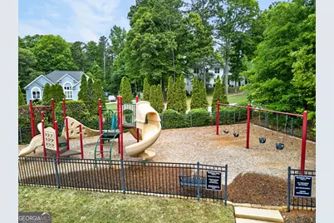
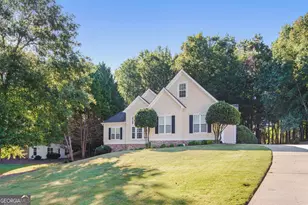
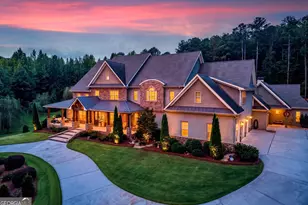
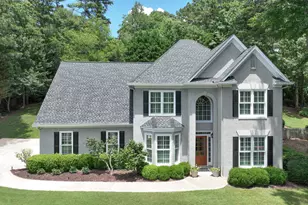
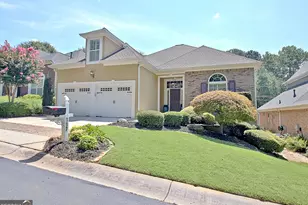
Your next chapter starts here. Soaring ceilings, a terrace level designed for entertaining and expansion, and a private wooded backyard set the stage for this distinctive European-style ranch. The impressive great room features 18-foot ceilings and Palladian windows overlooking the wooded backyard, creating a light-filled gathering space that flows naturally into the hardwood-floor dining room. The well-appointed kitchen features a designer tile backsplash and is plumbed for a gas range. The main-level owner's suite offers a trey ceiling, dedicated sitting and study areas, and a vaulted spa-like bath. Two additional bedrooms are also located on the main level, including one with private access to a full bath. The terrace level extends the home's living and entertaining space with a spacious gathering room, pub-style bar, and adjoining billiard and media area. A finished office/studio space, previously used for a home business, offers flexibility for work, hobbies, or creative pursuits. A private bedroom and full bathroom provide a comfortable retreat for guests. Approximately 750 square feet of partially unfinished space offers room to expand. Upstairs, a spacious bonus room adds another versatile destination for recreation, work, or relaxation. The private, professionally landscaped backyard adjoins a forested greenbelt and features a thoughtfully designed walking path. Mature hardwoods create a serene natural setting, complemented by curated plantings of ferns, hostas, azaleas, and magnolias. A raised fire pit anchors the outdoor entertaining area, while the deck and tiled patio provide spaces for dining and relaxation. Additional highlights include a two-car side-entry garage with epoxy flooring and custom overhead storage, plus underground wiring already in place for a Pet Stop fence. Neighborhood amenities include a pool, tennis and pickleball courts, playground, and clubhouse, with fiber optic internet recently installed throughout the community. With a maintenance-free exterior, Northgate schools, and convenient access to shopping, restaurants, and I-85, this home delivers an impressive combination of space, amenities, privacy, and flexibility-along with exceptional value per square foot.
Full Property Details
Full Property Details for 245 Ryans Ct
General
- Price: $568,990
- HOA FEE: $450
- Taxes: $4,208 (2025)
- Status: Active
- Type: Single Family
- Source: GAMLS_Atlanta
- MLS ID: 10856056
- Updated: 9/30/2026
- Added to Site: 4 day(s) ago
Interior
- Rooms/Areas: Bonus Room, Family Room, Great Room, Laundry, Media Room, Office
- Interior Features: Double Vanity, High Ceilings, In-Law Floorplan, Master On Main Level, Separate Shower, Soaking Tub, Tile Bath, Tray Ceiling(s), Vaulted Ceiling(s), Walk-In Closet(s)
- Fireplace: Yes
- Number of Fireplaces: 1
- Appliances: Dishwasher, Gas Water Heater, Ice Maker, Microwave, Refrigerator
Rooms
Bathrooms
- Total Bathrooms: 3
- Full Bathrooms: 3
- Main - Full Baths: 2
- Lower - Full Baths: 1
Bedrooms
- Total Bedrooms: 4
- Bedrooms Lower: 1
- Bedrooms Main: 3
- Bedrooms-Dn1: 1
Other Rooms
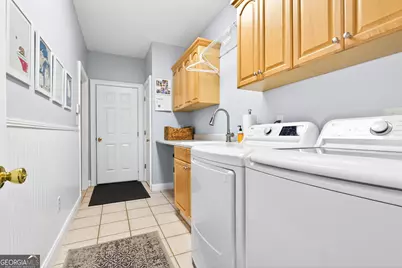
- Laundry: In Mud Room
Additional Information
- Shared Pool: Yes
- Tennis: Yes
Exterior
- Exterior Features: Fire Pit
Parking
- Parking Features: Garage, Garage Door Opener
Location
- County: Coweta
- Driving Directions: GPS Friendly.
School Information
- Elementary School: Cannongate
- Middle School: Lee
- High School: Northgate
Community
- Assoc. Fees Include: Maintenance Exterior, Maintenance Grounds, Swimming, Tennis
Heating & Cooling
- Cooling Type: Central Air, Dual, Zoned
- Heating Type: Central, Dual, Zoned
Utilities
- Water/Sewer: Septic Tank
Structural Information
- Architectural Style: European, Ranch
- Construction Status: Resale
- Basement: Yes
- Basement Desc.: Finished Bath, Exterior Entry, Partially Finished
- Roof: Composition
- Stories/Levels: One and One Half
- Living Area: 4,051 Sq. Ft.
- Finished Total: 4,051 Sq. Ft.
- Finished Above Grnd: 2,801 Sq. Ft.
- Finished Below Grnd: 1,250 Sq. Ft.
- Unfin. Below Grnd: 750 Sq. Ft.
- Year Built: 2001
Lot Features
- Lot Size (Acres): 0.959
- Lot Size Range: .959
- Lot Size Source: Public Records
- Lot Description: Level, Private
Financial Considerations
- Association Fee: Yes
- Association Fee: $450
- Tax Amount: $4,208.88
- Tax Year: 2025
Listing Courtesy of: Crown Real Estate

Get Pre-Approved Today
Schools
Schools serving 245 Ryans Ct
School District:Coweta County School District
| Name | Grades | Distance |
|---|---|---|
Canongate Elementary School 200 Pete Road, Sharpsburg, GA 30277 | PK-5 | 1.8 mi |
Blake Bass Middle School 500 Shaw Road, Sharpsburg, GA 30277 | 6-8 | 2 mi |
Northgate High School 3220 Fischer Road, Newnan, GA 30265 | 9-12 | 2.3 mi |
Disclaimer:
School attendance boundaries provided by ATTOM Data Solutions and are for reference only. Contact the school directly to verify enrollment eligibility.
Price & Sales History for 245 Ryans Ct
Date
Details
Price
Change
Source
9/30/2026
Listed
$568,990
45.93%
MLS
2/25/2021
Sold
$389,900
—
Public Record
Disclaimer: Historical sales information is derived from public records provided by the county offices. Information is not guaranteed and should be independently verified.
Tax History
Tax History for 245 Ryans Ct
Year
Property Taxes
Change
Tax Assessment
Change
2025
$3,771
4%
$202,576
2%
2024
$3,614
10%
$198,966
21%
2023
$3,287
-8%
$164,020
9%
2022
$3,580
—
$150,028
11%
2021
$3,565
-2%
$135,424
9%
2019
$3,631
4%
$124,044
—
2018
$3,497
—
$124,044
—
2017
$3,496
22%
$124,044
20%
2016
$2,865
2%
$103,636
—
2015
$2,819
4%
$103,636
4%
2014
$2,714
23%
$99,236
20%
2013
$2,214
—
$82,908
—
Disclaimer: Historical tax information is derived from public records provided by the county offices. Information is not guaranteed and should be independently verified.
Estimate the Cost
Estimate the Cost for 245 Ryans Ct
245 Ryans Court, Sharpsburg, GA 30277 (MLS# 10856056) is a Single Family property with 4 bedrooms and 3 full bathrooms. 245 Ryans Court is currently listed for $568,990 and was received on September 30, 2026. Want to learn more about 245 Ryans Court? Do you have questions about finding other Single Family real estate for sale in Sharpsburg? You can browse all Sharpsburg real estate or contact a Coldwell Banker agent to request more information.