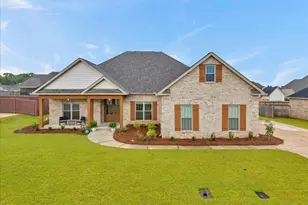
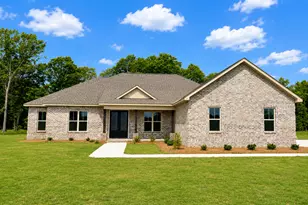
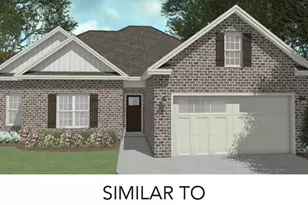
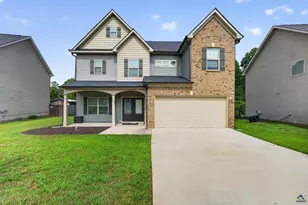
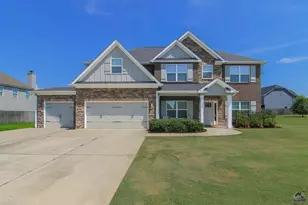
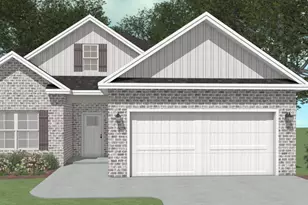
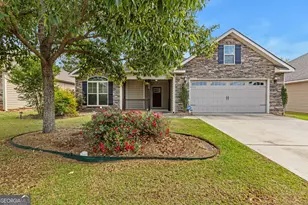
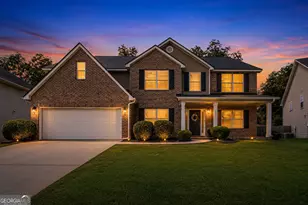
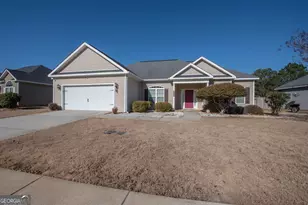
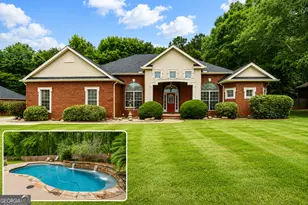
This is a carousel with tiles that activate property listing cards. Use the previous and next buttons to navigate.
1/38
$445,000
This is a carousel with tiles that activate property listing cards. Use the previous and next buttons to navigate.
1/38
Property Description
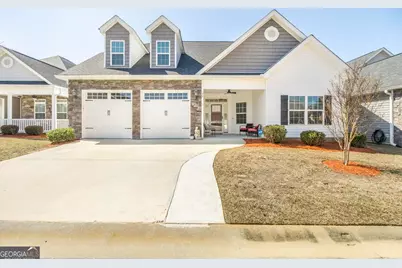
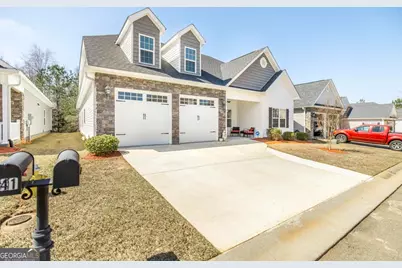
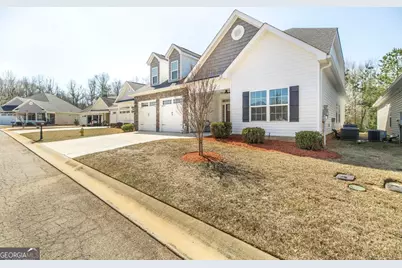
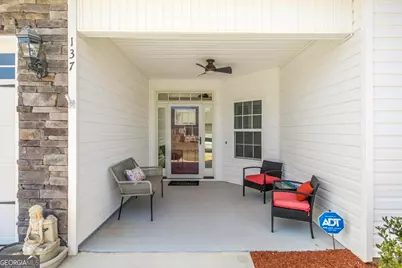
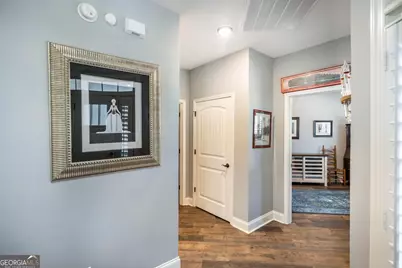
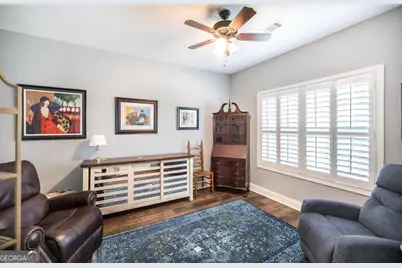
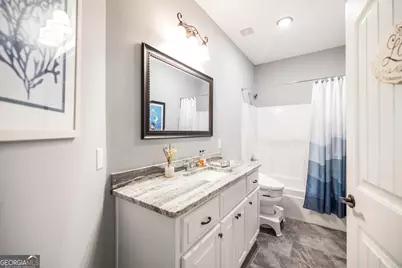
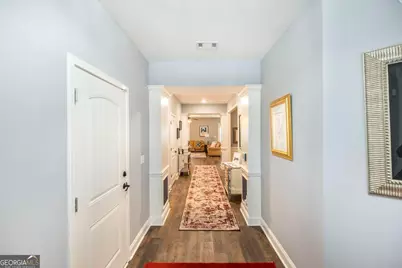
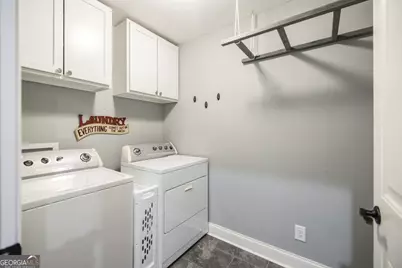
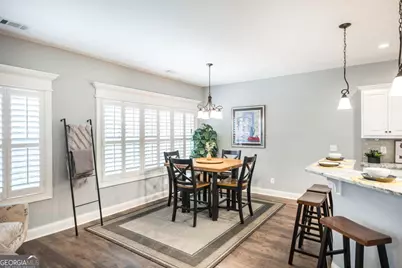
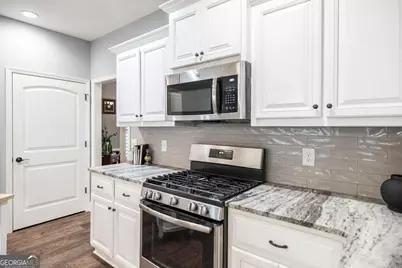
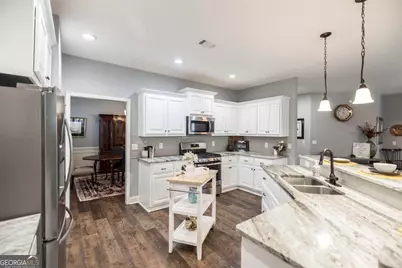
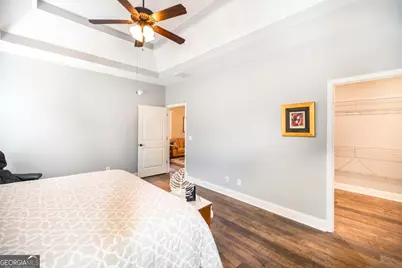
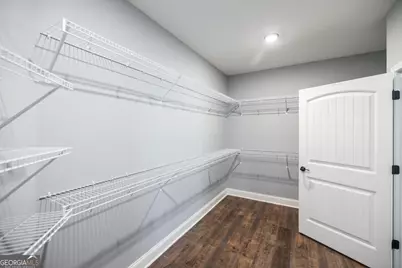
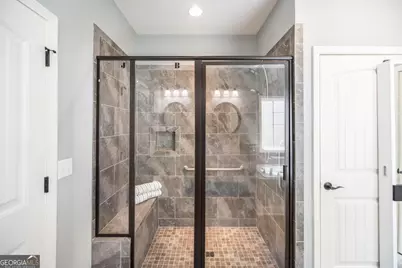
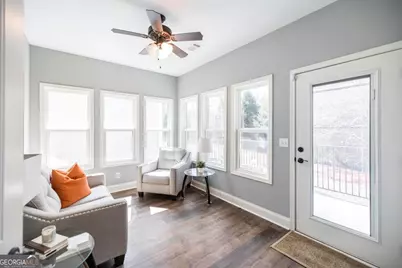

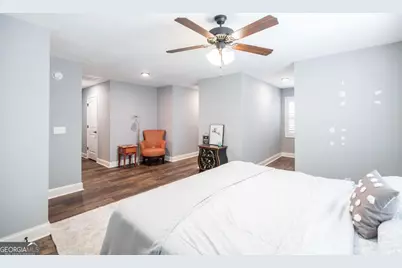
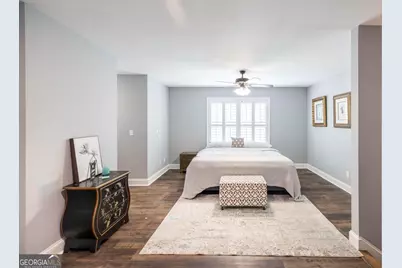
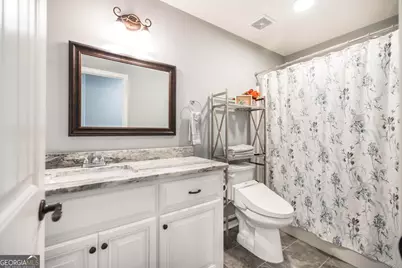
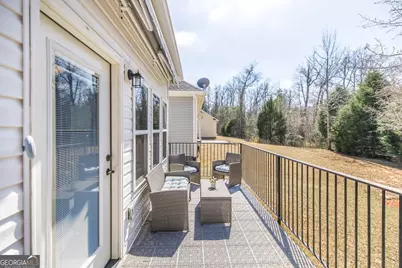
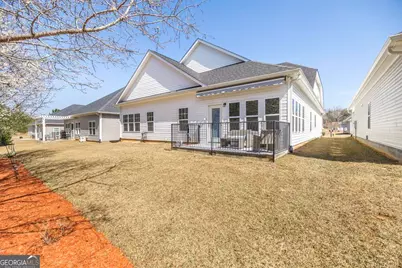
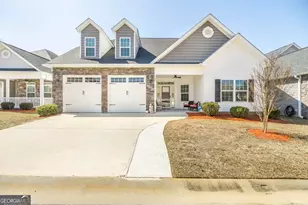
Welcome to elite living in this beautifully designed home located in an active 55+ community built for comfort, connection, and an exceptional lifestyle. EVEN BETTER, THE SELLER IS OFFERING $13,000 IN BUYER INCENTIVES, making this an opportunity you won't want to miss! Offering 3 bedrooms, 3 bathrooms, and a versatile flex room, this thoughtfully designed home provides the perfect balance of comfort and functionality. Whether you need a home office, hobby room, library, or additional space for guests, the flex room can easily adapt to your lifestyle. The open floor plan features wide hallways and smooth transitions throughout, creating a comfortable and accessible flow from room to room. At the heart of the home, the spacious kitchen offers a large island, abundant counter space, and a gas range, making it ideal for everyday living and entertaining. Just off the main living area, the stunning four-season sunroom is the perfect place to enjoy your morning coffee, read a good book, or simply relax in the natural light. Plantation shutters throughout the home add timeless style and character, while the thoughtfully designed layout offers flexible spaces to fit your needs. Step outside and enjoy a peaceful setting with no neighbors directly behind the home. The property beyond the backyard is protected land that will never be developed, preserving your privacy and natural views for years to come. The tranquil backyard is also a wonderful place to relax, watch the birds, and enjoy the beauty of nature right from home. Residents enjoy access to community amenities, including a pool and a variety of activities designed to keep neighbors connected and engaged. If you're looking for a home that combines comfort, privacy, flexibility, and a welcoming community atmosphere, this is one you won't want to miss. Seller incentives are subject to the terms of an acceptable offer.
Full Property Details
Full Property Details for 137 Shady Oak Dr
General
- Price: $445,000
- HOA FEE: $3,900
- Taxes: $4,849 (2025)
- Status: Active
- Type: Single Family
- Source: GAMLS_Atlanta
- MLS ID: 10704831
- Updated: 7/30/2026
- Added to Site: 170 day(s) ago
Interior
- Rooms/Areas: Bonus Room, Sun Room
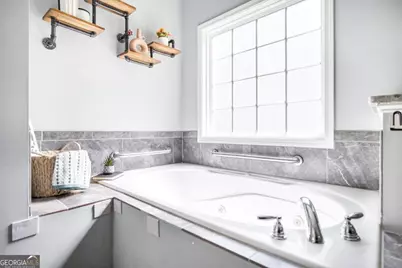
- Interior Features: Master On Main Level, Soaking Tub, Split Bedroom Plan
- Fireplace: Yes
- Number of Fireplaces: 1
- Fireplace(s): Gas Log, Gas Log
- Appliances: Dishwasher, Disposal, Microwave, Oven/Range (Combo)
Rooms
Bathrooms
- Total Bathrooms: 3
- Full Bathrooms: 3
- Upper Floor Baths: 1
- Upper - Full Baths: 1
- Main - Full Baths: 2
Bedrooms
- Total Bedrooms: 3
- Bedrooms Upper: 1
- Bedrooms-Up1: 1
- Bedrooms Main: 2
Other Rooms
- Kitchen: Breakfast Area, Breakfast Bar, Pantry, Solid-Surface Counters
- Laundry: Common Area
Additional Information
- Shared Pool: Yes
- Tennis: Yes
Parking
- Parking Features: Attached, Garage, Garage Door Opener
Location
- County: Houston
- Driving Directions: From Perry Parkway turn left onto Airport Rd, go straight at stop sign, right onto Fairway Oaks Dr. right onto Shady Oak Drive.
School Information
- Elementary School: Tucker
- Middle School: Perry
- High School: Perry
Community
- Assoc. Fees Include: Swimming, Tennis
Heating & Cooling
- Cooling Type: Ceiling Fan(s), Central Air, Electric
- Heating Type: Central, Electric
Utilities
- Water/Sewer: Public Sewer
Structural Information
- Architectural Style: Ranch
- Construction Status: Resale
- Basement Desc.: None
- Roof: Composition
- Stories/Levels: One and One Half
- Living Area: 2,838 Sq. Ft.
- Finished Total: 2,838 Sq. Ft.
- Finished Above Grnd: 2,838 Sq. Ft.
- Year Built: 2019
Lot Features
- Lot Size (Acres): 0.11
- Lot Size Range: .11
- Lot Size Source: Public Records
- Lot Description: Other
Financial Considerations
- Association Fee: Yes
- Association Fee: $3,900
- Tax Amount: $4,849
- Tax Year: 2025
Disclosures and Reports
- Lot Number: 15
Listing Courtesy of: Southern Classic Realtors

Get Pre-Approved Today
Schools

Schools serving 137 Shady Oak Dr
School District:Houston County School District
| Name | Grades | Distance |
|---|---|---|
Tucker Elementary School 1300 Tucker Road, Perry, GA 31069 | PK-5 | 3 mi |
Perry Middle School 495 Perry Parkway, Perry, GA 31069 | 6-8 | 2.6 mi |
Perry High School 1307 North Avenue, Perry, GA 31069 | 9-12 | 2.4 mi |
Disclaimer:
School attendance boundaries provided by ATTOM Data Solutions and are for reference only. Contact the school directly to verify enrollment eligibility.
Price & Sales History for 137 Shady Oak Dr
Date
Details
Price
Change
Source
3/06/2026
Price Increased
$445,000
28.99%
MLS
3/05/2026
Listed
$345,000
12.78%
MLS
9/30/2019
Sold
$305,900
—
Public Record
Disclaimer: Historical sales information is derived from public records provided by the county offices. Information is not guaranteed and should be independently verified.
Tax History
Tax History for 137 Shady Oak Dr
Year
Property Taxes
Change
Tax Assessment
Change
2025
$4,656
-10%
$143,600
1%
2024
$5,191
20%
$142,520
21%
2023
$4,325
-1%
$118,160
—
2022
$4,371
63%
$118,160
—
2021
$2,685
1547%
$118,160
1588%
2019
$163
—
$7,000
—
2018
$163
—
$7,000
—
2017
$163
-1%
$7,000
—
2016
$164
—
$7,000
—
2014
$164
—
$7,000
—
2013
$164
—
$7,000
—
Disclaimer: Historical tax information is derived from public records provided by the county offices. Information is not guaranteed and should be independently verified.
Estimate the Cost
Estimate the Cost for 137 Shady Oak Dr
137 Shady Oak Drive, Perry, GA 31069 (MLS# 10704831) is a Single Family property with 3 bedrooms and 3 full bathrooms. 137 Shady Oak Drive is currently listed for $445,000 and was received on March 05, 2026. Want to learn more about 137 Shady Oak Drive? Do you have questions about finding other Single Family real estate for sale in Perry? You can browse all Perry real estate or contact a Coldwell Banker agent to request more information.